
1316 Oregon Crossing, Chesapeake, VA 23322
Local realty services provided by:CENTURY 21 Together
1316 Oregon Crossing,Chesapeake, VA 23322
$545,000
- 4 Beds
- 4 Baths
- 2,710 sq. ft.
- Single family
- Active
Listed by: kris weaver, melanie currey
Office: atlantic sothebys int'l realty
MLS#:10656134
Source:VA_REIN
Price summary
- Price:$545,000
- Price per sq. ft.:$201.11
About this home
1316 Oregon Crossing, Chesapeake, VA 23322
Waterfront living awaits in this spacious 4-bedroom, 2.5-bath home offering room, comfort, and thoughtful updates throughout. The main level features beautiful porcelain tile flooring and a welcoming family room with a fireplace converted to gas. The eat-in kitchen offers abundant cabinetry and plenty of space for everyday living and entertaining. Generously sized bedrooms include two primary suites, updated baths with newly tiled shower, a large walk-in closet, and a private deck off one of the bedrooms overlooking the waterfront setting. Additional highlights include new carpet, updated vinyl siding, a new storage shed, large deck for summer living, new dock to fish off of and extended concrete parking with a 50-amp RV hookup. Every detail has been thoughtfully maintained, making this home truly move-in ready. A rare opportunity to enjoy waterfront living, don't wait on this one
Contact an agent
Home facts
- Year built:1986
- Listing ID #:10656134
- Updated:October 02, 2026 at 10:01 PM
Rooms and interior
- Bedrooms:4
- Total bathrooms:4
- Full bathrooms:3
- Half bathrooms:1
- Rooms Total:8
- Flooring:Carpet, Ceramic
- Dining Description:Breakfast Area
- Bathrooms Description:Jetted Tub
- Kitchen Description:Dishwasher, Disposal, Electric Range, Microwave, Refrigerator
- Living area:2,710 sq. ft.
Heating and cooling
- Cooling:16+ SEER A/C, Heat Pump
- Heating:Forced Hot Air, Heat Pump, Natural Gas
Structure and exterior
- Roof:Asphalt Shingle
- Year built:1986
- Building area:2,710 sq. ft.
- Lot area:0.44 Acres
- Lot Features:Wooded
- Architectural Style:Traditional
- Construction Materials:Vinyl
- Exterior Features:Deck, Irrigation Control, Wooded
- Foundation Description:Crawl
- Levels:2 Story
Schools
- High school:Hickory
- Middle school:Hickory Middle
- Elementary school:Butts Road Intermediate
Utilities
- Water:City/County, Water Heater - Electric
- Sewer:City/County
Finances and disclosures
- Price:$545,000
- Price per sq. ft.:$201.11
- Tax amount:$4,700
Features and amenities
- Appliances:Elec Range, Refrigerator, Washer Hookup
- Laundry features:Dryer Hookup, Fireplace Electric, Walk-In Attic, Walk-In Closet, Washer Hookup, Window Treatments
- Amenities:Cable Hookup, Ceiling Fan, Fireplace Electric, Jetted Tub, Walk-In Attic, Walk-In Closet, Window Treatments
Parking
- Parking description:2 Car Attached Garage, 4 Space, Driveway Space, Garage Door Opener
New listings near 1316 Oregon Crossing
- New
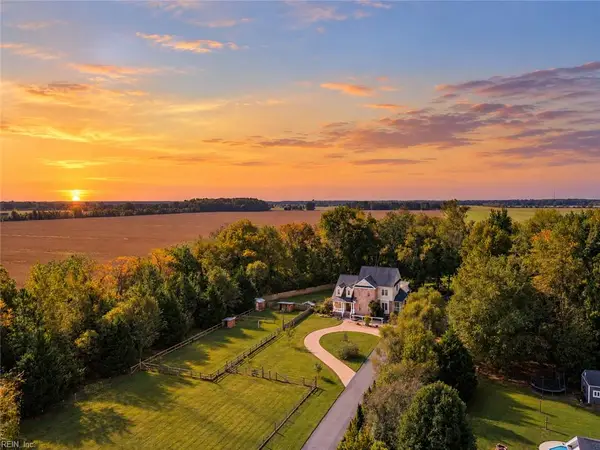 $939,500Active4 beds 4 baths3,589 sq. ft.
1149 Beaver Dam Road, Chesapeake, VA 23322
MLS# 10655807Listed by: VA Realty Professionals - Open Sun, 11 to 1pmNew
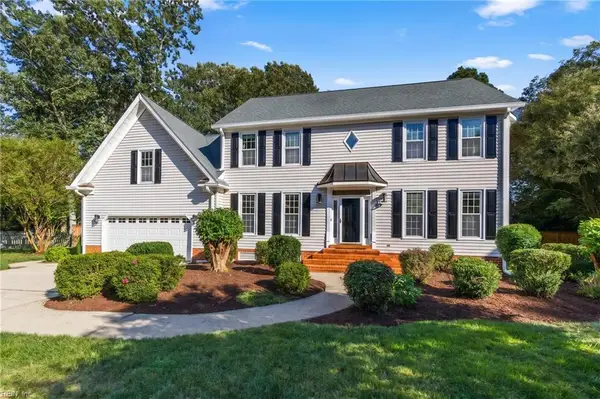 $685,000Active6 beds 3 baths3,294 sq. ft.
817 Maple Forest Court, Chesapeake, VA 23322
MLS# 10655966Listed by: Own Real Estate LLC - New
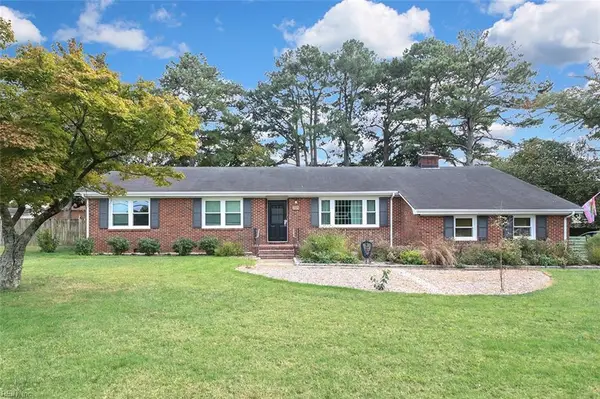 $465,000Active3 beds 2 baths1,615 sq. ft.
729 Mount Pleasant Road, Chesapeake, VA 23322
MLS# 10656198Listed by: BHHS RW Towne Realty - New
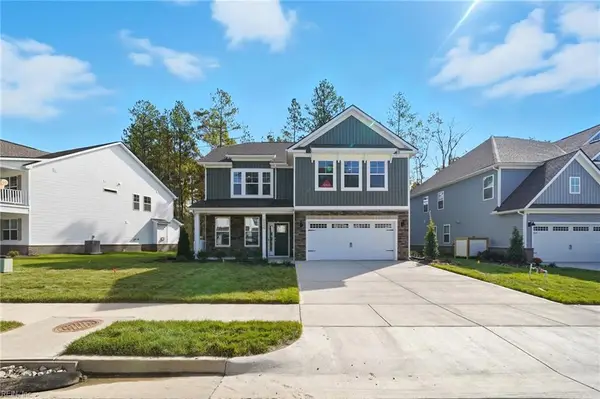 $729,740Active4 beds 3 baths2,748 sq. ft.
925 Intracoastal Way, Chesapeake, VA 23322
MLS# 10656327Listed by: D R Horton Realty of Virginia - New
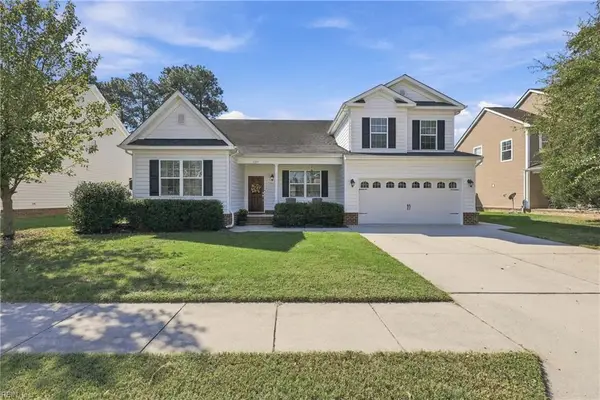 $604,900Active4 beds 3 baths2,388 sq. ft.
525 Hanbury Road W, Chesapeake, VA 23322
MLS# 10656333Listed by: Own Real Estate LLC - New
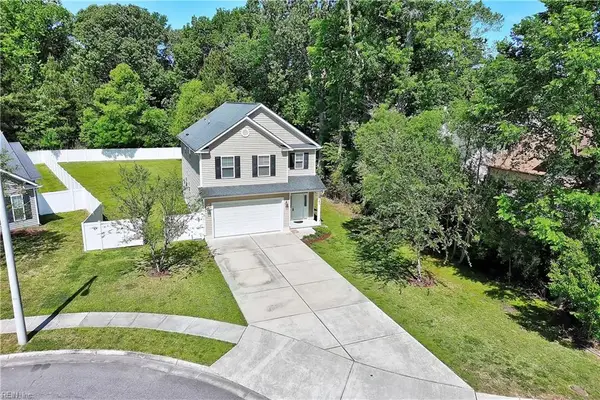 $479,972Active3 beds 3 baths1,780 sq. ft.
1121 Kinderly Lane, Chesapeake, VA 23320
MLS# 10656369Listed by: Coastal Towne Realty - New
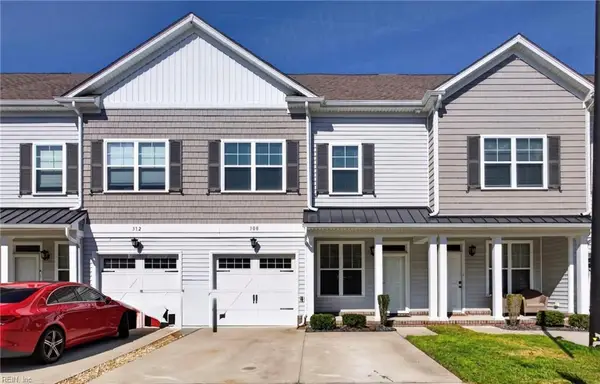 $415,000Active3 beds 3 baths1,749 sq. ft.
308 Sikeston Lane, Chesapeake, VA 23322
MLS# 10656271Listed by: BHHS RW Towne Realty - New
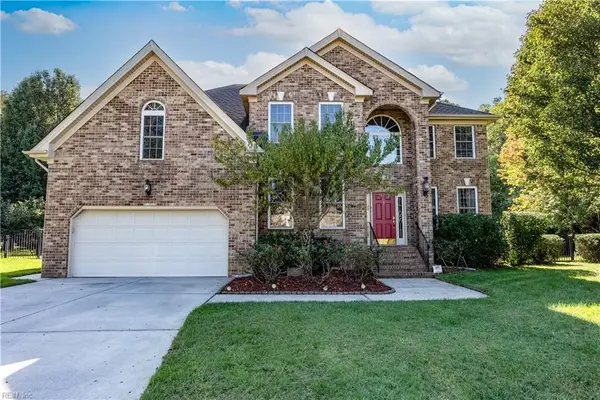 $825,000Active6 beds 3 baths3,854 sq. ft.
1503 Theodora Court, Chesapeake, VA 23322
MLS# 10656228Listed by: RE/MAX Alliance - New
 $370,000Active3 beds 2 baths1,640 sq. ft.
5008 James Street, Chesapeake, VA 23321
MLS# 10656177Listed by: Iron Valley Real Est. Prestige


Protect your home and budget from life's surprises with an Assurant Home Warranty, backed by a partner that supports you through every step of homeownership. Explore Plans.
©2026 Century 21 Real Estate LLC. All rights reserved. CENTURY 21®, the CENTURY 21 Logo and C21® are service marks owned by Century 21 Real Estate LLC. Century 21 Real Estate LLC fully supports the principles of the Fair Housing Act and the Equal Opportunity Act. Each office is independently owned and operated. Listing information is deemed reliable but not guaranteed accurate.