
1336 Hillside Avenue, Chesapeake, VA 23322
Local realty services provided by:CENTURY 21 Realty @ Home
1336 Hillside Avenue,Chesapeake, VA 23322
$508,500
- 4 Beds
- 2 Baths
- 1,811 sq. ft.
- Single family
- Active
Listed by: melissa everson
Office: better homes & gdns ntv am grp
MLS#:10660500
Source:VA_REIN
Price summary
- Price:$508,500
- Price per sq. ft.:$280.78
About this home
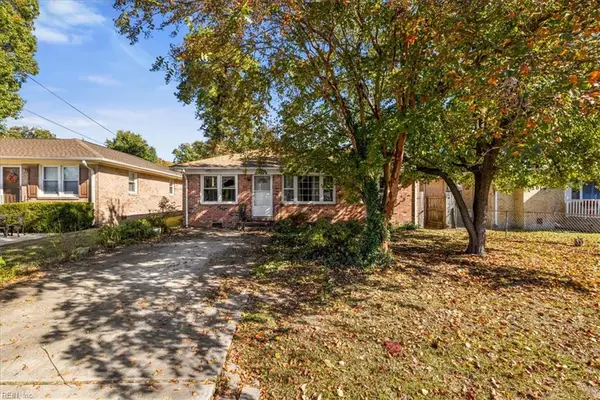
Welcome to this beautifully maintained Stonegate home featuring 4 bedrooms, 2 full baths and 1,811 sq. ft. of inviting living space! A special highlight is the additional 260 sq. ft. glass-enclosed sunroom filled with natural light, complete with its own Trane mini-split heating and cooling system and access from both the living room and primary bedroom. Inside, vaulted ceilings, fresh paint, rich wood-tone flooring in the living room, dining area and hallway, and updated kitchen/bathroom lighting create a warm feel. The kitchen features granite countertops and new stainless steel appliances. Enjoy the backyard with an inground saltwater pool, privacy fence and spacious deck for relaxing or entertaining. Fresh carpet on the stairs and finished room over the garage. Additional features include a whole-house Generac generator, well with inground sprinkler system and 2-car garage. So much to enjoy both inside and out. Come see for yourself what makes this Stonegate home amazing!
Contact an agent
Home facts
- Year built:1994
- Listing ID #:10660500
- Updated:November 06, 2026 at 06:09 AM
Rooms and interior
- Bedrooms:4
- Total bathrooms:2
- Full bathrooms:2
- Rooms Total:7
- Flooring:Carpet, Laminate/LVP, Vinyl
- Dining Description:Breakfast Area
- Kitchen Description:Dishwasher, Disposal, Electric Range, Refrigerator
- Bedroom Description:1st Floor Bedroom
- Living area:1,811 sq. ft.
Heating and cooling
- Cooling:Central Air
- Heating:Electric, Forced Hot Air, Heat Pump
- Central air:Yes
Structure and exterior
- Roof:Asphalt Shingle
- Year built:1994
- Building area:1,811 sq. ft.
- Lot area:0.32 Acres
- Architectural Style:Ranch
- Construction Materials:Vinyl
- Exterior Features:Deck, Inground Sprinkler, Patio, Pump
- Foundation Description:Slab
- Levels:1.5 Story
Schools
- High school:Great Bridge
- Middle school:Great Bridge Middle
- Elementary school:Southeastern Elementary
Utilities
- Water:City/County, Water Heater - Gas
- Sewer:City/County
Finances and disclosures
- Price:$508,500
- Price per sq. ft.:$280.78
- Tax amount:$4,629
Features and amenities
- Appliances:Elec Range, Refrigerator, Washer
- Laundry features:Cathedral Ceiling, Dryer, Skylights, Washer, Window Treatments
- Amenities:Backup Generator, Cable Hookup, Cathedral Ceiling, Ceiling Fan, Skylights, Window Treatments
- Pool features:In Ground Pool
Parking
- Parking description:2 Car Attached Garage, Driveway Space
New listings near 1336 Hillside Avenue
- New
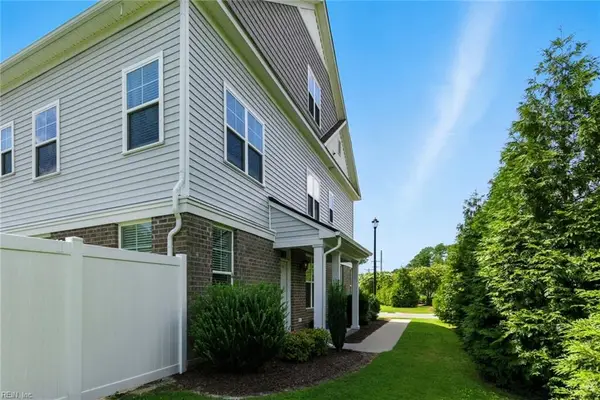 $449,000Active4 beds 3 baths2,206 sq. ft.
301 Sikeston Lane, Chesapeake, VA 23322
MLS# 10660542Listed by: LPT Realty LLC - New
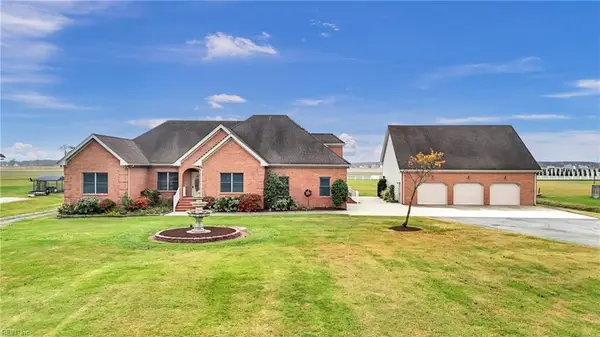 $1,150,000Active4 beds 4 baths3,538 sq. ft.
1505 Head Of River Road, Chesapeake, VA 23322
MLS# 10660150Listed by: Keller Williams Town Center - New
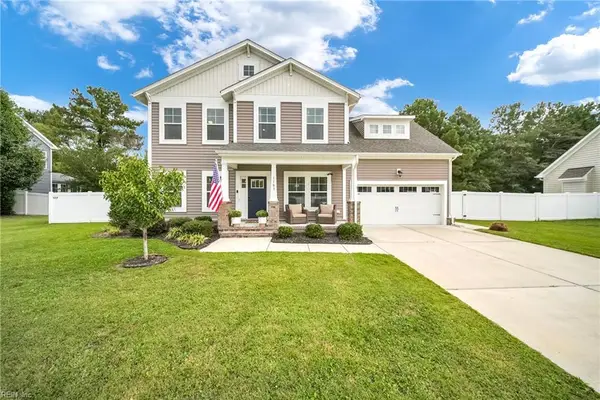 $640,000Active5 beds 3 baths2,557 sq. ft.
1103 Madison Lynn Way, Chesapeake, VA 23322
MLS# 10660705Listed by: Keller Williams Town Center - New
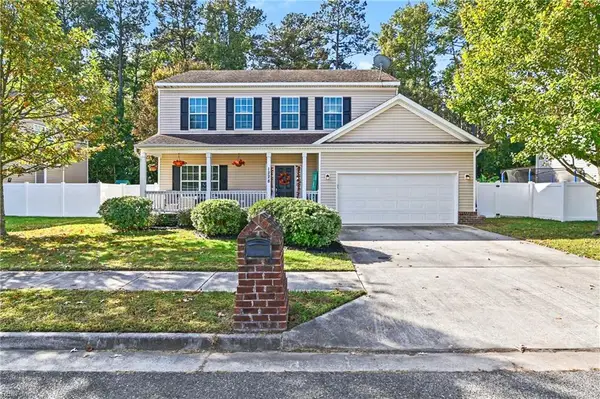 $469,900Active3 beds 3 baths2,019 sq. ft.
1228 Destiny Way, Chesapeake, VA 23320
MLS# 10660882Listed by: BHHS RW Towne Realty - Open Sat, 10am to 1pmNew
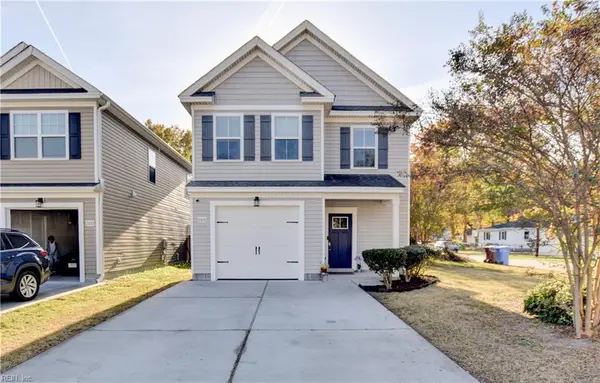 $429,900Active4 beds 3 baths1,965 sq. ft.
2101 English Avenue, Chesapeake, VA 23320
MLS# 10660643Listed by: RE/MAX Prime - New
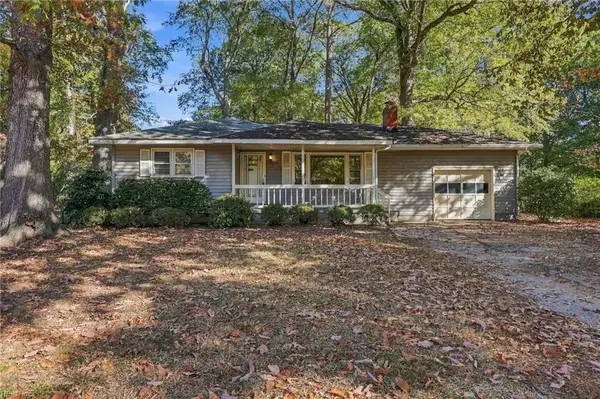 $365,000Active3 beds 2 baths1,476 sq. ft.
208 Marion Drive, Chesapeake, VA 23322
MLS# 10660849Listed by: BHHS RW Towne Realty - New
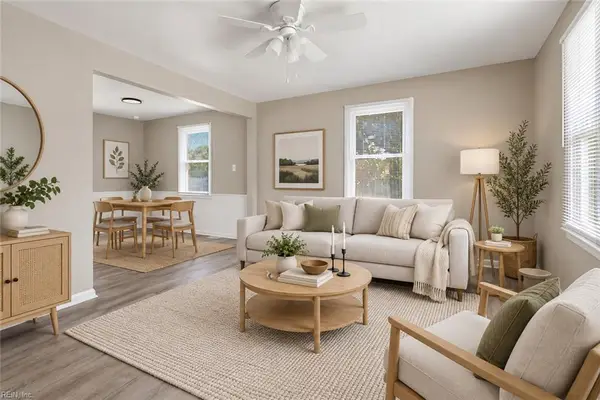 $284,900Active3 beds 1 baths950 sq. ft.
405 Keith Court, Chesapeake, VA 23325
MLS# 10660850Listed by: COVA Home Realty - New
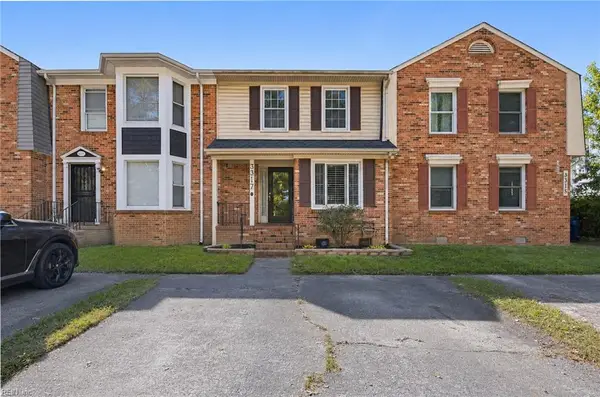 $249,900Active2 beds 3 baths1,364 sq. ft.
3317 N Radcliffe Lane, Chesapeake, VA 23321
MLS# 10660852Listed by: Own Real Estate LLC - Open Sat, 12 to 2pmNew
 $265,000Active3 beds 2 baths1,528 sq. ft.
2012 Lockard Avenue, Chesapeake, VA 23320
MLS# 10660506Listed by: Long1 & Foster Real Estate Inc.


Protect your home and budget from life's surprises with an Assurant Home Warranty, backed by a partner that supports you through every step of homeownership. Explore Plans.
©2026 Century 21 Real Estate LLC. All rights reserved. CENTURY 21®, the CENTURY 21 Logo and C21® are service marks owned by Century 21 Real Estate LLC. Century 21 Real Estate LLC fully supports the principles of the Fair Housing Act and the Equal Opportunity Act. Each office is independently owned and operated. Listing information is deemed reliable but not guaranteed accurate.