
1407 Hawick Terrace, Chesapeake, VA 23322
Local realty services provided by:CENTURY 21 Realty @ Home
1407 Hawick Terrace,Chesapeake, VA 23322
$515,000
- 3 Beds
- 3 Baths
- 2,339 sq. ft.
- Condominium
- Active
Listed by: derek greene
Office: the greene realty group
MLS#:2620547
Source:RV
Price summary
- Price:$515,000
- Price per sq. ft.:$220.18
- Monthly HOA dues:$408
About this home
Welcome to this beautifully appointed townhome in Eagle Pointe, a gated community in Chesapeake's Great Bridge area known for its resort-style amenities. This 3-bedroom, 3-bath home offers 2,339 square feet of thoughtfully designed living space, including a first-floor bedroom suite that works equally well as a guest room or home office, plus a second master suite upstairs.
The open floor plan features soaring ceilings in the family room, centered around a cozy gas fireplace, and flows into an eat-in kitchen appointed with maple cabinetry and stainless steel appliances (less than 2 years old). A sunroom and bonus room add flexible space for relaxing or entertaining, while ample storage throughout keeps everyday life organized.
Ideally located near I-64, area shopping, dining, and military installations, this Eagle Pointe gem is a rare find. Schedule your private tour today!
Contact an agent
Home facts
- Year built:2006
- Subdivision & Development:None
- Listing ID #:2620547
- Added:42 day(s) ago
- Updated:September 09, 2026 at 03:03 PM
Rooms and interior
- Bedrooms:3
- Total bathrooms:3
- Full bathrooms:3
- Rooms Total:8
- Flooring:Laminate, Tile
- Dining Description:Breakfast Area, Dining Area, Separate/Formal Dining Room
- Bathrooms Description:Double Vanity, Garden Tub/Roman Tub, Jetted Tub
- Kitchen Description:Dishwasher, Disposal, Exhaust Fan, Ice Maker, Microwave, Oven, Pantry, Range, Refrigerator, Self Cleaning Oven, Stove
- Living area:2,339 sq. ft.
Heating and cooling
- Cooling:Central Air
- Heating:Forced Air, Natural Gas
- Central air:Yes
Structure and exterior
- Roof:Pitched, Shingle
- Year built:2006
- Building area:2,339 sq. ft.
- Lot area:0.08 Acres
- Architectural Style:Row House, Two Story
- Construction Materials:Brick, Drywall, Frame, Vinyl Siding
- Exterior Features:Deck, Rear Porch
- Foundation Description:Slab
- Levels:Two, Two Story
Schools
- High school:Grassfield
- Middle school:Great Bridge
- Elementary school:Cedar Road
Utilities
- Water:Public
- Sewer:Public Sewer
Finances and disclosures
- Price:$515,000
- Price per sq. ft.:$220.18
- Tax amount:$4,348 (2025)
Features and amenities
- Appliances:Dishwasher, Disposal, Dryer, Exhaust Fan, Ice Maker, Microwave, Oven, Range, Refrigerator, Self Cleaning Oven, Stove, Washer
- Laundry features:Dryer, Dryer Hookup, Washer, Washer Hookup
- Amenities:Cathedral Ceilings, Ceiling Fans, Controlled Access, Gated Community, Laminate Counters, Landscaping, Recessed Lighting, Security Guard, Smoke Detectors, Walk-In Closets
- Pool features:Community
Parking
- Parking description:Attached, Direct Access, Driveway, Garage, Garage Door Opener, Oversized, Paved, Paved Driveway
- Garage:Yes
- Garage spaces:2
 The information being provided is for consumers' personal, non-commercial use and may not be used for any purpose other than to identify prospective properties for purchasing. All information provided is deemed reliable but is not guaranteed accurate.The multiple listing information is provided by Central Virginia Regional Multiple Listing Service, LLC from a copyrighted compilation of listings. The compilation of listings and each individual listing are © 2026 Central Virginia Regional Multiple Listing Service, LLC. All rights reserved.
New listings near 1407 Hawick Terrace
- Coming Soon
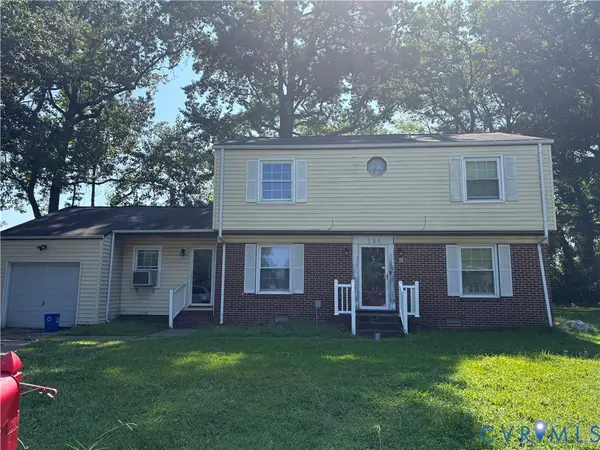 $239,000Coming Soon4 beds 3 baths1,860 sq. ft.
164 Whitlock Court, Chesapeake, VA 23324
MLS# 2623636Listed by: COOPER REALTY GROUP LLC - New
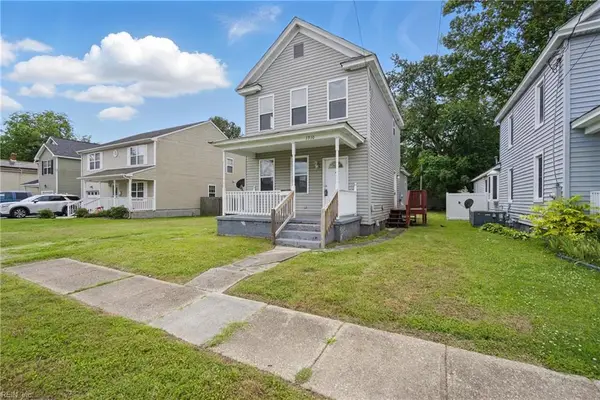 $225,000Active3 beds 2 baths1,260 sq. ft.
1310 Hoover Avenue, Chesapeake, VA 23324
MLS# 10652708Listed by: PMI Virginia - New
 $478,000Active4 beds 1 baths1,856 sq. ft.
1213 Fentress Road, Chesapeake, VA 23322
MLS# 10652778Listed by: A Better Way Realty Inc. - New
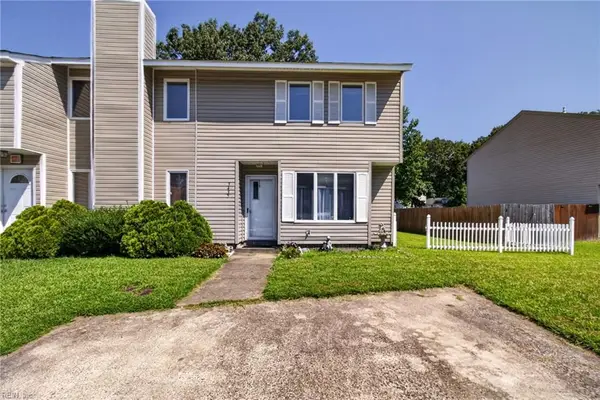 $223,500Active2 beds 2 baths1,186 sq. ft.
3435 Bruin Drive, Chesapeake, VA 23321
MLS# 10652647Listed by: EXIT Realty Central - New
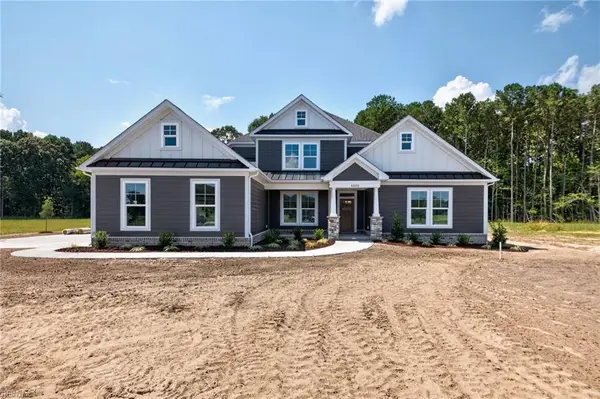 $989,900Active4 beds 4 baths3,000 sq. ft.
4020 Tucker Lane, Chesapeake, VA 23322
MLS# 10652733Listed by: World Class Realty - New
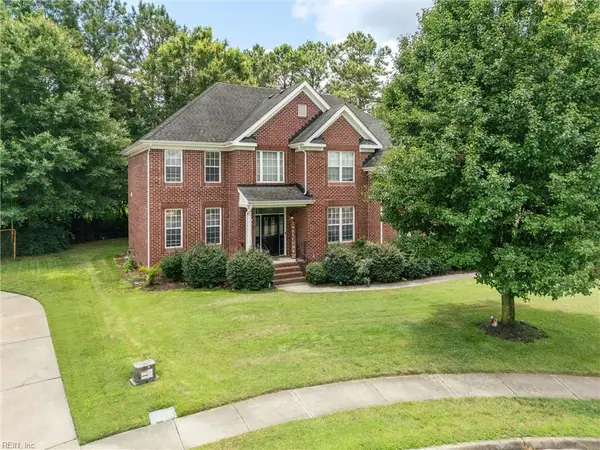 $749,000Active6 beds 3 baths3,525 sq. ft.
909 Brice Court, Chesapeake, VA 23322
MLS# 10652745Listed by: Aweigh Real Estate - New
 $629,999Active4 beds 3 baths2,559 sq. ft.
1808 Ashlar Lane, Chesapeake, VA 23320
MLS# 10652753Listed by: Bunch Real Estate Inc. - New
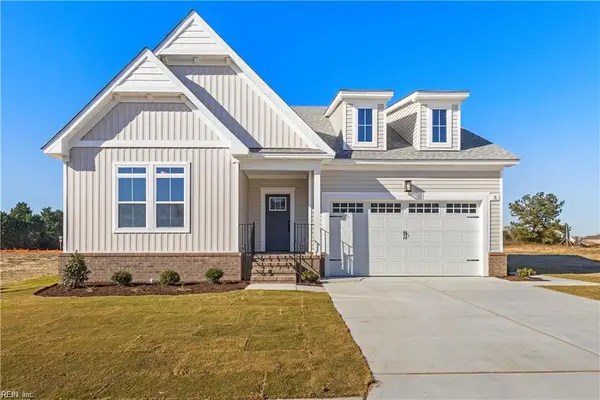 $695,000Active4 beds 3 baths2,552 sq. ft.
MM Madison 2, Chesapeake, VA 23322
MLS# 10652779Listed by: BHHS RW Towne Realty - New
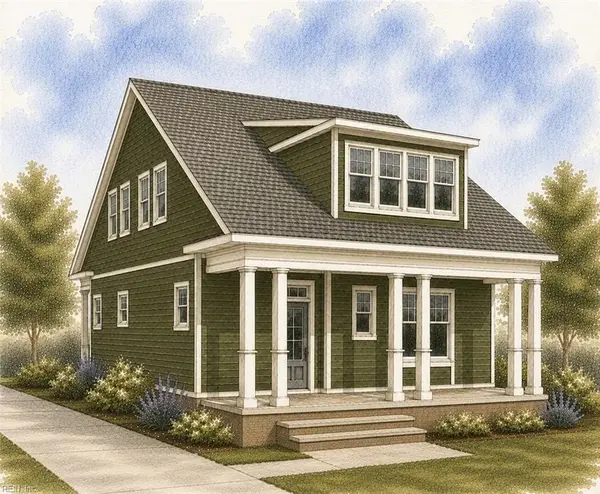 $608,900Active3 beds 3 baths2,500 sq. ft.
213 Maggie Bell Ln., Chesapeake, VA 23320
MLS# 10652577Listed by: BHHS RW Towne Realty 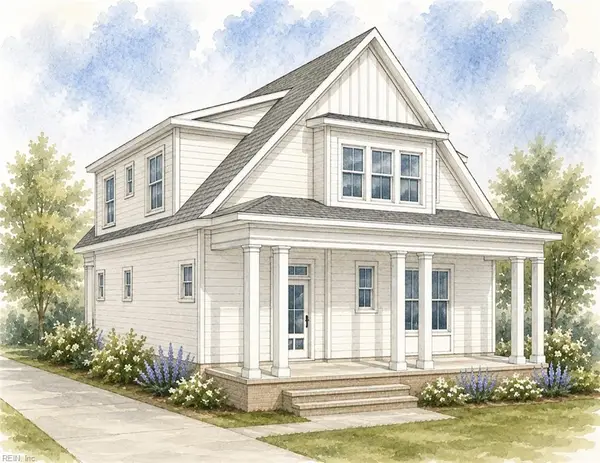 $625,980Pending3 beds 3 baths2,500 sq. ft.
221 Maggie Bell Lane, Chesapeake, VA 23320
MLS# 10652592Listed by: BHHS RW Towne Realty


Protect your home and budget from life's surprises with an Assurant Home Warranty, backed by a partner that supports you through every step of homeownership. Explore Plans.
©2026 Century 21 Real Estate LLC. All rights reserved. CENTURY 21®, the CENTURY 21 Logo and C21® are service marks owned by Century 21 Real Estate LLC. Century 21 Real Estate LLC fully supports the principles of the Fair Housing Act and the Equal Opportunity Act. Each office is independently owned and operated. Listing information is deemed reliable but not guaranteed accurate.