
1538 Plantation Lakes Circle, Chesapeake, VA 23320
Local realty services provided by:CENTURY 21 Together
1538 Plantation Lakes Circle,Chesapeake, VA 23320
$649,000
- 4 Beds
- 3 Baths
- 2,775 sq. ft.
- Single family
- Active
Upcoming open houses
- Sat, Nov 2112:00 pm - 02:00 pm
Listed by: dianne carter, stephanie hynes
Office: redefy real estate
MLS#:10662369
Source:VA_REIN
Price summary
- Price:$649,000
- Price per sq. ft.:$233.87
- Monthly HOA dues:$20
About this home
Welcome to this beautifully updated 4-bedroom home in the heart of Greenbrier’s desirable Plantation Lakes! No detail has been overlooked, inside or out! The stunning 2019 renovation features a gourmet kitchen with custom soft-close cabinetry, quartz countertops, oversized island and double ovens. Enjoy a cozy wood-burning fireplace and luxurious primary suite with soaking tub, rain shower and expanded walk-in closet. Updated bathrooms, flooring, lighting and HVAC complete the interior. Step outside to your own backyard oasis featuring a spectacular 34’ x 20’ covered patio with built-in speakers, recessed lighting, oversized fans, fire pit, Trex stairs and beautiful landscaping with stacked-stone walls, all updated in 2024! Additional highlights include an expanded driveway with 3-car parking, gated boat/trailer storage, 2026 wraparound sidewalk, encapsulated crawl space with dehumidifier and 2021 water heater. Truly move-in ready!
Contact an agent
Home facts
- Year built:1985
- Listing ID #:10662369
- Updated:November 21, 2026 at 05:01 AM
Rooms and interior
- Bedrooms:4
- Total bathrooms:3
- Full bathrooms:3
- Rooms Total:8
- Flooring:Carpet, Ceramic, Laminate/LVP
- Kitchen Description:Dishwasher, Disposal, Electric Range, Energy Star Appliance(s), Microwave, Refrigerator
- Living area:2,775 sq. ft.
Heating and cooling
- Cooling:Central Air
- Heating:Electric, Forced Hot Air
- Central air:Yes
Structure and exterior
- Roof:Asphalt Shingle
- Year built:1985
- Building area:2,775 sq. ft.
- Lot area:0.23 Acres
- Architectural Style:Traditional
- Construction Materials:Aluminum, Vinyl
- Exterior Features:Patio
- Foundation Description:Crawl, Sealed/Encapsulated Crawl Space
- Levels:2 Story
Schools
- High school:Indian River
- Middle school:Greenbrier Middle
- Elementary school:Greenbrier Primary
Utilities
- Water:City/County, Water Heater - Electric
- Sewer:City/County
Finances and disclosures
- Price:$649,000
- Price per sq. ft.:$233.87
- Tax amount:$5,385
Features and amenities
- Appliances:Elec Range, Refrigerator, Washer Hookup
- Laundry features:Dryer Hookup, Fireplace Wood, Pull Down Attic Stairs, Scuttle Access, Skylights, Washer Hookup
- Amenities:Attic Fan, Cable Hookup, Ceiling Fan, Pull Down Attic Stairs, Scuttle Access, Skylights
Parking
- Parking description:2 Car Attached Garage, 4 Space, Garage Door Opener
New listings near 1538 Plantation Lakes Circle
- New
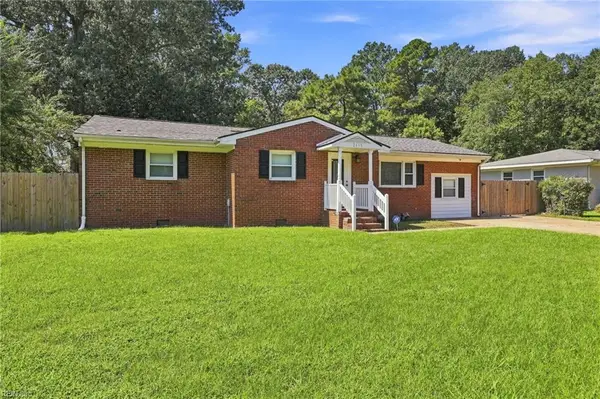 $395,000Active4 beds 2 baths1,642 sq. ft.
2615 Cedar Road, Chesapeake, VA 23323
MLS# 10662799Listed by: Verian Realty - New
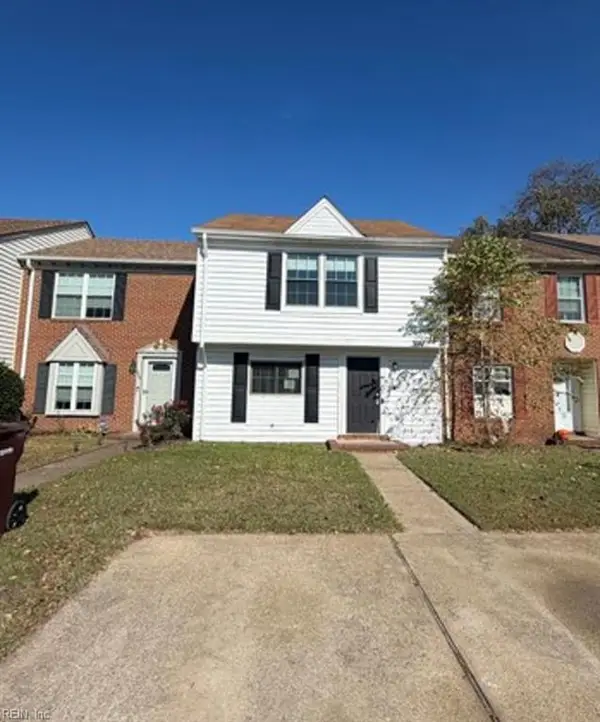 $291,500Active3 beds 3 baths1,400 sq. ft.
804 Elgin Court, Chesapeake, VA 23320
MLS# 10662161Listed by: Better Homes & Gdns Ntv Am Grp - New
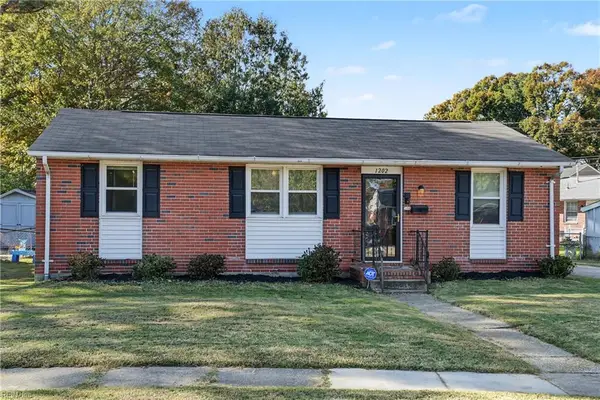 $255,000Active3 beds 1 baths1,014 sq. ft.
1202 Drayton Road, Chesapeake, VA 23324
MLS# 10662690Listed by: A Better Way Realty Inc. - New
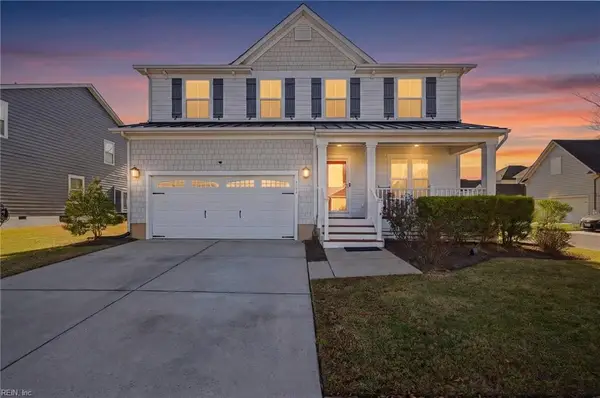 $575,000Active3 beds 3 baths2,700 sq. ft.
3153 Codorus Street, Chesapeake, VA 23323
MLS# 10662693Listed by: Select Realty Inc. - New
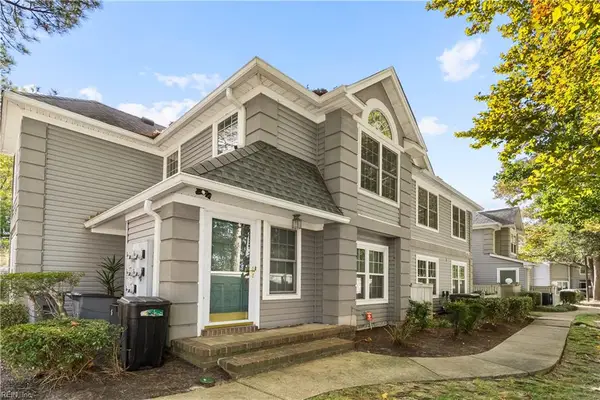 $219,900Active2 beds 2 baths1,105 sq. ft.
810 Rue Marseille, Chesapeake, VA 23320
MLS# 10662737Listed by: Fit Realty - New
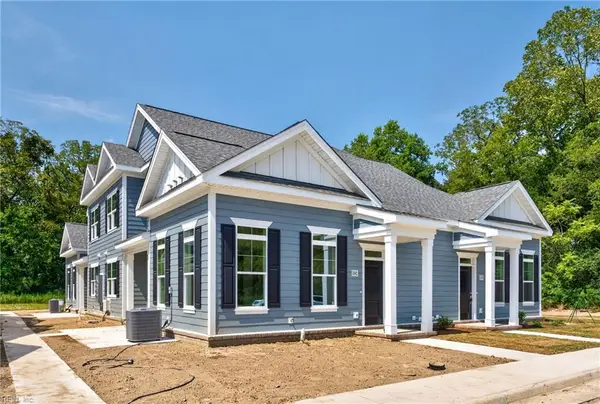 $359,900Active2 beds 3 baths1,495 sq. ft.
2035 Mango Street, Chesapeake, VA 23321
MLS# 10662766Listed by: Corinth Realty LLC - New
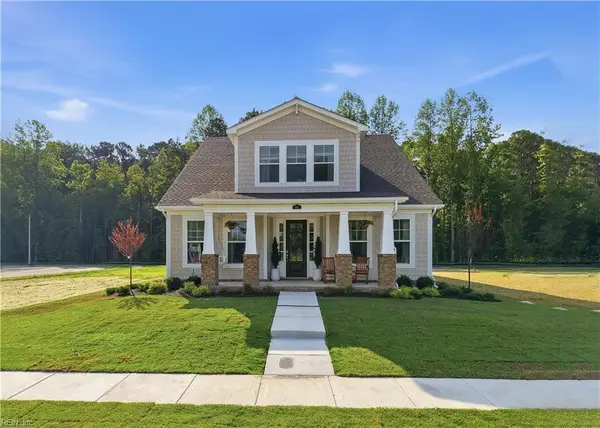 $654,900Active4 beds 3 baths2,703 sq. ft.
1944 Paw Paw Place, Chesapeake, VA 23321
MLS# 10662773Listed by: BHHS RW Towne Realty - Open Sat, 1 to 3pmNew
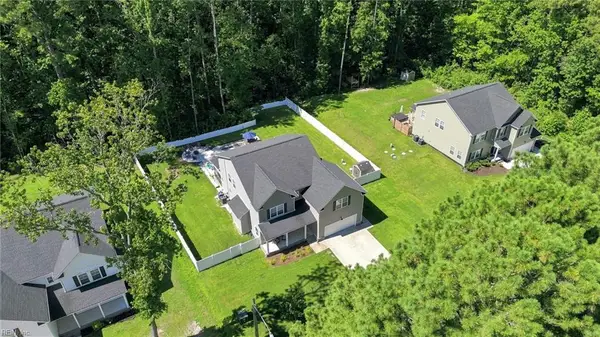 $750,000Active5 beds 3 baths3,300 sq. ft.
633 Ambrose Street, Chesapeake, VA 23322
MLS# 10662712Listed by: BHHS RW Towne Realty - New
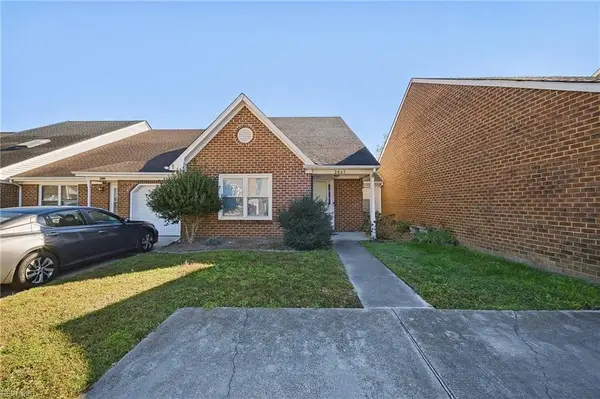 $290,900Active3 beds 3 baths1,459 sq. ft.
2807 Leeds Court, Chesapeake, VA 23321
MLS# 10662733Listed by: Keller Williams Capital Props. - New
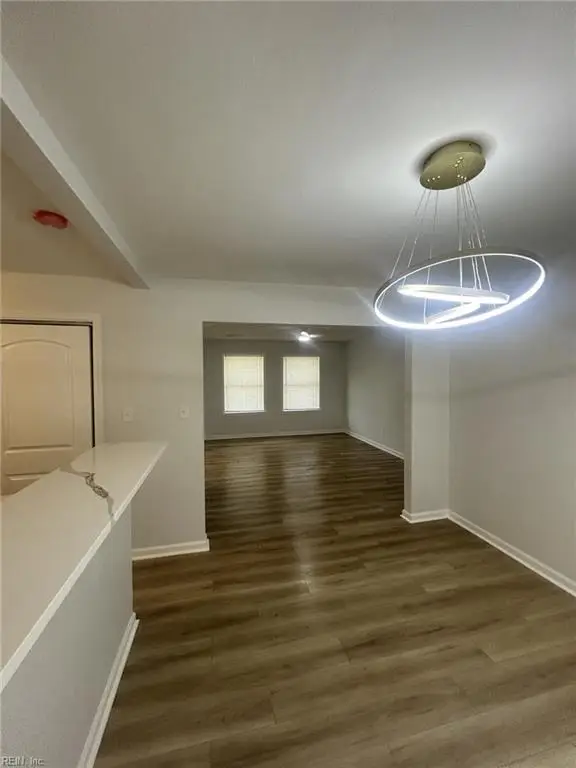 $347,900Active4 beds 2 baths1,346 sq. ft.
1205 Aaron Court, Chesapeake, VA 23323
MLS# 10662162Listed by: CoastalVA Realty Inc.


Protect your home and budget from life's surprises with an Assurant Home Warranty, backed by a partner that supports you through every step of homeownership. Explore Plans.
©2026 Century 21 Real Estate LLC. All rights reserved. CENTURY 21®, the CENTURY 21 Logo and C21® are service marks owned by Century 21 Real Estate LLC. Century 21 Real Estate LLC fully supports the principles of the Fair Housing Act and the Equal Opportunity Act. Each office is independently owned and operated. Listing information is deemed reliable but not guaranteed accurate.