
1741 Watershed Court, Chesapeake, VA 23323
Local realty services provided by:CENTURY 21 Realty @ Home
1741 Watershed Court,Chesapeake, VA 23323
$734,900
- 5 Beds
- 3 Baths
- 2,756 sq. ft.
- Single family
- Active
Listed by: allison samson
Office: broadsight realty
MLS#:10646525
Source:VA_REIN
Price summary
- Price:$734,900
- Price per sq. ft.:$266.65
- Monthly HOA dues:$63
About this home
There is not enough space to explain how wonderful this home is! A rare sense of privacy meets thoughtful luxury in this upgraded 2022 Grassfield home. Near the end of a cul-de-sac and bordered by protected wetlands and unbuildable parcels on both sides, the lot offers a wooded backdrop that is hard to replicate. The flexible 5-bedroom, 3-bath layout includes two primary suites, one on the first floor, PLUS an office/flex room AND loft-style second living area. Crown molding, hardwood stairs, custom window treatments, a gas fireplace, quartz countertops, stainless appliances, gas cooking, under-cabinet lighting, upstairs laundry, walk-in attic, tankless water heater, smart garage opener, security system, and a custom 36-foot patio add comfort and refinement. Trusted lender Steve Hawley, NMLS #1813927, with Southern Trust Mortgage, NMLS #2921, will provide a 1% lender-paid buydown on this listing. Ask the listing agent for details. Subject to borrower qualification and lender approval.
Contact an agent
Home facts
- Year built:2022
- Listing ID #:10646525
- Updated:August 28, 2026 at 11:58 AM
Rooms and interior
- Bedrooms:5
- Total bathrooms:3
- Full bathrooms:3
- Rooms Total:10
- Flooring:Carpet, Laminate/LVP
- Dining Description:Breakfast Area
- Kitchen Description:Dishwasher, Disposal, Energy Star Appliance(s), Gas Range, Microwave, Refrigerator
- Bedroom Description:1st Floor Bedroom
- Living area:2,756 sq. ft.
Heating and cooling
- Cooling:Central Air
- Heating:Forced Hot Air, Natural Gas
- Central air:Yes
Structure and exterior
- Roof:Asphalt Shingle
- Year built:2022
- Building area:2,756 sq. ft.
- Lot area:0.21 Acres
- Architectural Style:Craftsman, Farmhouse, Traditional
- Construction Materials:Brick, Fiber Cement
- Foundation Description:Slab
- Levels:2 Story
Schools
- High school:Grassfield
- Middle school:Hugo A. Owens Middle
- Elementary school:Grassfield Elementary
Utilities
- Water:City/County, Water Heater - Gas
- Sewer:City/County
Finances and disclosures
- Price:$734,900
- Price per sq. ft.:$266.65
- Tax amount:$6,448
Features and amenities
- Appliances:Refrigerator, Washer, Washer Hookup
- Laundry features:Dryer, Dryer Hookup, Fireplace Gas-natural, Handicap, Pull Down Attic Stairs, Walk-In Closet, Washer, Washer Hookup, Window Treatments
- Amenities:Cable Hookup, Ceiling Fan, Fireplace Gas-natural, Mechanical Fresh Air, Pull Down Attic Stairs, Security System, Walk-In Closet, Window Treatments
Parking
- Parking description:2 Car Attached Garage, Driveway Space, Garage Door Opener, Multi Car, Street
New listings near 1741 Watershed Court
- New
 $349,900Active2 beds 3 baths1,495 sq. ft.
2044 Mango Street, Chesapeake, VA 23321
MLS# 10651295Listed by: Corinth Realty LLC - New
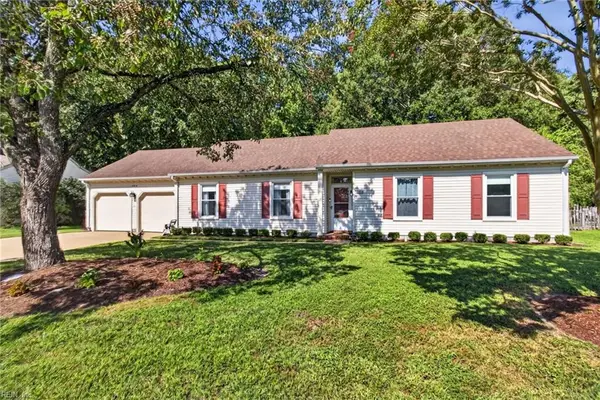 $437,000Active3 beds 2 baths1,593 sq. ft.
404 Creekwood Drive, Chesapeake, VA 23323
MLS# 10651301Listed by: EXIT Realty Central - New
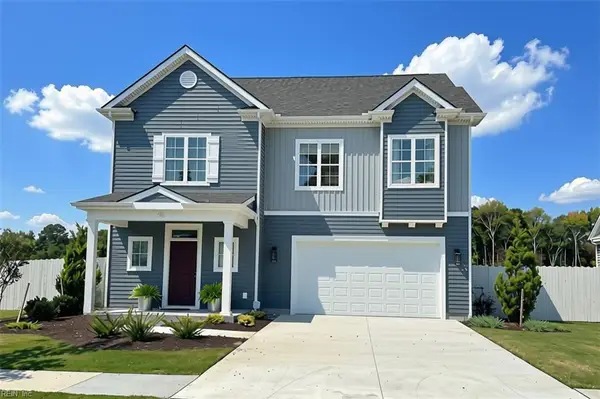 $599,000Active4 beds 3 baths2,518 sq. ft.
MM The Wells, Chesapeake, VA 23320
MLS# 10651306Listed by: Dragas Companies Realty Inc - New
 $744,900Active5 beds 4 baths3,089 sq. ft.
MM The Hawthorne, Chesapeake, VA 23320
MLS# 10651320Listed by: Dragas Companies Realty Inc - New
 $606,900Active4 beds 3 baths2,652 sq. ft.
MM The Everett, Chesapeake, VA 23320
MLS# 10651323Listed by: Dragas Companies Realty Inc - New
 $699,900Active4 beds 4 baths2,803 sq. ft.
MM The Camden With Frog, Chesapeake, VA 23320
MLS# 10651327Listed by: Dragas Companies Realty Inc - New
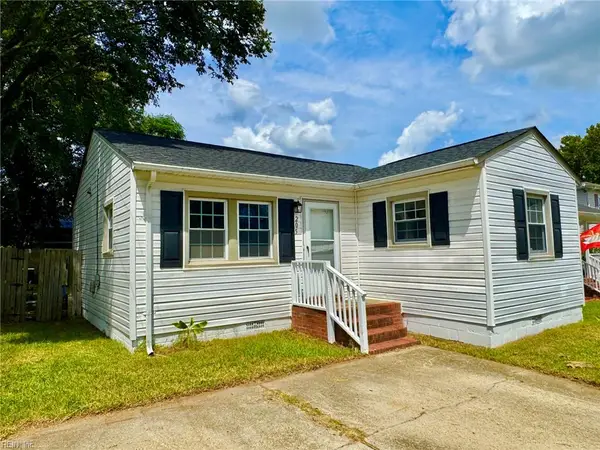 $249,900Active3 beds 1 baths792 sq. ft.
205 Gale Avenue, Chesapeake, VA 23323
MLS# 10651333Listed by: The Real Estate Group - New
 $719,900Active4 beds 4 baths3,555 sq. ft.
MM Somerset With Frog, Chesapeake, VA 23320
MLS# 10651334Listed by: Dragas Companies Realty Inc - New
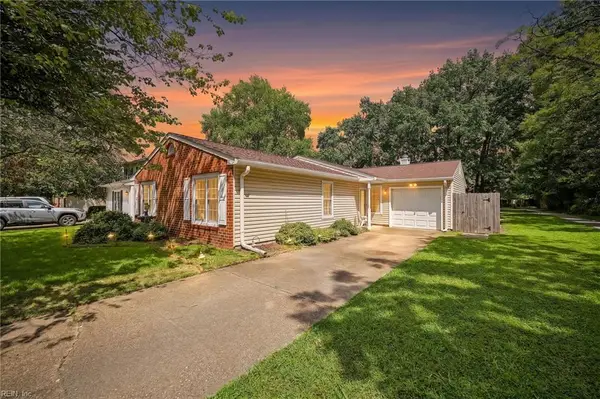 $375,000Active3 beds 2 baths1,577 sq. ft.
1201 Brookside Landing, Chesapeake, VA 23320
MLS# 10651042Listed by: The Bryant Group - New
 $309,900Active3 beds 3 baths1,870 sq. ft.
1519 Rollesby Way, Chesapeake, VA 23320
MLS# 10651219Listed by: AtCoastal Realty


Protect your home and budget from life's surprises with an Assurant Home Warranty, backed by a partner that supports you through every step of homeownership. Explore Plans.
©2026 Century 21 Real Estate LLC. All rights reserved. CENTURY 21®, the CENTURY 21 Logo and C21® are service marks owned by Century 21 Real Estate LLC. Century 21 Real Estate LLC fully supports the principles of the Fair Housing Act and the Equal Opportunity Act. Each office is independently owned and operated. Listing information is deemed reliable but not guaranteed accurate.