
1920 Briton Lane, Chesapeake, VA 23322
Local realty services provided by:CENTURY 21 Realty @ Home
Listed by: jennifer jaworsky
Office: re/max alliance
MLS#:10646804
Source:VA_REIN
Price summary
- Price:$679,900
- Price per sq. ft.:$246.07
- Monthly HOA dues:$70
About this home
Better than new!! Built in 2022 this stunning 5 bedroom, 3.5 bath single-family condo offers modern living with an open-concept design perfect for every day living and entertaining. The first floor features a beautiful & spacious kitchen overlooking the dining area and great room with cozy fireplace, plus a large second primary suite with a private full bath, a convenient guest half bath, and both front and screened rear porches. Relax while enjoying peaceful pond sounds and views with a beautiful fountain from your fenced backyard/large screened porch. Upstairs you'll find the luxurious primary suite with a spa-like bath and oversized walk in closet, three additional bedrooms, another full bath, and a laundry room with utility sink. A two car garage and pre wiring for a hot tub add even more value. Assoc dues include front lawn mowing and flower bed maintenance. Ideally located near shopping, dining, interstate access, and highly sought after schools. Move in ready!
Contact an agent
Home facts
- Year built:2022
- Listing ID #:10646804
- Updated:August 26, 2026 at 09:21 AM
Rooms and interior
- Bedrooms:5
- Total bathrooms:4
- Full bathrooms:3
- Half bathrooms:1
- Rooms Total:8
- Flooring:Carpet, Laminate/LVP
- Kitchen Description:Dishwasher, Disposal, Gas Range, Microwave, Refrigerator
- Bedroom Description:1st Floor Bedroom
- Living area:2,763 sq. ft.
Heating and cooling
- Cooling:Central Air
- Heating:Natural Gas
- Central air:Yes
Structure and exterior
- Roof:Asphalt Shingle
- Year built:2022
- Building area:2,763 sq. ft.
- Lot area:0.18 Acres
- Architectural Style:Traditional
- Construction Materials:Vinyl
- Exterior Features:Patio
- Foundation Description:Slab
- Levels:2 Story
Schools
- High school:Hickory
- Middle school:Hickory Middle
- Elementary school:Hickory Elementary
Utilities
- Water:City/County, Water Heater - Electric
- Sewer:City/County
Finances and disclosures
- Price:$679,900
- Price per sq. ft.:$246.07
- Tax amount:$6,391
Features and amenities
- Appliances:Refrigerator, Washer
- Laundry features:Dryer, Fireplace Gas-natural, Scuttle Access, Walk-In Closet, Washer, Window Treatments
- Amenities:Cable Hookup, Ceiling Fan, Fireplace Gas-natural, Scuttle Access, Walk-In Closet, Window Treatments
- Pool features:Pool
Parking
- Parking description:2 Car Attached Garage, Driveway Space, Garage Door Opener
New listings near 1920 Briton Lane
- New
 $290,000Active3 beds 2 baths1,212 sq. ft.
1940 Woodgate Arch #A, Chesapeake, VA 23320
MLS# 10650616Listed by: The Bryant Group - New
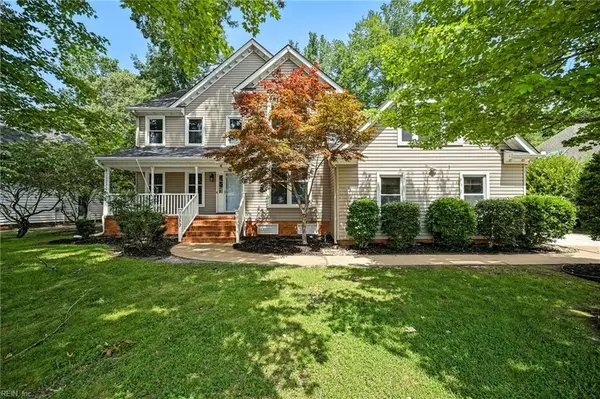 $615,000Active5 beds 3 baths3,000 sq. ft.
1010 Cuervo Court, Chesapeake, VA 23322
MLS# 10650705Listed by: EXP Realty LLC - New
 $375,000Active3 beds 2 baths1,433 sq. ft.
805 Helmsdale Way, Chesapeake, VA 23320
MLS# 10650654Listed by: Own Real Estate LLC - Open Sun, 1 to 3pmNew
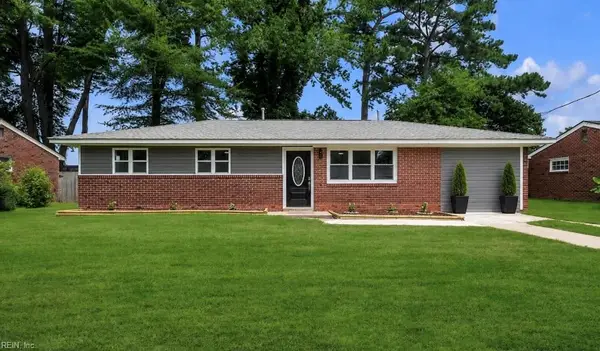 $379,000Active4 beds 2 baths1,725 sq. ft.
1109 Santeetlah Avenue, Chesapeake, VA 23325
MLS# 10650746Listed by: Swell Realty Co - Open Sat, 1 to 3pmNew
 $545,000Active5 beds 3 baths3,108 sq. ft.
3619 Mardean Drive, Chesapeake, VA 23321
MLS# 10650125Listed by: GreenTree Realty Inc - New
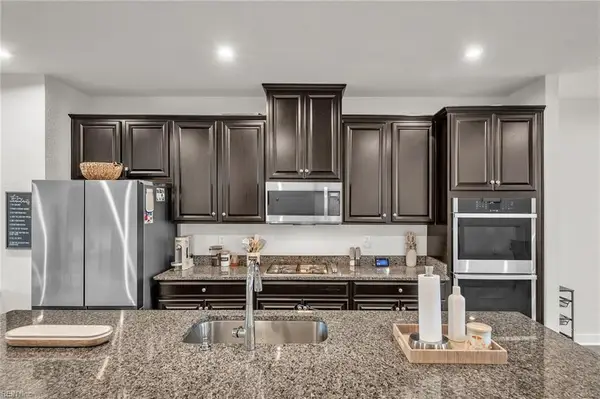 $439,900Active3 beds 4 baths2,432 sq. ft.
904 Stern Way, Chesapeake, VA 23323
MLS# 10650460Listed by: Prodigy Realty - New
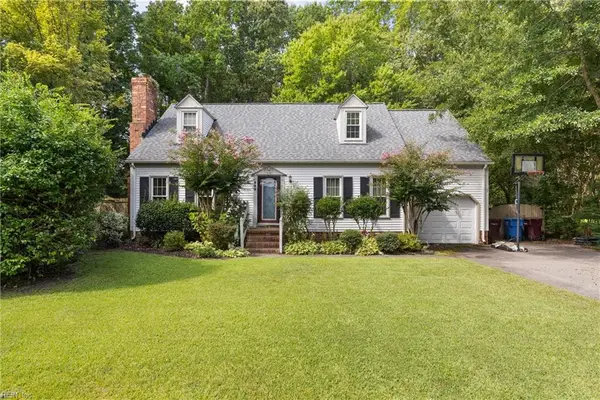 $425,000Active3 beds 2 baths2,051 sq. ft.
844 Jo Anne Circle, Chesapeake, VA 23322
MLS# 10650546Listed by: Iron Valley Real Est Norfolk - Open Sun, 1 to 3pmNew
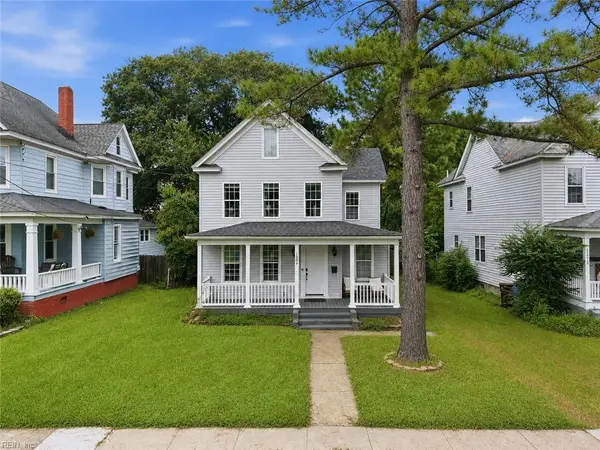 $475,000Active4 beds 4 baths2,150 sq. ft.
1209 Holly Avenue, Chesapeake, VA 23324
MLS# 10650575Listed by: Redfin Corporation - New
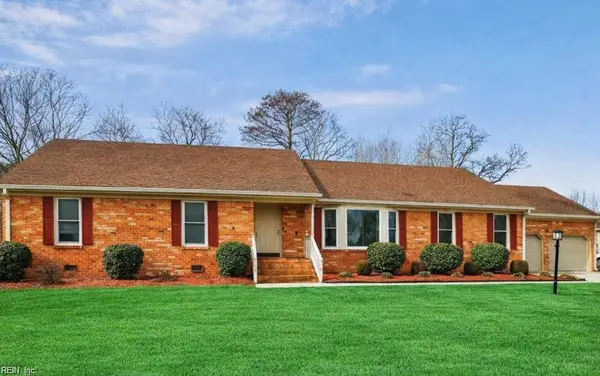 $645,500Active5 beds 3 baths3,256 sq. ft.
1432 Pine Grove Lane, Chesapeake, VA 23321
MLS# 10650640Listed by: Long & Foster Real Estate Inc. - New
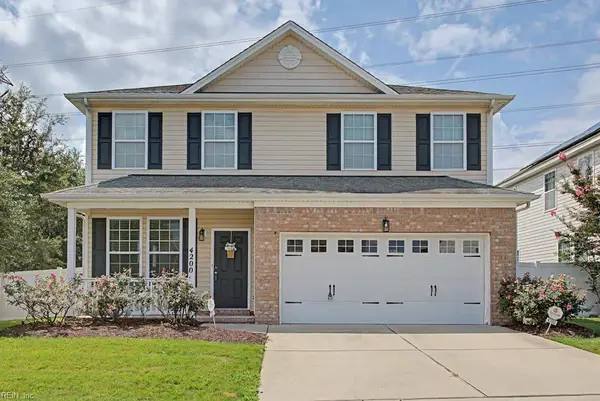 $410,000Active4 beds 3 baths2,235 sq. ft.
4200 White Cap Crescent Crescent, Chesapeake, VA 23321
MLS# 10650659Listed by: Coldwell Banker Premier


Protect your home and budget from life's surprises with an Assurant Home Warranty, backed by a partner that supports you through every step of homeownership. Explore Plans.
©2026 Century 21 Real Estate LLC. All rights reserved. CENTURY 21®, the CENTURY 21 Logo and C21® are service marks owned by Century 21 Real Estate LLC. Century 21 Real Estate LLC fully supports the principles of the Fair Housing Act and the Equal Opportunity Act. Each office is independently owned and operated. Listing information is deemed reliable but not guaranteed accurate.