
1939 Mill Pond Drive, Chesapeake, VA 23320
Local realty services provided by:CENTURY 21 Nachman Realty
1939 Mill Pond Drive,Chesapeake, VA 23320
$535,000
- 4 Beds
- 3 Baths
- 2,122 sq. ft.
- Single family
- Active
Listed by: steven koleno
Office: beycome brokerage realty llc.
MLS#:2625785
Source:RV
Price summary
- Price:$535,000
- Price per sq. ft.:$252.12
About this home
Move-in ready 4-bedroom, 3-bath home with 2,122 sq. ft. on approximately 0.38 acres in Chesapeake's Greenbrier area.
Freshly updated in 2026 with new vinyl flooring and interior paint, plus a new downstairs HVAC system and new hot water heater. Additional features include a gas fireplace, walk-in attic, skylights, and attached 2-car garage.
The spacious fully fenced backyard and screened-in porch add outdoor living space. The backyard also features a new 12' x 20' metal building set up as a golf simulator, and it may also serve as a home gym, workshop, or extra space.
Freshly updated and move-in ready with features inside and out.
Contact an agent
Home facts
- Year built:1987
- Subdivision & Development:None
- Listing ID #:2625785
- Added:1 day(s) ago
- Updated:September 22, 2026 at 02:36 PM
Rooms and interior
- Bedrooms:4
- Total bathrooms:3
- Full bathrooms:3
- Rooms Total:9
- Living area:2,122 sq. ft.
Heating and cooling
- Cooling:Central Air, Electric
- Heating:Forced Air, Natural Gas
- Central air:Yes
Structure and exterior
- Roof:Asphalt, Shingle
- Year built:1987
- Building area:2,122 sq. ft.
- Lot area:0.38 Acres
- Architectural Style:Transitional, Two Story
- Construction Materials:Vinyl Siding
- Exterior Features:Porch
- Levels:Two, Two Story
Schools
- High school:Hickory
- Middle school:Hickory
- Elementary school:Cedar Road
Utilities
- Water:Public
- Sewer:Public Sewer
Finances and disclosures
- Price:$535,000
- Price per sq. ft.:$252.12
- Tax amount:$4,742 (2025)
Features and amenities
- Laundry features:Dryer Hookup, Washer Hookup
- Amenities:Walk-In Closets
Parking
- Parking description:Attached, Garage
- Garage:Yes
- Garage spaces:2
 The information being provided is for consumers' personal, non-commercial use and may not be used for any purpose other than to identify prospective properties for purchasing. All information provided is deemed reliable but is not guaranteed accurate.The multiple listing information is provided by Central Virginia Regional Multiple Listing Service, LLC from a copyrighted compilation of listings. The compilation of listings and each individual listing are © 2026 Central Virginia Regional Multiple Listing Service, LLC. All rights reserved.
New listings near 1939 Mill Pond Drive
- New
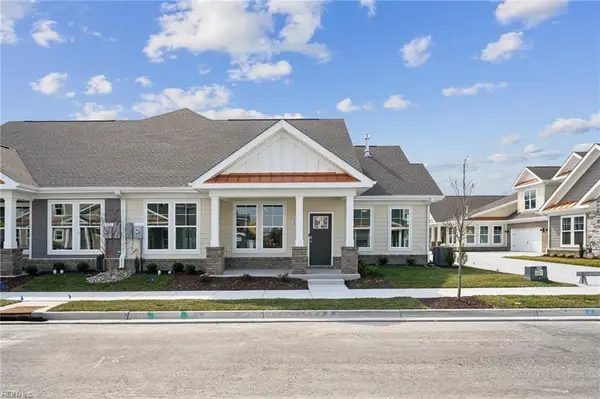 $563,740Active2 beds 3 baths1,986 sq. ft.
2160 Edwin Drive, Chesapeake, VA 23322
MLS# 10654631Listed by: D R Horton Realty of Virginia - New
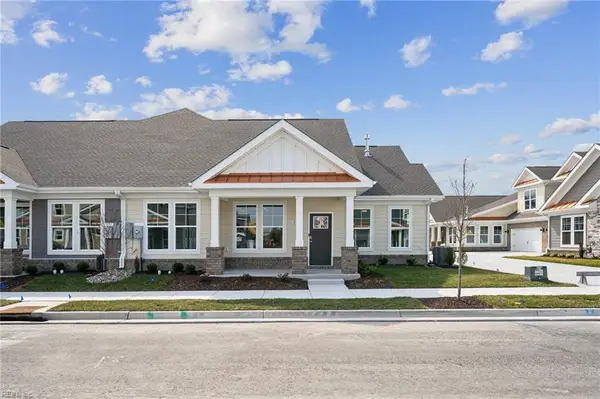 $563,740Active2 beds 3 baths1,986 sq. ft.
2170 Edwin Drive, Chesapeake, VA 23322
MLS# 10654633Listed by: D R Horton Realty of Virginia - New
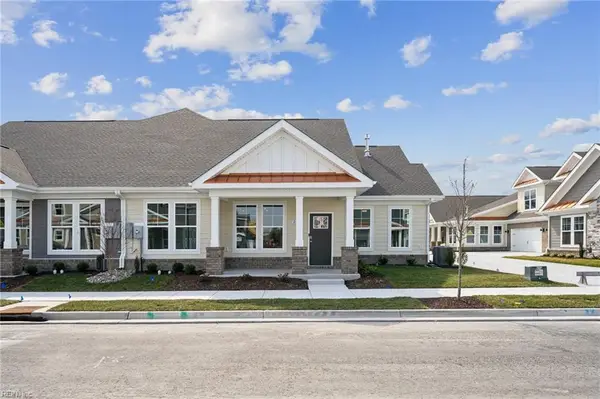 $563,740Active2 beds 3 baths1,986 sq. ft.
2172 Edwin Drive, Chesapeake, VA 23322
MLS# 10654634Listed by: D R Horton Realty of Virginia - New
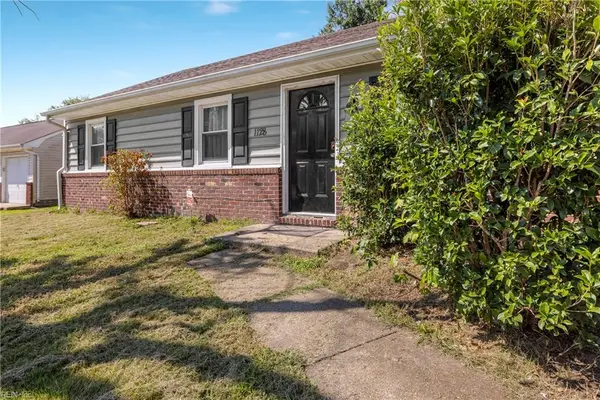 $357,000Active3 beds 3 baths1,366 sq. ft.
1128 Sir Galahad Drive, Chesapeake, VA 23323
MLS# 10653187Listed by: Real Broker LLC - New
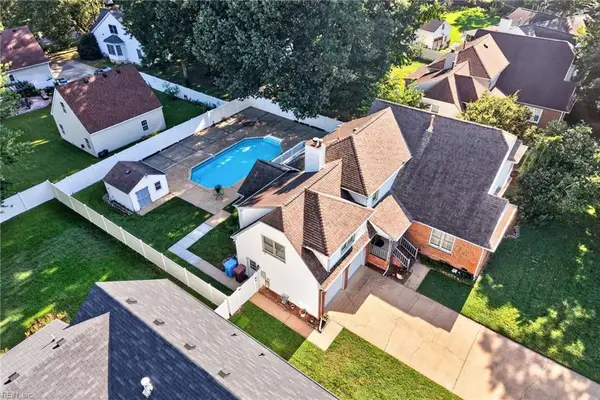 $550,000Active5 beds 4 baths3,524 sq. ft.
1340 Danielle Court, Chesapeake, VA 23320
MLS# 10654324Listed by: KW Coastal Virginia Chesapeake 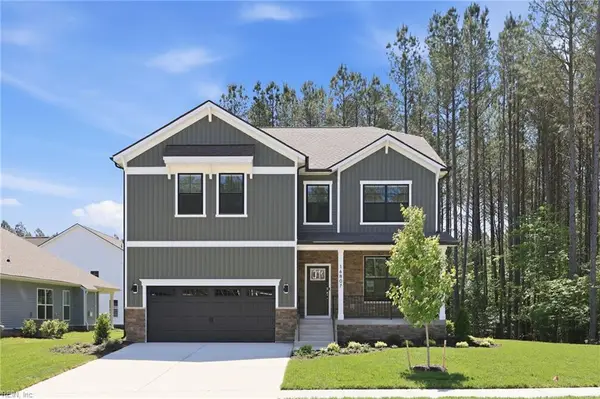 $768,990Pending5 beds 4 baths3,147 sq. ft.
921 Intracoastal Way, Chesapeake, VA 23322
MLS# 10654592Listed by: D R Horton Realty of Virginia- New
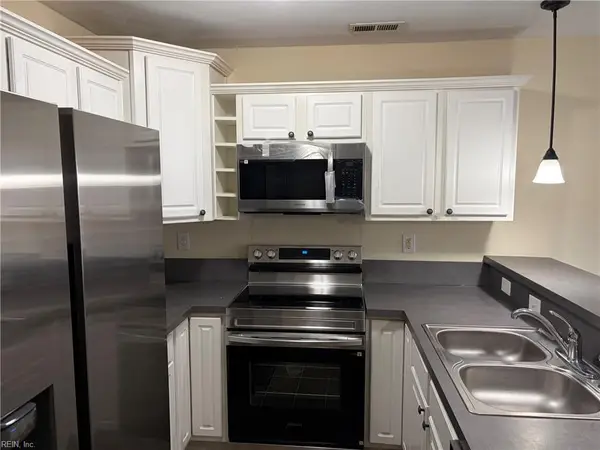 $322,000Active3 beds 3 baths1,776 sq. ft.
1425 Oliver Avenue, Chesapeake, VA 23324
MLS# 10654510Listed by: Michael Brown Real Estate LLC - New
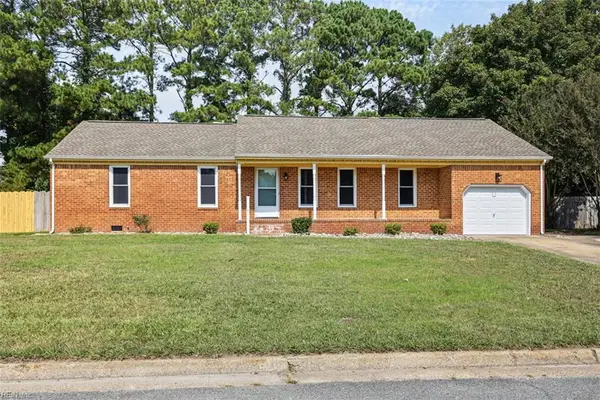 $559,900Active4 beds 3 baths2,660 sq. ft.
908 Priscilla Lane, Chesapeake, VA 23322
MLS# 10654617Listed by: Own Real Estate LLC - New
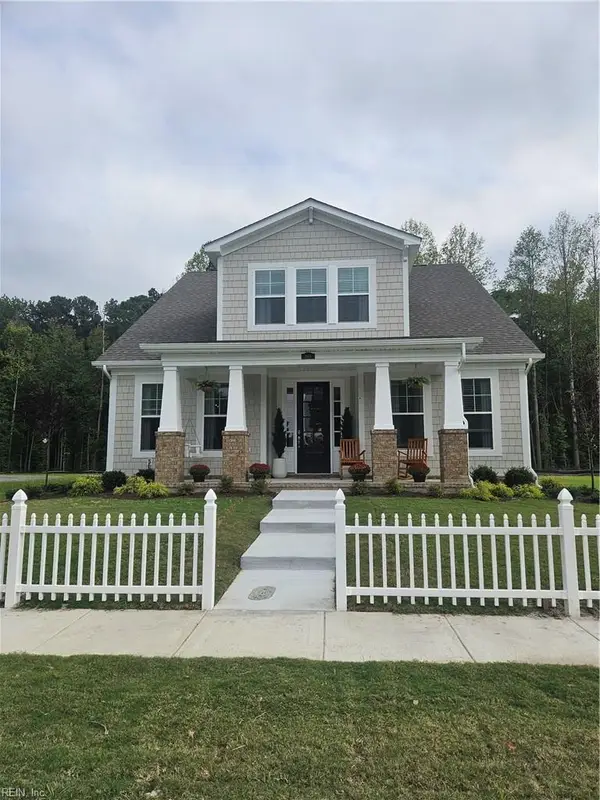 $726,430Active5 beds 4 baths3,260 sq. ft.
1900 Paw Paw Place, Chesapeake, VA 23321
MLS# 10654612Listed by: BHHS RW Towne Realty - New
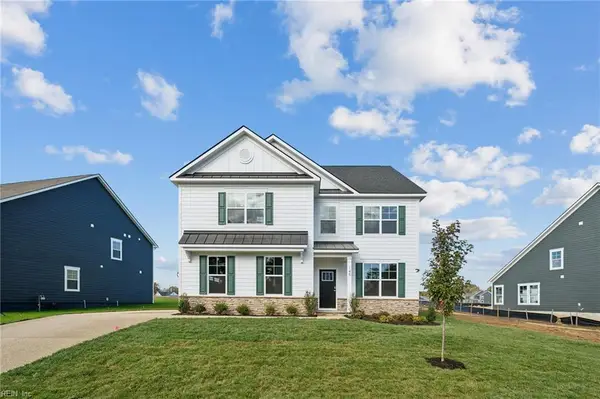 $881,240Active6 beds 5 baths4,427 sq. ft.
1248 Kidbrooke Street, Chesapeake, VA 23322
MLS# 10654587Listed by: D R Horton Realty of Virginia


Protect your home and budget from life's surprises with an Assurant Home Warranty, backed by a partner that supports you through every step of homeownership. Explore Plans.
©2026 Century 21 Real Estate LLC. All rights reserved. CENTURY 21®, the CENTURY 21 Logo and C21® are service marks owned by Century 21 Real Estate LLC. Century 21 Real Estate LLC fully supports the principles of the Fair Housing Act and the Equal Opportunity Act. Each office is independently owned and operated. Listing information is deemed reliable but not guaranteed accurate.