
2800 Meadow Wood Drive, Chesapeake, VA 23321
Local realty services provided by:CENTURY 21 Realty @ Home
2800 Meadow Wood Drive,Chesapeake, VA 23321
$549,900
- 4 Beds
- 3 Baths
- 2,235 sq. ft.
- Single family
- Active
Listed by: betty sue cohen, elizabeth tanner
Office: howard hanna real estate svcs.
MLS#:10662603
Source:VA_REIN
Price summary
- Price:$549,900
- Price per sq. ft.:$246.04
About this home
Brand-new constructioon, natural surroundings anda waterfront lifestyle. Step into this beautifully designed new construction home. ideally sited on a spacious, wooded lot with scenic river views (a tributary of Elizabeth River). Crafted to combine modern style with everyday comfort, this home features an inviting open-concept floor plan and is designed for effortless living and entertaining. The heart of the home, the kitchen, is well-appointed offering amle workspace, generous cabinetry, and a large island. The open layout creates a seamless connection to the main living areas, all of which is compemented by the luxury vinyl flooring. With four spacious bedrooms and two-and-a half baths, there is plenty of room for family and/or guests. This desirable layout blends comfort and convenience. Enchancing this special property is the public boat ramp, which is tidal, immediately adjacent to the lot, and therre are no HOA fees. All is needed is your family and furnitures.
Contact an agent
Home facts
- Year built:2026
- Listing ID #:10662603
- Updated:November 21, 2026 at 05:01 AM
Rooms and interior
- Bedrooms:4
- Total bathrooms:3
- Full bathrooms:2
- Half bathrooms:1
- Rooms Total:7
- Flooring:Carpet, Ceramic, Laminate/LVP
- Dining Description:Breakfast Area
- Kitchen Description:Dishwasher, Disposal, Gas Range, Microwave
- Living area:2,235 sq. ft.
Heating and cooling
- Cooling:Central Air, Heat Pump
- Heating:Natural Gas
- Central air:Yes
Structure and exterior
- Roof:Asphalt Shingle
- Year built:2026
- Building area:2,235 sq. ft.
- Lot Features:Wooded
- Architectural Style:Transitional
- Construction Materials:Vinyl
- Exterior Features:Wooded
- Foundation Description:Slab
- Levels:2 Story
Schools
- High school:Western Branch
- Middle school:Western Branch Middle
- Elementary school:Western Branch Intermediate
Utilities
- Water:City/County, Water Heater - Gas
- Sewer:City/County
Finances and disclosures
- Price:$549,900
- Price per sq. ft.:$246.04
- Tax amount:$5,000
Features and amenities
- Appliances:Washer Hookup
- Laundry features:Dryer Hookup, Fireplace Gas-natural, Pull Down Attic Stairs, Walk-In Closet, Washer Hookup
- Amenities:Ceiling Fan, Fireplace Gas-natural, Pull Down Attic Stairs, Walk-In Closet
Parking
- Parking description:2 Car Attached Garage, Driveway Space, Garage Door Opener
New listings near 2800 Meadow Wood Drive
- New
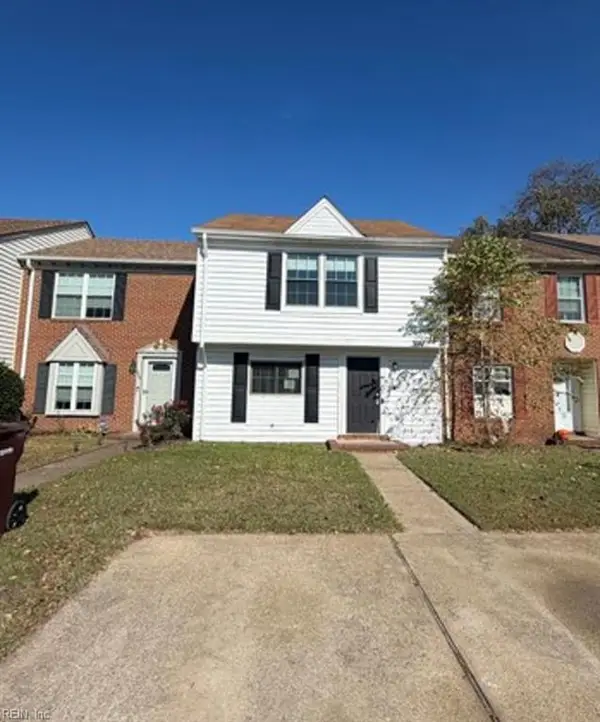 $291,500Active3 beds 3 baths1,400 sq. ft.
804 Elgin Court, Chesapeake, VA 23320
MLS# 10662161Listed by: Better Homes & Gdns Ntv Am Grp - New
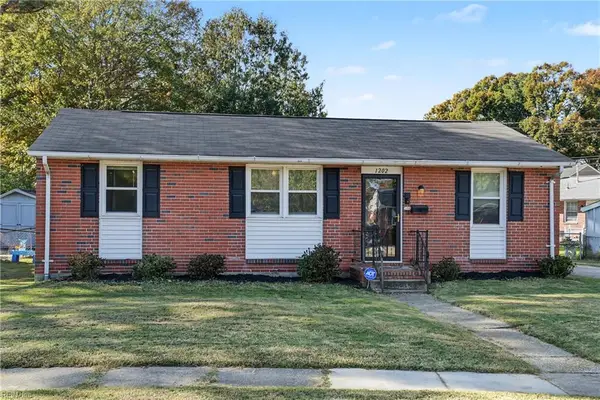 $255,000Active3 beds 1 baths1,014 sq. ft.
1202 Drayton Road, Chesapeake, VA 23324
MLS# 10662690Listed by: A Better Way Realty Inc. - New
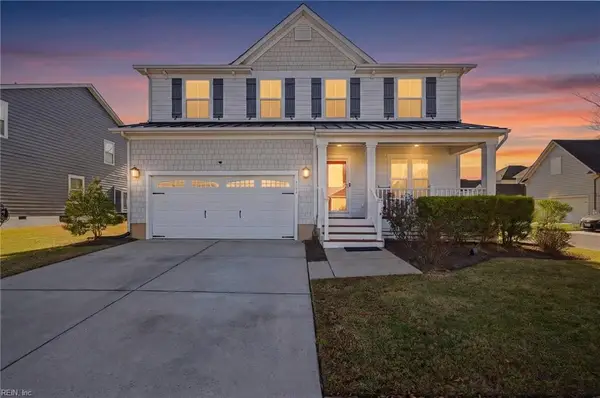 $575,000Active3 beds 3 baths2,700 sq. ft.
3153 Codorus Street, Chesapeake, VA 23323
MLS# 10662693Listed by: Select Realty Inc. - New
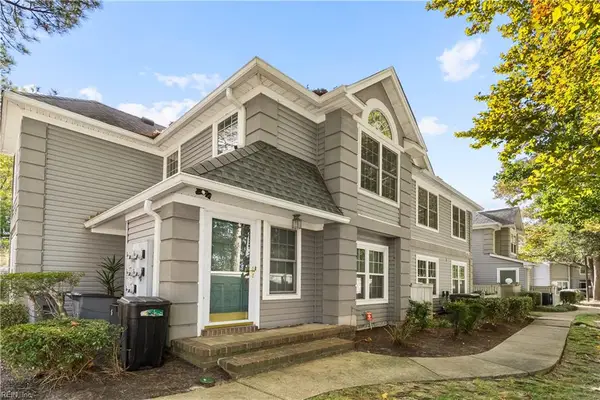 $219,900Active2 beds 2 baths1,105 sq. ft.
810 Rue Marseille, Chesapeake, VA 23320
MLS# 10662737Listed by: Fit Realty - New
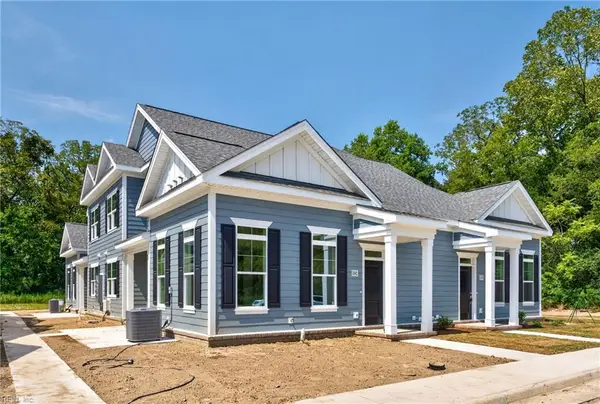 $359,900Active2 beds 3 baths1,495 sq. ft.
2035 Mango Street, Chesapeake, VA 23321
MLS# 10662766Listed by: Corinth Realty LLC - New
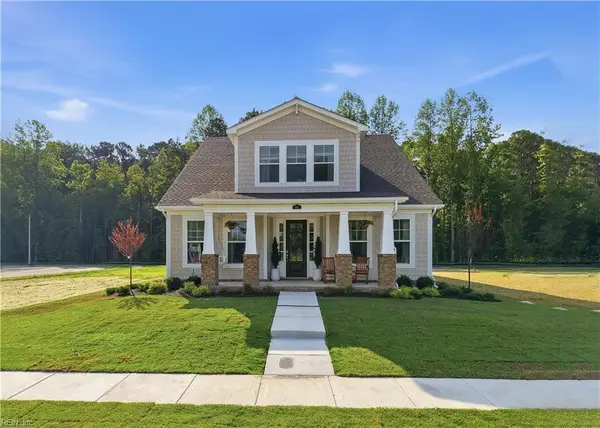 $654,900Active4 beds 3 baths2,703 sq. ft.
1944 Paw Paw Place, Chesapeake, VA 23321
MLS# 10662773Listed by: BHHS RW Towne Realty - Open Sat, 1 to 3pmNew
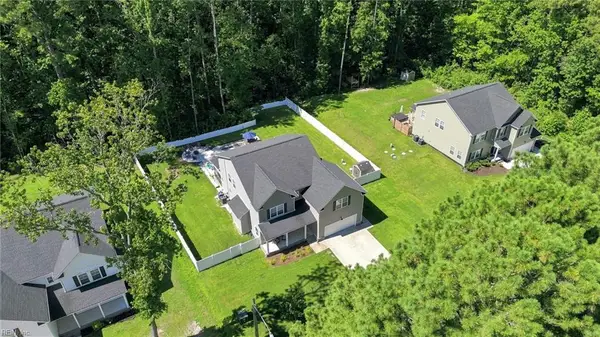 $750,000Active5 beds 3 baths3,300 sq. ft.
633 Ambrose Street, Chesapeake, VA 23322
MLS# 10662712Listed by: BHHS RW Towne Realty - New
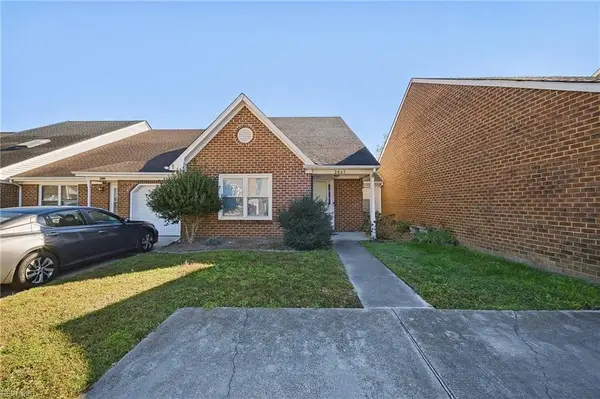 $290,900Active3 beds 3 baths1,459 sq. ft.
2807 Leeds Court, Chesapeake, VA 23321
MLS# 10662733Listed by: Keller Williams Capital Props. - New
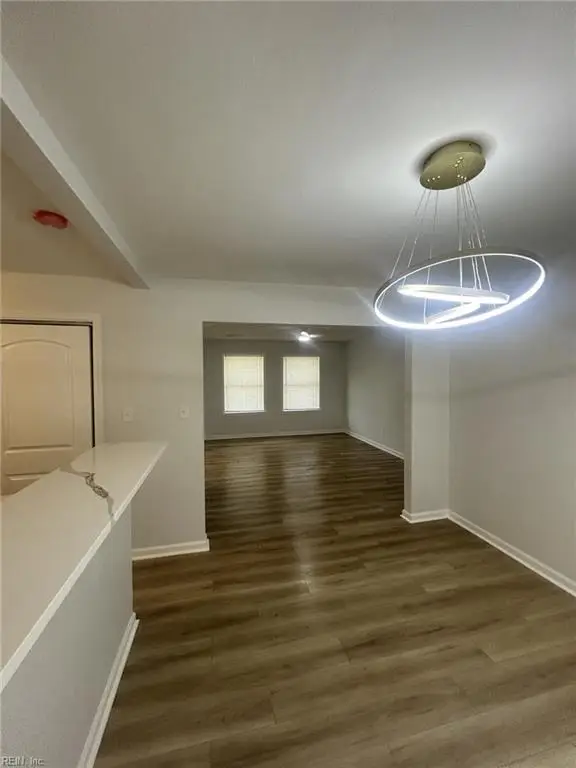 $347,900Active4 beds 2 baths1,346 sq. ft.
1205 Aaron Court, Chesapeake, VA 23323
MLS# 10662162Listed by: CoastalVA Realty Inc. - Open Sat, 1 to 3pmNew
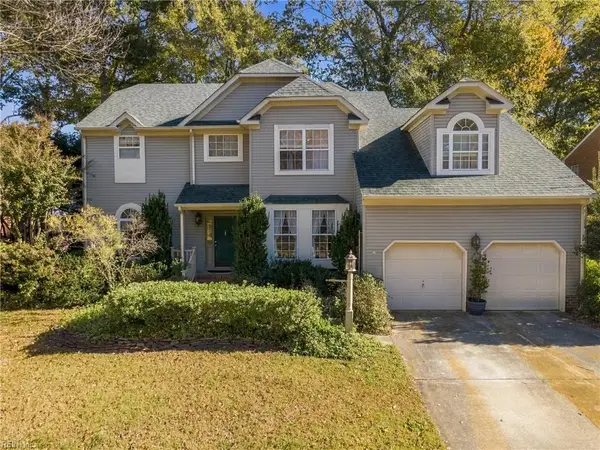 $445,000Active4 beds 3 baths2,615 sq. ft.
3615 Mardean Drive, Chesapeake, VA 23321
MLS# 10662228Listed by: GreenTree Realty Inc


Protect your home and budget from life's surprises with an Assurant Home Warranty, backed by a partner that supports you through every step of homeownership. Explore Plans.
©2026 Century 21 Real Estate LLC. All rights reserved. CENTURY 21®, the CENTURY 21 Logo and C21® are service marks owned by Century 21 Real Estate LLC. Century 21 Real Estate LLC fully supports the principles of the Fair Housing Act and the Equal Opportunity Act. Each office is independently owned and operated. Listing information is deemed reliable but not guaranteed accurate.