
300 San Roman Drive, Chesapeake, VA 23322
Local realty services provided by:CENTURY 21 Realty @ Home
300 San Roman Drive,Chesapeake, VA 23322
$295,000
- 2 Beds
- 2 Baths
- 1,136 sq. ft.
- Townhouse
- Active
Listed by: bridgette hamm
Office: the real estate group
MLS#:10642955
Source:VA_REIN
Price summary
- Price:$295,000
- Price per sq. ft.:$259.68
- Monthly HOA dues:$30
About this home
Welcome home to this beautifully updated 2-bedroom, 1.5-bath townhome tucked away on a quiet cul-de-sac in desirable Las Gaviotas. Head inside to a spacious living area featuring a cozy brick fireplace, fresh finishes, and an inviting layout perfect for everyday living or entertaining. Recent improvements include fresh paint, new flooring, new carpet, an updated full bath, new rear deck, front porch railing, sliding glass doors, gutters, and water heater. Energy-efficient windows and kitchen appliances were replaced in 2020. Upstairs offers two generously sized bedrooms, a dual-entry bath, and a large hall closet for extra storage. Enjoy a private fenced backyard with a new deck, ideal for relaxing or entertaining. Conveniently located near shopping, restaurants, parks, major interstates, Chesapeake City Hall, and award-winning Grassfield schools, this move-in ready home is ready for its new owner.
Contact an agent
Home facts
- Year built:1985
- Listing ID #:10642955
- Updated:September 06, 2026 at 09:16 AM
Rooms and interior
- Bedrooms:2
- Total bathrooms:2
- Full bathrooms:1
- Half bathrooms:1
- Rooms Total:4
- Flooring:Carpet, Laminate/LVP
- Dining Description:Breakfast Area
- Kitchen Description:Dishwasher, Disposal, Electric Range, Microwave
- Living area:1,136 sq. ft.
Heating and cooling
- Cooling:Central Air
- Heating:Natural Gas
- Central air:Yes
Structure and exterior
- Roof:Asphalt Shingle
- Year built:1985
- Building area:1,136 sq. ft.
- Lot area:0.04 Acres
- Lot Features:Cul-De-Sac
- Architectural Style:Townhouse
- Construction Materials:Brick
- Exterior Features:Cul-De-Sac
- Foundation Description:Crawl
- Levels:2 Story
Schools
- High school:Grassfield
- Middle school:Great Bridge Middle
- Elementary school:Cedar Road Elementary
Utilities
- Water:City/County, Water Heater - Gas
- Sewer:City/County
Finances and disclosures
- Price:$295,000
- Price per sq. ft.:$259.68
- Tax amount:$2,586
Features and amenities
- Appliances:Elec Range, Washer Hookup
- Laundry features:Dryer Hookup, Fireplace Wood, Scuttle Access, Washer Hookup
- Amenities:Ceiling Fan, Scuttle Access
Parking
- Parking description:2 Space, Driveway Space
New listings near 300 San Roman Drive
- Coming Soon
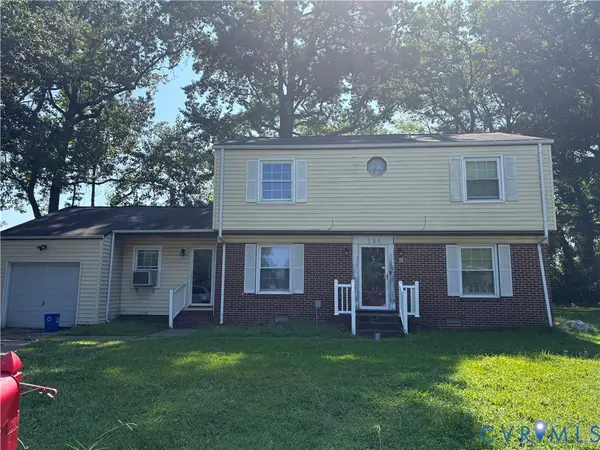 $239,000Coming Soon4 beds 3 baths1,860 sq. ft.
164 Whitlock Court, Chesapeake, VA 23324
MLS# 2623636Listed by: COOPER REALTY GROUP LLC - New
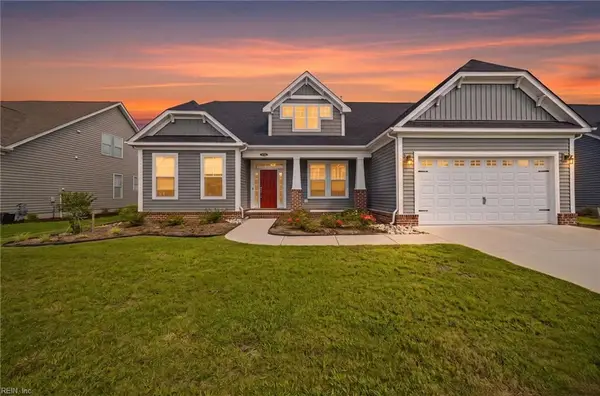 $735,000Active3 beds 2 baths2,600 sq. ft.
1836 Bancroft Road, Chesapeake, VA 23320
MLS# 10652410Listed by: VA Realty Professionals - Open Mon, 11am to 1pmNew
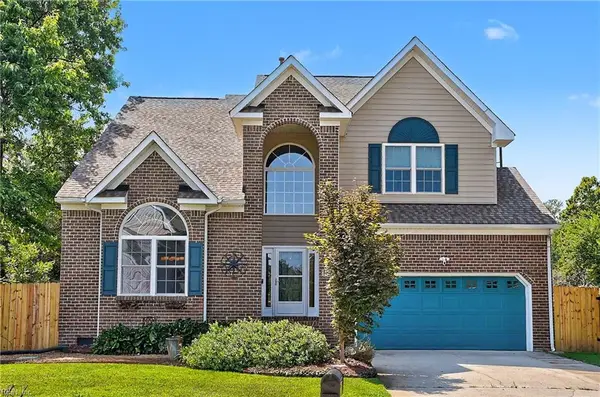 $629,000Active4 beds 3 baths2,511 sq. ft.
520 Leary Ct Court, Chesapeake, VA 23323
MLS# 10652508Listed by: A Better Way Realty Inc. - New
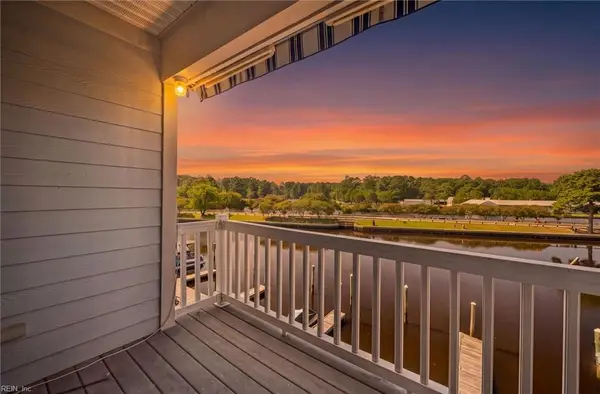 $320,000Active3 beds 2 baths1,668 sq. ft.
7 Harbor Watch Drive #221, Chesapeake, VA 23320
MLS# 10652493Listed by: Focus Realty LLC - New
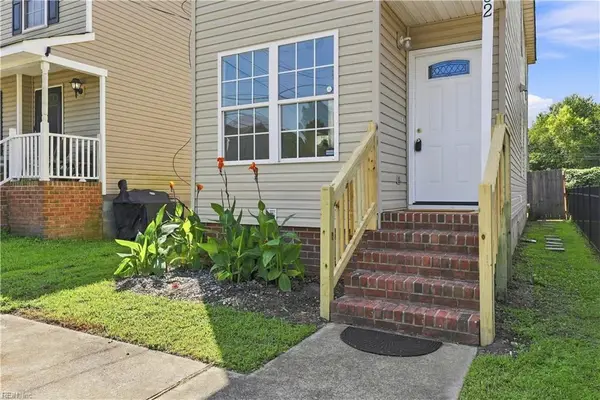 $274,900Active2 beds 3 baths1,146 sq. ft.
102 Ford Street, Chesapeake, VA 23323
MLS# 10651883Listed by: Swell Realty Co - New
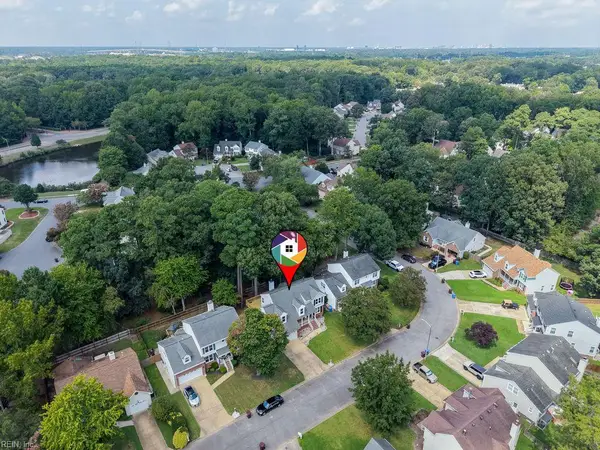 $485,000Active4 beds 3 baths2,049 sq. ft.
418 Supplejack Court, Chesapeake, VA 23320
MLS# 10652092Listed by: Own Real Estate LLC - New
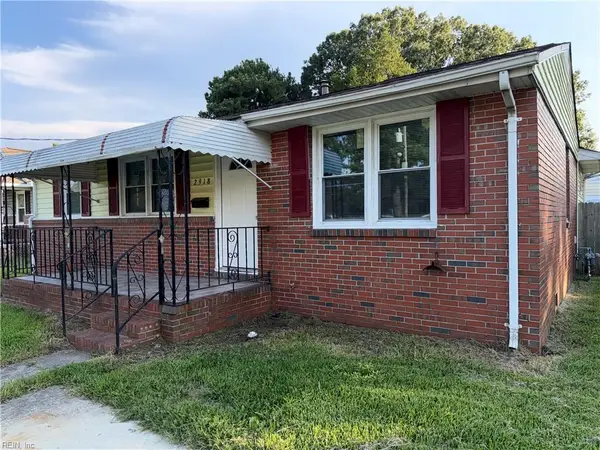 $249,000Active3 beds 2 baths1,305 sq. ft.
2918 Berkley Avenue, Chesapeake, VA 23325
MLS# 10652470Listed by: Atlantic Connection Real Est. - New
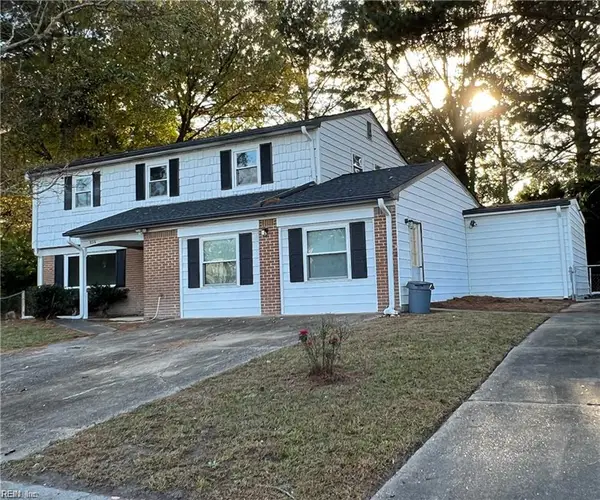 $300,000Active5 beds 3 baths2,544 sq. ft.
836 Sir Lancelot Drive, Chesapeake, VA 23323
MLS# 10652461Listed by: World Class Realty & Prop Mgmt - New
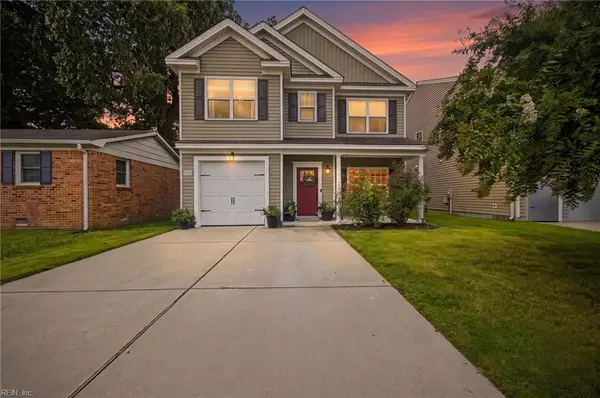 $430,000Active4 beds 3 baths2,000 sq. ft.
2115 English Avenue, Chesapeake, VA 23320
MLS# 10652431Listed by: Seaside Realty - New
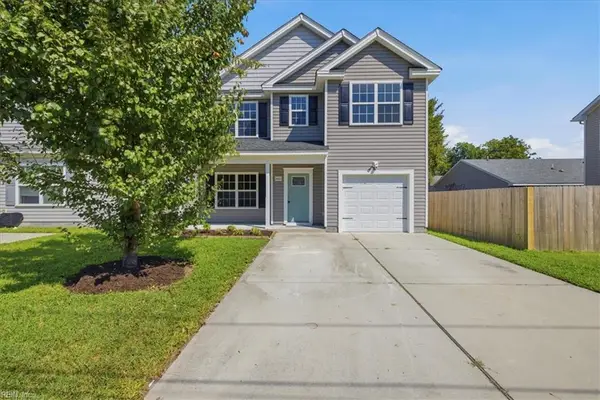 $399,900Active4 beds 3 baths1,962 sq. ft.
2415 Vincent Street, Chesapeake, VA 23324
MLS# 10652452Listed by: Own Real Estate LLC


Protect your home and budget from life's surprises with an Assurant Home Warranty, backed by a partner that supports you through every step of homeownership. Explore Plans.
©2026 Century 21 Real Estate LLC. All rights reserved. CENTURY 21®, the CENTURY 21 Logo and C21® are service marks owned by Century 21 Real Estate LLC. Century 21 Real Estate LLC fully supports the principles of the Fair Housing Act and the Equal Opportunity Act. Each office is independently owned and operated. Listing information is deemed reliable but not guaranteed accurate.