
3316 Kindlewood Crescent, Chesapeake, VA 23321
Local realty services provided by:CENTURY 21 Together
3316 Kindlewood Crescent,Chesapeake, VA 23321
$512,000
- 4 Beds
- 3 Baths
- 2,594 sq. ft.
- Single family
- Active
Listed by: carmon pizzanello
Office: bhhs rw towne realty
MLS#:10646160
Source:VA_REIN
Price summary
- Price:$512,000
- Price per sq. ft.:$197.38
About this home
This charming brick colonial home is on a corner lot of a cul-de-sac in the desirable Silverwood development. The spacious 20x40 ft. pool boasts of a new liner in 2024, complemented by a brand-new back porch added three years ago and a freshly renovated front porch completed this summer. Inside, the updated kitchen shines with granite countertops, freshly painted cabinets (including upper cabinets repainted this summer), a new sink, and modern cabinet pulls. Beautiful hardwood floors grace the front half of the downstairs (recently refinished) and all of the upstairs, creating a warm and inviting atmosphere. Western Branch High School, middle school, and elementary school all located within the development, along with festive community events like the annual Holiday parade with firetruck and spring egg hunt. Restaurants, shopping all nearby and just a quick trip to downtown Norfolk, this home offers the ideal blend of comfort, updates, and community charm. "Seller has recent clear Termite and Moisture reports."...
Contact an agent
Home facts
- Year built:1968
- Listing ID #:10646160
- Updated:September 18, 2026 at 09:22 AM
Rooms and interior
- Bedrooms:4
- Total bathrooms:3
- Full bathrooms:2
- Half bathrooms:1
- Rooms Total:10
- Flooring:Carpet, Ceramic, Wood
- Dining Description:Breakfast Area
- Kitchen Description:Dishwasher, Disposal, Microwave, Range, Refrigerator
- Living area:2,594 sq. ft.
Heating and cooling
- Cooling:Central Air
- Heating:Electric, Heat Pump
- Central air:Yes
Structure and exterior
- Roof:Asphalt Shingle
- Year built:1968
- Building area:2,594 sq. ft.
- Lot area:0.24 Acres
- Lot Features:Corner
- Architectural Style:Traditional
- Construction Materials:Brick
- Exterior Features:Corner, Patio
- Foundation Description:Crawl
- Levels:2 Story
Schools
- High school:Western Branch
- Middle school:Western Branch Middle
- Elementary school:Western Branch Primary
Utilities
- Water:City/County, Water Heater - Electric
- Sewer:City/County
Finances and disclosures
- Price:$512,000
- Price per sq. ft.:$197.38
- Tax amount:$4,752
Features and amenities
- Appliances:Range, Refrigerator, Washer
- Laundry features:Dryer, Fireplace Wood, Washer
- Amenities:Cable Hookup, Ceiling Fan
- Pool features:In Ground Pool
Parking
- Parking description:3 Space, Off Street, Street
New listings near 3316 Kindlewood Crescent
- New
 $190,000Active3 beds 2 baths1,404 sq. ft.
2925 Sir Meliot Drive Drive, Chesapeake, VA 23323
MLS# 10653933Listed by: Golston Real Estate Inc - New
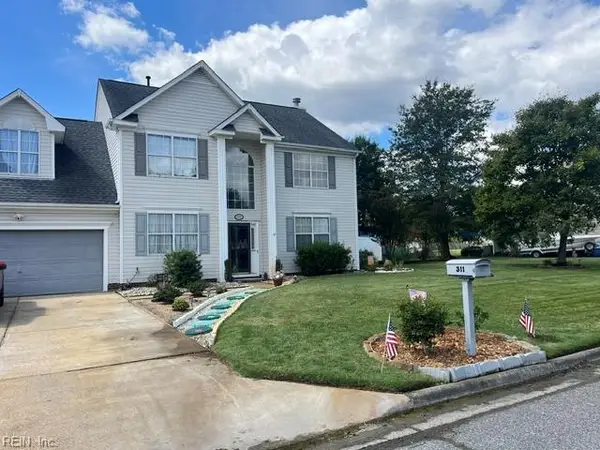 $619,000Active4 beds 3 baths2,515 sq. ft.
311 Lancing Way, Chesapeake, VA 23323
MLS# 10652797Listed by: Bowman Realty - New
 $335,000Active3 beds 3 baths1,585 sq. ft.
1115 Killington Arch, Chesapeake, VA 23320
MLS# 10653708Listed by: BHHS RW Towne Realty - New
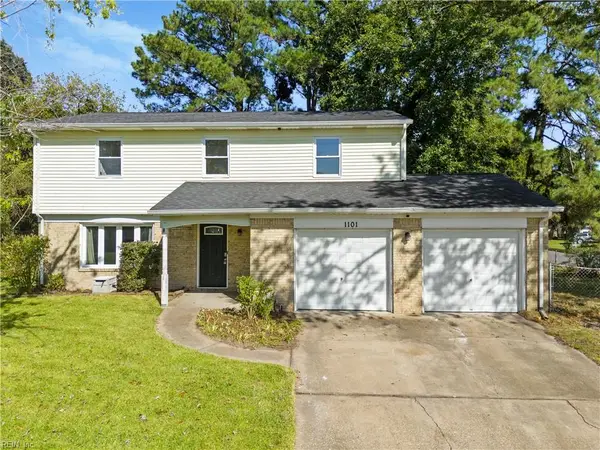 $380,000Active4 beds 3 baths1,824 sq. ft.
1101 Gauntlet Drive, Chesapeake, VA 23323
MLS# 10653901Listed by: Iron Valley Real Estate HR - New
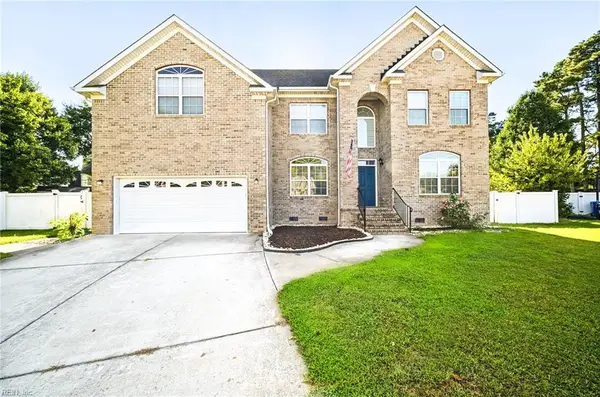 $758,900Active6 beds 3 baths3,414 sq. ft.
237 Castleberry Drive, Chesapeake, VA 23322
MLS# 10653849Listed by: Latitude Realty Co. - New
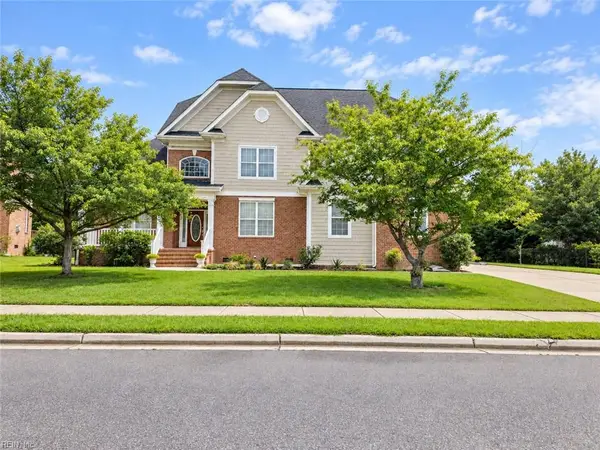 $925,000Active6 beds 5 baths5,187 sq. ft.
1412 Kemp Bridge Lane, Chesapeake, VA 23320
MLS# 10654177Listed by: Iron Valley Real Est. Prestige - New
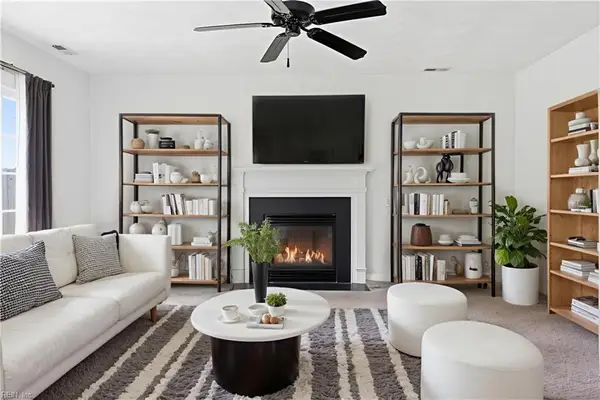 $385,000Active3 beds 3 baths1,840 sq. ft.
601 Lord Byron Court, Chesapeake, VA 23320
MLS# 10653788Listed by: Atlantic Sotheby's Intl Realty - New
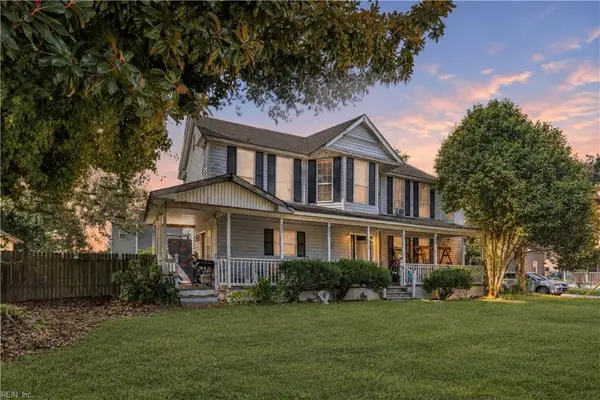 $255,000Active4 beds 2 baths1,816 sq. ft.
920 Godwin Avenue, Chesapeake, VA 23324
MLS# 10653962Listed by: Own Real Estate LLC - New
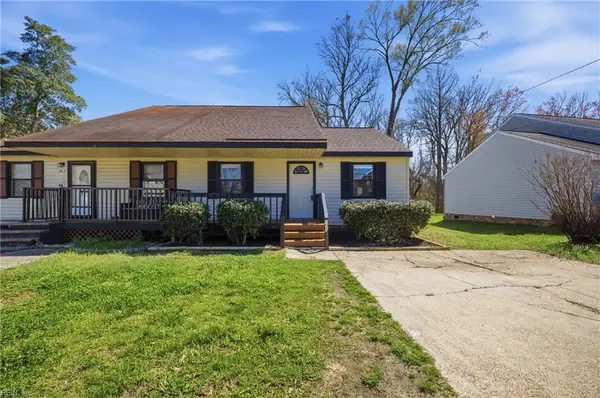 $246,500Active2 beds 2 baths1,000 sq. ft.
102 Diamond Avenue #D, Chesapeake, VA 23323
MLS# 10654041Listed by: Iron Valley Real Est Norfolk - New
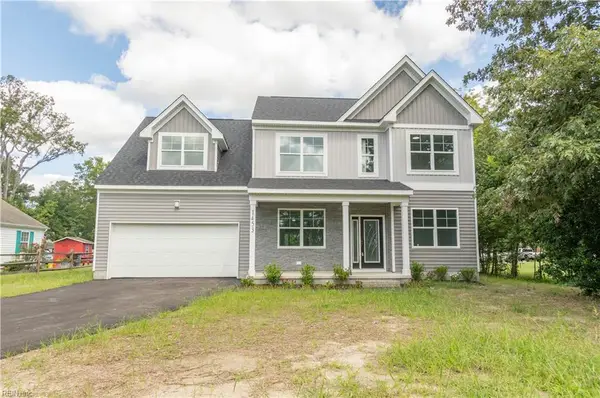 $699,900Active5 beds 3 baths2,660 sq. ft.
1453 Whittamore Road, Chesapeake, VA 23322
MLS# 10653763Listed by: Green Tree Real Estate Inc


Protect your home and budget from life's surprises with an Assurant Home Warranty, backed by a partner that supports you through every step of homeownership. Explore Plans.
©2026 Century 21 Real Estate LLC. All rights reserved. CENTURY 21®, the CENTURY 21 Logo and C21® are service marks owned by Century 21 Real Estate LLC. Century 21 Real Estate LLC fully supports the principles of the Fair Housing Act and the Equal Opportunity Act. Each office is independently owned and operated. Listing information is deemed reliable but not guaranteed accurate.