
4117 Hawksley Drive, Chesapeake, VA 23321
Local realty services provided by:CENTURY 21 Realty @ Home
Listed by: kelle foster
Office: the real estate group
MLS#:10644168
Source:VA_REIN
Price summary
- Price:$429,900
- Price per sq. ft.:$230.63
About this home
Do not look any further, this wonderful brick ranch is just waiting for you! Make this your home with 4 spacious bedrooms, 2 full baths, large living room with electric F/P and HW floors, dining room for all your family meals, family room with electric F/P. The kitchen has breakfast bar and all appliances convey, Large 2 car garage. You will be delighted with the backyard deck or enjoy the 4 seasons sunporch (approx 185 sq ft) to relax in after swimming in your luxurious 20x40 salt water pool. Backyard shed for pool toys and lawn equipment. Plenty of storage in the partially floored attic with walk up stairs.Home freshly painted, roof replaced 2020, pool liner 2021, pool pump 2025, Hot water heater 2023, Dishwasher 2026. Close to schools, shopping and interstate. This home is just waiting for you to move on in. Call for your appointment today before its gone!!
Contact an agent
Home facts
- Year built:1970
- Listing ID #:10644168
- Updated:September 10, 2026 at 09:21 AM
Rooms and interior
- Bedrooms:4
- Total bathrooms:2
- Full bathrooms:2
- Rooms Total:7
- Flooring:Laminate/LVP, Vinyl, Wood
- Kitchen Description:Dishwasher, Electric Range, Refrigerator
- Bedroom Description:1st Floor Bedroom
- Living area:1,864 sq. ft.
Heating and cooling
- Cooling:Central Air
- Heating:Heat Pump
- Central air:Yes
Structure and exterior
- Roof:Composite
- Year built:1970
- Building area:1,864 sq. ft.
- Lot area:0.28 Acres
- Architectural Style:Ranch
- Construction Materials:Brick, Wood
- Exterior Features:Deck
- Foundation Description:Crawl
- Levels:1 Story
Schools
- High school:Western Branch
- Middle school:Western Branch Middle
- Elementary school:Western Branch Intermediate
Utilities
- Water:City/County, Water Heater - Electric
- Sewer:City/County
Finances and disclosures
- Price:$429,900
- Price per sq. ft.:$230.63
- Tax amount:$3,842
Features and amenities
- Appliances:Elec Range, Refrigerator, Washer Hookup
- Laundry features:Dryer Hookup, Fireplace Electric, Perm Attic Stairs, Washer Hookup, Window Treatments
- Amenities:Ceiling Fan, Fireplace Electric, Perm Attic Stairs, Window Treatments
- Pool features:In Ground Pool
Parking
- Parking description:2 Car Attached Garage, Driveway Space, Garage Door Opener
New listings near 4117 Hawksley Drive
- Coming Soon
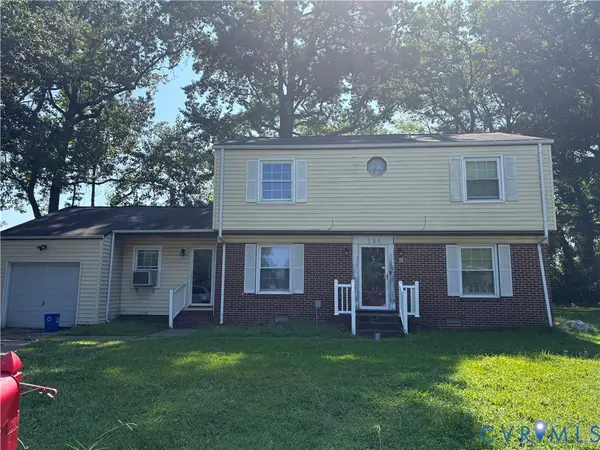 $239,000Coming Soon4 beds 3 baths1,860 sq. ft.
164 Whitlock Court, Chesapeake, VA 23324
MLS# 2623636Listed by: COOPER REALTY GROUP LLC - New
 $375,000Active3 beds 2 baths1,714 sq. ft.
2544 Drum Creek Rd Road, Chesapeake, VA 23321
MLS# 10651838Listed by: Cross Realty - New
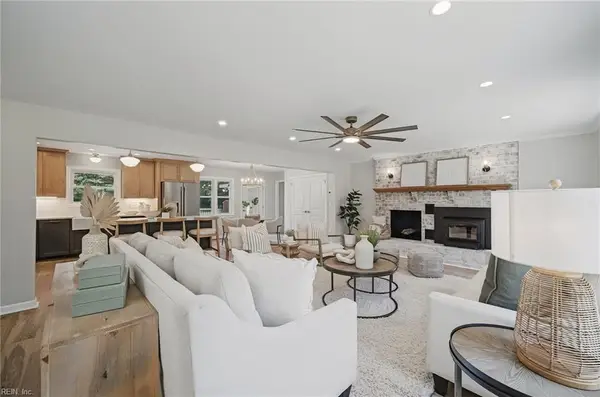 $1,000,000Active6 beds 3 baths3,600 sq. ft.
3132 Benefit Road, Chesapeake, VA 23322
MLS# 10652479Listed by: Howard Hanna Real Estate Svcs. - New
 $599,900Active4 beds 3 baths2,389 sq. ft.
712 Appalachian Court Court, Chesapeake, VA 23320
MLS# 10652632Listed by: United Atlantic Realty - New
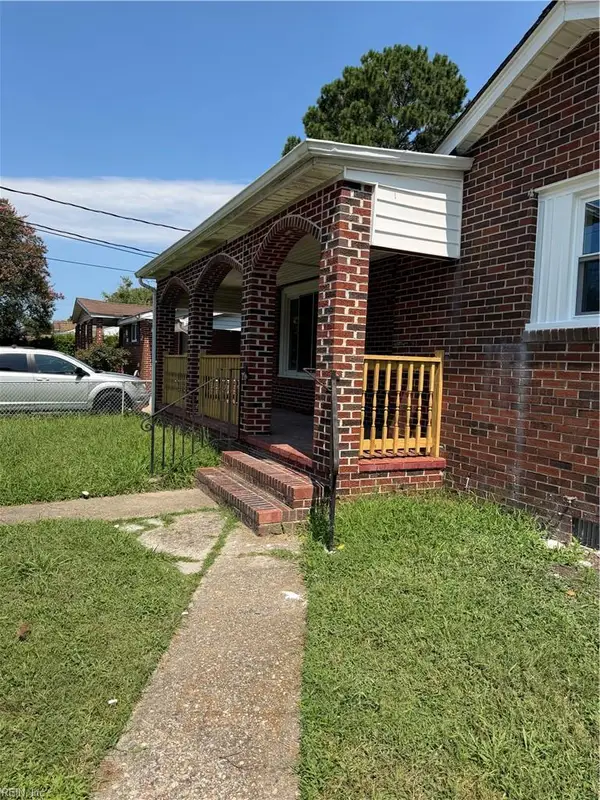 $360,000Active4 beds 4 baths1,612 sq. ft.
726 Marcus St Street, Chesapeake, VA 23320
MLS# 10652729Listed by: Keller Williams Realty Twn Ctr - New
 $399,000Active3 beds 2 baths1,800 sq. ft.
4353 Shorewood Drive, Chesapeake, VA 23321
MLS# 10652696Listed by: Howard1 Hanna Real Estate Svcs. - New
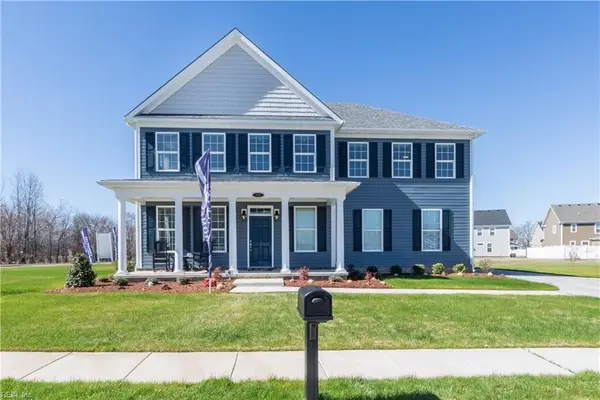 $614,785Active5 beds 4 baths3,081 sq. ft.
1887 Paw Paw Place, Chesapeake, VA 23321
MLS# 10652862Listed by: BHHS RW Towne Realty - New
 $715,000Active4 beds 3 baths3,058 sq. ft.
812 Brookside Arch, Chesapeake, VA 23322
MLS# 10652738Listed by: Iron Valley Real Est. Prestige - New
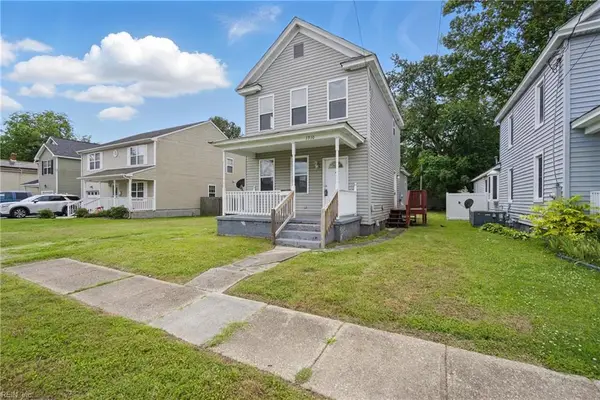 $225,000Active3 beds 2 baths1,260 sq. ft.
1310 Hoover Avenue, Chesapeake, VA 23324
MLS# 10652708Listed by: PMI Virginia - New
 $478,000Active4 beds 2 baths1,856 sq. ft.
1213 Fentress Road, Chesapeake, VA 23322
MLS# 10652778Listed by: A Better Way Realty Inc.


Protect your home and budget from life's surprises with an Assurant Home Warranty, backed by a partner that supports you through every step of homeownership. Explore Plans.
©2026 Century 21 Real Estate LLC. All rights reserved. CENTURY 21®, the CENTURY 21 Logo and C21® are service marks owned by Century 21 Real Estate LLC. Century 21 Real Estate LLC fully supports the principles of the Fair Housing Act and the Equal Opportunity Act. Each office is independently owned and operated. Listing information is deemed reliable but not guaranteed accurate.