
4626 Old Fox Trail, Chesapeake, VA 23321
Local realty services provided by:CENTURY 21 Together
4626 Old Fox Trail,Chesapeake, VA 23321
$250,000
- 3 Beds
- 2 Baths
- 1,245 sq. ft.
- Single family
- Active
Listed by: jonathan shepheard
Office: house goals
MLS#:10638669
Source:VA_REIN
Price summary
- Price:$250,000
- Price per sq. ft.:$200.8
About this home
Welcome home to this well-maintained 3-bedroom, 2-bath end-unit condo in the sought-after Western Branch area. The bright and inviting living room features a tray ceiling, natural light, and a gas fireplace. The spacious primary suite offers a walk-in closet and private en-suite bath. The kitchen includes newer appliances, a convenient bar-height counter, and a breakfast nook for casual dining. Two additional bedrooms and a full hall bath provide flexibility for guests, a home office, or additional living space. Step outside to the private fenced patio, great for entertaining, relaxing, or enjoying your morning coffee. As an end unit, you'll enjoy added privacy and easy access to the nearby walking trail. Association dues include cable, water, sewer, trash pickup, and ground maintenance, making for low-maintenance living. Conveniently located near military bases, shopping, dining, major highways, and more. Don't miss this opportunity to enjoy comfortable, low-maintenance living in a convenient Western Branch location....
Contact an agent
Home facts
- Year built:1999
- Listing ID #:10638669
- Updated:August 02, 2026 at 09:17 AM
Rooms and interior
- Bedrooms:3
- Total bathrooms:2
- Full bathrooms:2
- Rooms Total:6
- Flooring:Carpet, Vinyl, Wood
- Dining Description:Breakfast Area
- Kitchen Description:Dishwasher, Disposal, Electric Range, Microwave, Refrigerator
- Bedroom Description:1st Floor Bedroom
- Living area:1,245 sq. ft.
Heating and cooling
- Cooling:Central Air
- Heating:Natural Gas
- Central air:Yes
Structure and exterior
- Roof:Asphalt Shingle
- Year built:1999
- Building area:1,245 sq. ft.
- Architectural Style:Ranch
- Construction Materials:Brick, Vinyl
- Exterior Features:Patio
- Foundation Description:Slab
- Levels:1 Story
Schools
- High school:Western Branch
- Middle school:Western Branch Middle
- Elementary school:Western Branch Primary
Utilities
- Water:City/County, Water Heater - Gas
- Sewer:City/County
Finances and disclosures
- Price:$250,000
- Price per sq. ft.:$200.8
- Tax amount:$2,374
Features and amenities
- Appliances:Elec Range, Refrigerator, Washer Hookup
- Laundry features:Cathedral Ceiling, Dryer Hookup, Fireplace Gas-natural, Walk-In Closet, Washer Hookup
- Amenities:Bar, Cable Hookup, Cathedral Ceiling, Ceiling Fan, Fireplace Gas-natural, Walk-In Closet
Parking
- Parking description:2 Space, Assigned/Reserved, Street
New listings near 4626 Old Fox Trail
- New
 $269,900Active3 beds 2 baths1,213 sq. ft.
1405 Perry Street, Chesapeake, VA 23324
MLS# 10647137Listed by: LPT Realty LLC - New
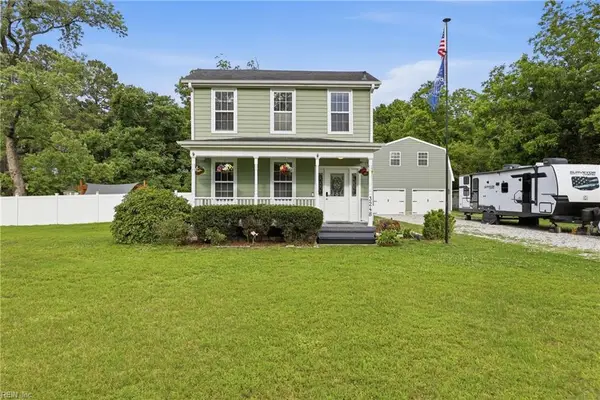 $525,000Active5 beds 3 baths2,600 sq. ft.
3248 Galberry Road, Chesapeake, VA 23323
MLS# 10646864Listed by: Fathom Realty - New
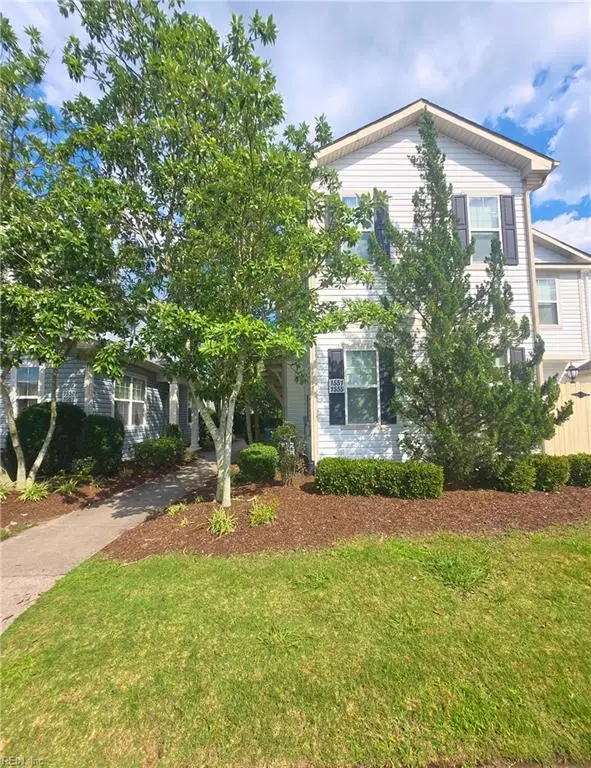 $355,000Active3 beds 3 baths1,870 sq. ft.
1555 Rollesby Way #5, Chesapeake, VA 23320
MLS# 10647123Listed by: Swell Real Estate Co - New
 $285,000Active3 beds 2 baths1,259 sq. ft.
1218 Cedar Mill Square #SQ, Chesapeake, VA 23320
MLS# 10647127Listed by: Chesapeake Bay Realty - New
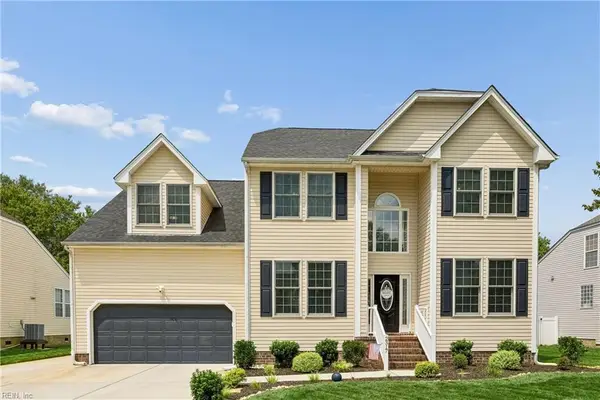 $660,000Active5 beds 3 baths2,626 sq. ft.
2317 Angler Lane, Chesapeake, VA 23323
MLS# 10647099Listed by: Real Broker LLC - New
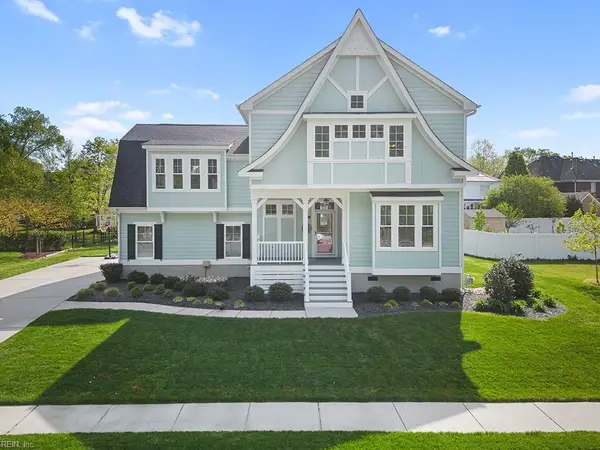 $750,000Active5 beds 3 baths2,744 sq. ft.
1153 Edinburgh Parkway, Chesapeake, VA 23322
MLS# 10646148Listed by: Gibbs Realty Group - New
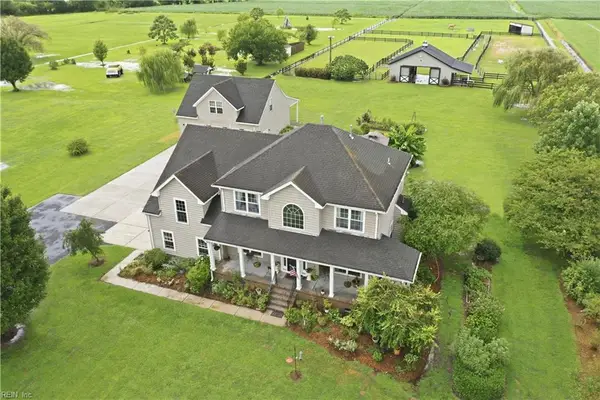 $1,175,000Active5 beds 3 baths3,046 sq. ft.
2000 Long Ridge Road, Chesapeake, VA 23322
MLS# 10646791Listed by: Keller Williams Coastal VA Norfolk - New
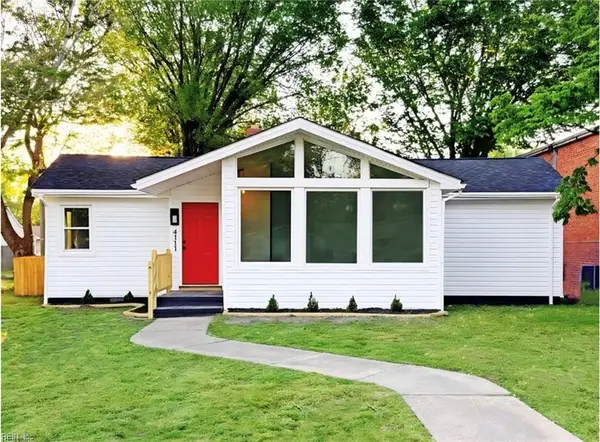 $345,900Active3 beds 2 baths1,200 sq. ft.
4111 Williamson Street, Chesapeake, VA 23324
MLS# 10647096Listed by: NextHome Beyond Keys - New
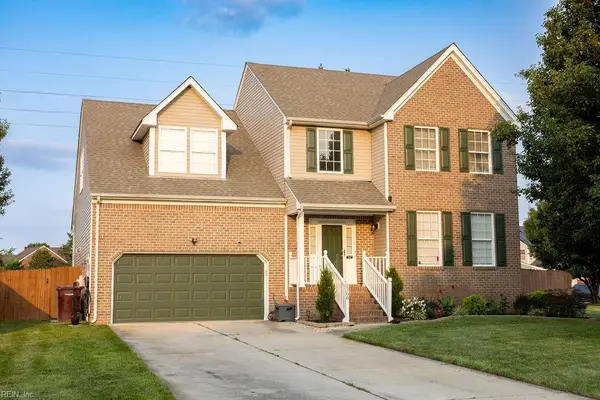 $634,900Active4 beds 4 baths3,400 sq. ft.
2308 Angler Lane, Chesapeake, VA 23323
MLS# 10646890Listed by: BHHS RW Towne Realty 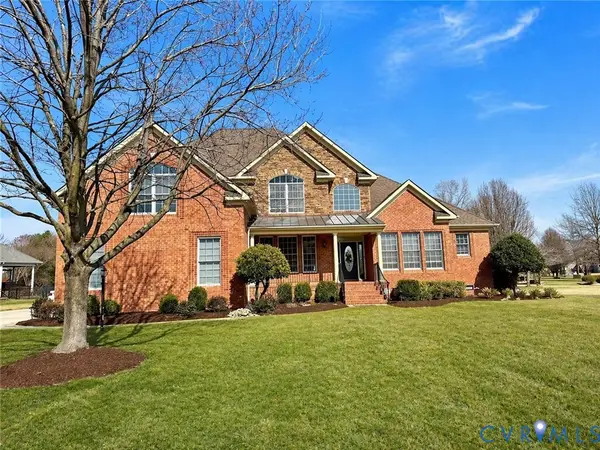 $1,100,000Pending4 beds 4 baths4,385 sq. ft.
1645 Falls Brook Run, Chesapeake, VA 23322
MLS# 2620900Listed by: RIVER HILL REALTORS LLC


Protect your home and budget from life's surprises with an Assurant Home Warranty, backed by a partner that supports you through every step of homeownership. Explore Plans.
©2026 Century 21 Real Estate LLC. All rights reserved. CENTURY 21®, the CENTURY 21 Logo and C21® are service marks owned by Century 21 Real Estate LLC. Century 21 Real Estate LLC fully supports the principles of the Fair Housing Act and the Equal Opportunity Act. Each office is independently owned and operated. Listing information is deemed reliable but not guaranteed accurate.