
4721 Lake Shore Drive, Chesapeake, VA 23321
Local realty services provided by:CENTURY 21 Together
4721 Lake Shore Drive,Chesapeake, VA 23321
$589,500Last list price
- 4 Beds
- 3 Baths
- - sq. ft.
- Single family
- Sold
Listed by: maureen montealegre
Office: iron valley real estate hr
MLS#:10646764
Source:VA_REIN
Sorry, we are unable to map this address
Price summary
- Price:$589,500
About this home
Meticulously maintained by its original owner, this 4-bedroom home offers a spacious, thoughtfully designed layout with an extended living room, formal dining room, and a versatile bonus area that can serve as a home office, playroom, gym, or flex space. The kitchen features newer appliances, while additional updates include a tankless water heater, updated HVAC system, and recently painted exterior. The garage has been upgraded with durable speckled flooring and built-in storage for added organization. Step outside to enjoy the in-ground pool, installed three years ago, a storage shed, and a backyard that backs to a wooded area, providing a natural backdrop and added privacy. Tucked away in the Western Branch area, the neighborhood offers connections to adjacent communities with opportunities for walking, running, biking, and golf cart access. Conveniently located near shopping, dining, major highways, military installations and hospitals.
Contact an agent
Home facts
- Year built:2012
- Listing ID #:10646764
- Updated:September 17, 2026 at 07:39 AM
Rooms and interior
- Bedrooms:4
- Total bathrooms:3
- Full bathrooms:2
- Half bathrooms:1
- Rooms Total:10
- Flooring:Carpet, Ceramic, Laminate/LVP
- Dining Description:Breakfast Area
- Kitchen Description:Dishwasher, Disposal, Electric Range, Microwave, Refrigerator
Heating and cooling
- Cooling:Central Air, Zoned
- Heating:Forced Hot Air, Natural Gas, Programmable Thermostat
- Central air:Yes
Structure and exterior
- Roof:Asphalt Shingle
- Year built:2012
- Architectural Style:Traditional
- Construction Materials:Fiber Cement
- Foundation Description:Slab
- Levels:2 Story
Schools
- High school:Western Branch
- Middle school:Jolliff Middle
- Elementary school:Edwin W. Chittum Elementary
Utilities
- Water:City/County, Water Heater - Gas
- Sewer:City/County
Finances and disclosures
- Price:$589,500
- Tax amount:$5,468
Features and amenities
- Appliances:Elec Range, Refrigerator, Washer Hookup
- Laundry features:Dryer Hookup, Fireplace Gas-natural, Scuttle Access, Walk-In Closet, Washer Hookup, Window Treatments
- Amenities:Ceiling Fan, Fireplace Gas-natural, Scuttle Access, Walk-In Closet, Window Treatments
- Pool features:In Ground Pool
Parking
- Parking description:2 Car Attached Garage, Driveway Space, Garage Door Opener
New listings near 4721 Lake Shore Drive
- New
 $325,000Active3 beds 2 baths1,215 sq. ft.
5341 Libertyville Rd, Chesapeake, VA 23320
MLS# 10652746Listed by: Real Broker LLC - New
 $265,000Active3 beds 1 baths1,065 sq. ft.
2424 Youngman Road, Chesapeake, VA 23323
MLS# 10653366Listed by: Opulent Realty LLC - New
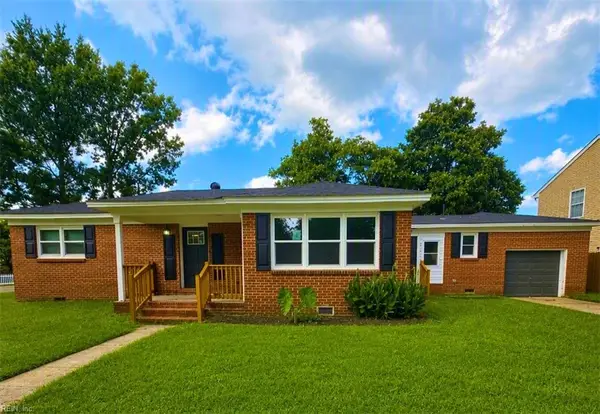 $370,000Active4 beds 3 baths1,428 sq. ft.
100 Alice Street, Chesapeake, VA 23323
MLS# 10653943Listed by: Swell Real Estate Co - New
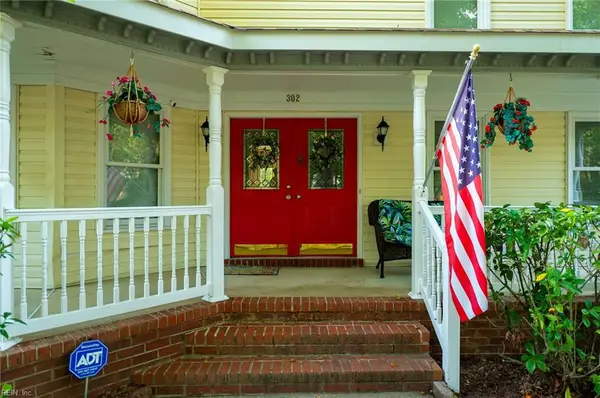 $624,999Active4 beds 4 baths3,100 sq. ft.
302 Honey Locust Way Way, Chesapeake, VA 23320
MLS# 10653782Listed by: Keller Williams Realty Twn Ctr - New
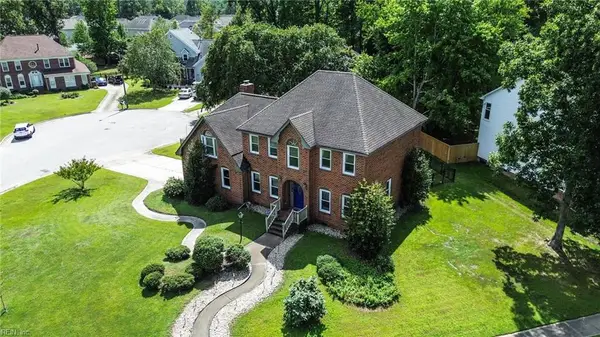 $635,000Active4 beds 4 baths3,169 sq. ft.
808 Bay Laurel Court, Chesapeake, VA 23322
MLS# 10653860Listed by: Green Tree Real Estate Inc - New
 $259,900Active4 beds 2 baths1,932 sq. ft.
3105 Kenelm Drive, Chesapeake, VA 23323
MLS# 10653670Listed by: Axiom Property Group LLC - New
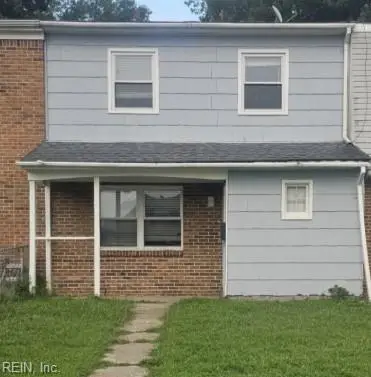 $140,000Active3 beds 1 baths1,496 sq. ft.
1021 Roundtable Court, Chesapeake, VA 23322
MLS# 10653906Listed by: Iron Valley Real Estate HR - New
 $674,990Active5 beds 3 baths2,718 sq. ft.
212 Tinker Street, Chesapeake, VA 23322
MLS# 10653918Listed by: BHHS RW Towne Realty - New
 $725,000Active5 beds 4 baths3,159 sq. ft.
429 Warrick Road, Chesapeake, VA 23322
MLS# 10653705Listed by: Real Broker LLC - New
 $530,000Active5 beds 3 baths3,450 sq. ft.
1432 Rivers Edge Trace, Chesapeake, VA 23323
MLS# 10653895Listed by: BHHS RW Towne Realty


Protect your home and budget from life's surprises with an Assurant Home Warranty, backed by a partner that supports you through every step of homeownership. Explore Plans.
©2026 Century 21 Real Estate LLC. All rights reserved. CENTURY 21®, the CENTURY 21 Logo and C21® are service marks owned by Century 21 Real Estate LLC. Century 21 Real Estate LLC fully supports the principles of the Fair Housing Act and the Equal Opportunity Act. Each office is independently owned and operated. Listing information is deemed reliable but not guaranteed accurate.