
5000 Corolla Drive, Chesapeake, VA 23321
Local realty services provided by:CENTURY 21 Together
5000 Corolla Drive,Chesapeake, VA 23321
$520,000
- 4 Beds
- 2 Baths
- 2,183 sq. ft.
- Single family
- Active
Listed by: hannah arnold
Office: bhhs rw towne realty
MLS#:10651289
Source:VA_REIN
Price summary
- Price:$520,000
- Price per sq. ft.:$238.2
- Monthly HOA dues:$80
About this home
Enjoy ranch-style living with a first-floor primary suite and a spacious finished room over the garage, ideal for a home office, media room or guest space. The primary bath features a double vanity with granite countertops and a soaking tub. Inside, you'll find luxury vinyl plank flooring, granite countertops and ceiling fans. Outside, a fully fenced yard, extended patio and pergola make room to relax or entertain. Additional upgrades include an EV charger in the garage, enhanced electrical capacity for computer equipment, a gutter system and bidets. Community amenities include a resort-style pool, clubhouse with fitness center, kitchen and conference room, plus trails, bike paths, sports fields, playgrounds, pocket parks and preserved natural areas. Convenient to the highway, military bases, beaches, shopping and dining. Seller is offering $5,000 toward buyer closing costs, and the home warranty is transferable. Western Branch Schools!
Contact an agent
Home facts
- Year built:2024
- Listing ID #:10651289
- Updated:October 08, 2026 at 09:21 AM
Rooms and interior
- Bedrooms:4
- Total bathrooms:2
- Full bathrooms:2
- Rooms Total:9
- Flooring:Laminate/LVP
- Kitchen Description:Dishwasher, Electric Range, Microwave, Refrigerator
- Bedroom Description:1st Floor Bedroom
- Living area:2,183 sq. ft.
Heating and cooling
- Cooling:Central Air
- Heating:Forced Hot Air, Natural Gas, Programmable Thermostat
- Central air:Yes
Structure and exterior
- Roof:Asphalt Shingle
- Year built:2024
- Building area:2,183 sq. ft.
- Lot Features:Corner
- Architectural Style:Ranch
- Construction Materials:Brick, Fiber Cement
- Exterior Features:Corner, Patio
- Foundation Description:Slab
- Levels:2 Story
Schools
- High school:Western Branch
- Middle school:Western Branch Middle
- Elementary school:Western Branch Intermediate
Utilities
- Water:City/County, Water Heater - Gas
- Sewer:City/County
Finances and disclosures
- Price:$520,000
- Price per sq. ft.:$238.2
- Tax amount:$4,927
Features and amenities
- Appliances:Elec Range, Refrigerator, Washer, Washer Hookup
- Laundry features:Dryer, Dryer Hookup, Walk-In Closet, Washer, Washer Hookup, Window Treatments
- Amenities:Ceiling Fan, Walk-In Closet, Window Treatments
- Pool features:Pool
Parking
- Parking description:2 Car Attached Garage, 4 Space, Driveway Space, Garage Door Opener, Street
New listings near 5000 Corolla Drive
- New
 $450,000Active3 beds 2 baths1,718 sq. ft.
1416 Woodside Court, Chesapeake, VA 23320
MLS# 10655585Listed by: BHHS RW Towne Realty - New
 $569,900Active4 beds 3 baths2,497 sq. ft.
144 Downing Drive, Chesapeake, VA 23322
MLS# 10655754Listed by: Keller Williams Capital Props. - New
 $597,999Active4 beds 3 baths2,522 sq. ft.
501 Spurlock Way, Chesapeake, VA 23322
MLS# 10656230Listed by: BHHS RW Towne Realty - New
 $750,000Active4 beds 4 baths3,037 sq. ft.
809 Leleon Court, Chesapeake, VA 23322
MLS# 10656562Listed by: EXP Realty LLC - New
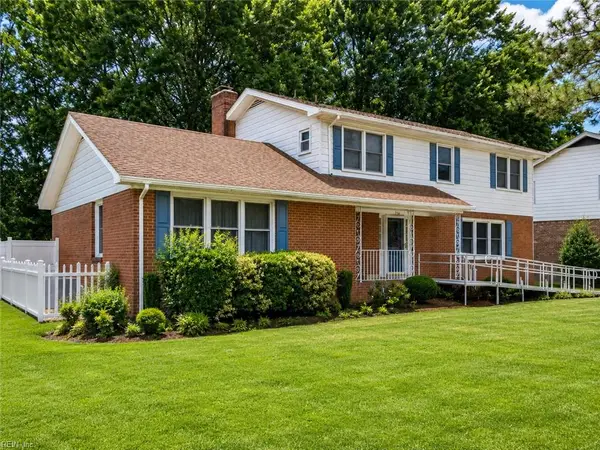 $434,000Active5 beds 4 baths2,710 sq. ft.
316 Tudor Place, Chesapeake, VA 23325
MLS# 10656972Listed by: Triumph Realty - New
 $534,500Active4 beds 3 baths2,366 sq. ft.
424 Pines Of Warrick Drive, Chesapeake, VA 23322
MLS# 10656970Listed by: Own Real Estate LLC - New
 $460,000Active3 beds 3 baths2,292 sq. ft.
511 Eldridge Lane, Chesapeake, VA 23323
MLS# 10656908Listed by: BHHS RW Towne Realty - New
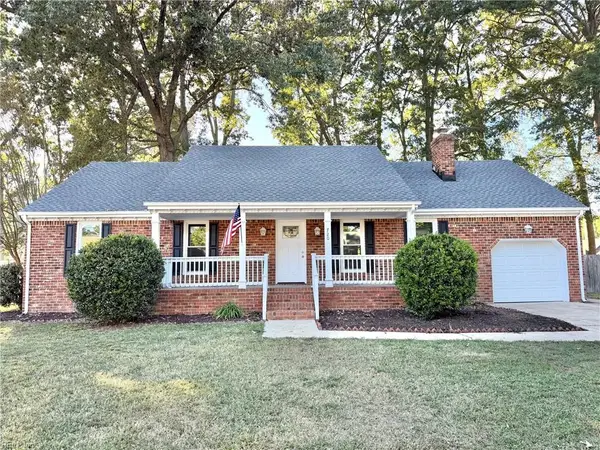 $450,000Active4 beds 2 baths1,607 sq. ft.
720 Baywood Trail, Chesapeake, VA 23323
MLS# 10656886Listed by: RE/MAX Allegiance - New
 $234,900Active0 Acres
2716 Seven Eleven Road, Chesapeake, VA 23322
MLS# 10656892Listed by: BHHS RW Towne Realty - New
 $99,000Active2 beds 1 baths740 sq. ft.
540 Fernwood Farms Road, Chesapeake, VA 23320
MLS# 10656859Listed by: EXIT Realty Central


Protect your home and budget from life's surprises with an Assurant Home Warranty, backed by a partner that supports you through every step of homeownership. Explore Plans.
©2026 Century 21 Real Estate LLC. All rights reserved. CENTURY 21®, the CENTURY 21 Logo and C21® are service marks owned by Century 21 Real Estate LLC. Century 21 Real Estate LLC fully supports the principles of the Fair Housing Act and the Equal Opportunity Act. Each office is independently owned and operated. Listing information is deemed reliable but not guaranteed accurate.