
502 Hermit Thrush Way #115, Chesapeake, VA 23323
Local realty services provided by:CENTURY 21 Realty @ Home
502 Hermit Thrush Way #115,Chesapeake, VA 23323
$315,000
- 2 Beds
- 3 Baths
- 1,456 sq. ft.
- Single family
- Active
Listed by: trey vineyard
Office: vineyard homes real estate
MLS#:10645835
Source:VA_REIN
Price summary
- Price:$315,000
- Price per sq. ft.:$216.35
- Monthly HOA dues:$65
About this home
Meticulously maintained 2-bedroom, 2.5-bath condo with newer HVAC and LVP flooring on the main level. Spacious floor plan with tons of natural light, bonus room/office and 2 Primaries with en-suite baths. Enjoy an olympic sized pool, dog park, playgrounds, community center, and lake, all just minutes from shopping, dining, and interstate access. Don't miss this opportunity to live in a well-maintained home in a vibrant community!
Contact an agent
Home facts
- Year built:2013
- Listing ID #:10645835
- Updated:July 24, 2026 at 05:03 AM
Rooms and interior
- Bedrooms:2
- Total bathrooms:3
- Full bathrooms:2
- Half bathrooms:1
- Rooms Total:6
- Flooring:Carpet, Laminate/LVP
- Kitchen Description:Dishwasher, Electric Range, Refrigerator
- Living area:1,456 sq. ft.
Heating and cooling
- Cooling:Central Air
- Heating:Heat Pump
- Central air:Yes
Structure and exterior
- Roof:Composite
- Year built:2013
- Building area:1,456 sq. ft.
- Lot Features:Cul-De-Sac
- Architectural Style:Quadraville
- Construction Materials:Fiber Cement
- Exterior Features:Cul-De-Sac, Patio
- Foundation Description:Slab
- Levels:2 Story
Schools
- High school:Deep Creek
- Middle school:Deep Creek Middle
- Elementary school:Deep Creek Elementary
Utilities
- Water:City/County, Water Heater - Electric
- Sewer:City/County
Finances and disclosures
- Price:$315,000
- Price per sq. ft.:$216.35
- Tax amount:$2,785
Features and amenities
- Appliances:Elec Range, Refrigerator, Washer Hookup
- Laundry features:Dryer Hookup, Washer Hookup
Parking
- Parking description:1 Space, Assigned/Reserved, Off Street
New listings near 502 Hermit Thrush Way #115
- New
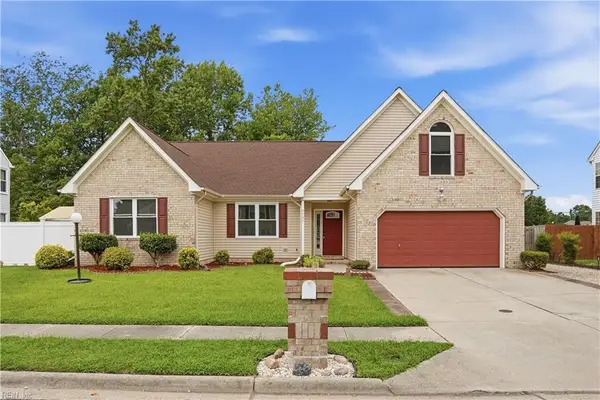 $535,000Active4 beds 2 baths2,398 sq. ft.
2927 Crossings Drive, Chesapeake, VA 23321
MLS# 10644832Listed by: Own Real Estate LLC - New
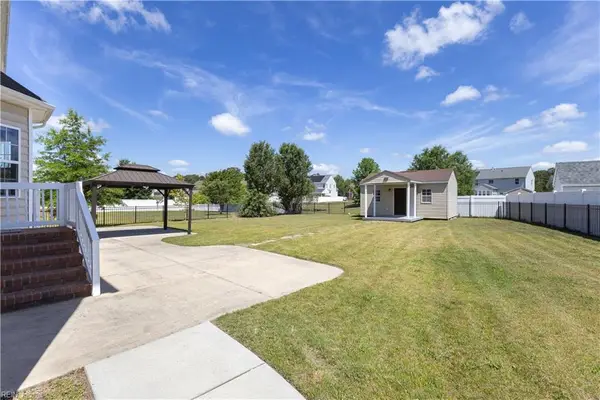 $660,000Active5 beds 4 baths3,500 sq. ft.
1439 Kemp Bridge Drive, Chesapeake, VA 23320
MLS# 10645822Listed by: At Peace Realty LLC - New
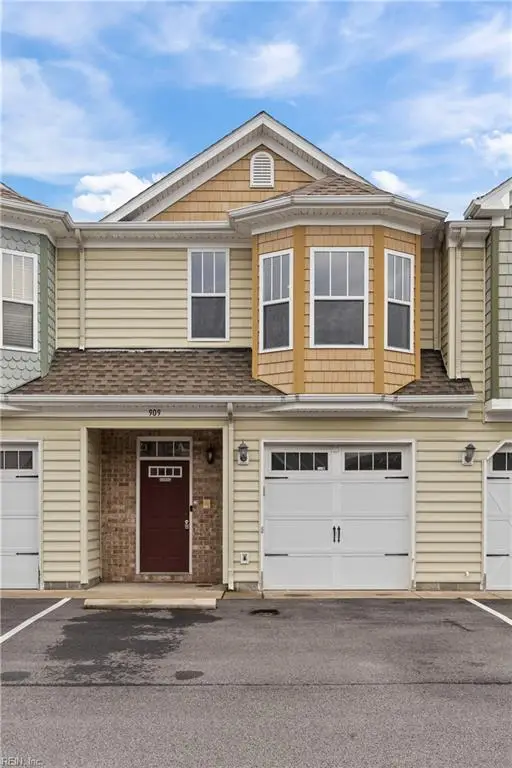 $265,000Active3 beds 3 baths1,512 sq. ft.
909 Deep Creek Run Court, Chesapeake, VA 23323
MLS# 10644970Listed by: Prodigy Realty - New
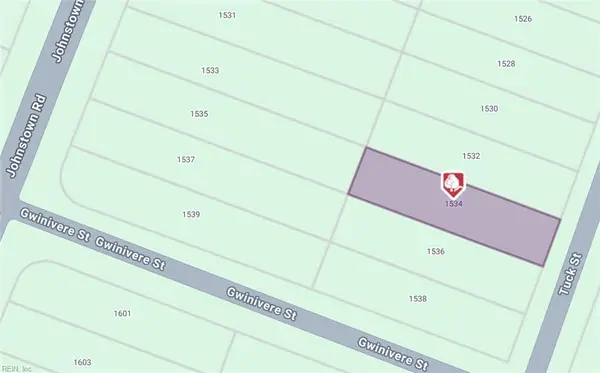 $16,700Active0.23 Acres
1534 Tuck St Street, Chesapeake, VA 23322
MLS# 10645392Listed by: Keller Williams Realty Twn Ctr - New
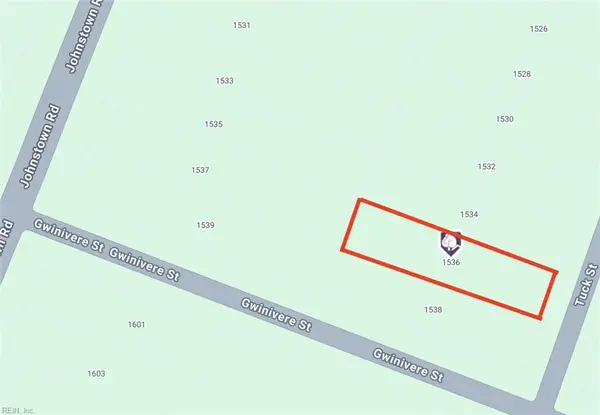 $16,700Active0.23 Acres
1536 Tuck St Street, Chesapeake, VA 23322
MLS# 10645394Listed by: Keller Williams Realty Twn Ctr - New
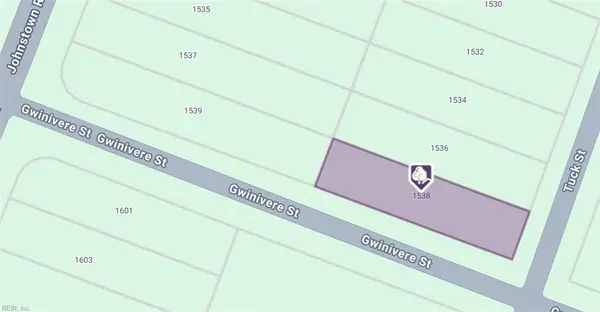 $16,700Active0.23 Acres
1538 Tuck St Street, Chesapeake, VA 23322
MLS# 10645395Listed by: Keller Williams Realty Twn Ctr - New
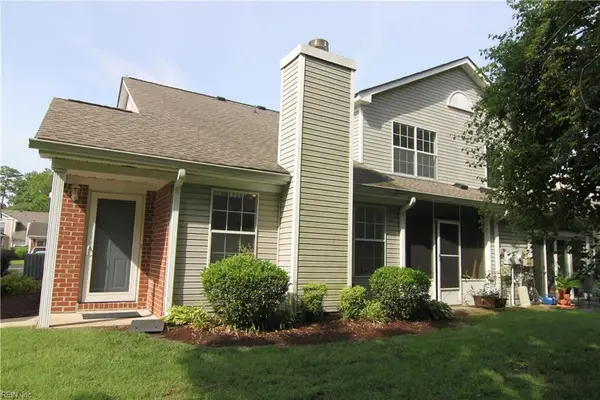 $280,000Active2 beds 2 baths1,383 sq. ft.
1641 Orchard Grove Drive, Chesapeake, VA 23320
MLS# 10645506Listed by: 757 Realty - New
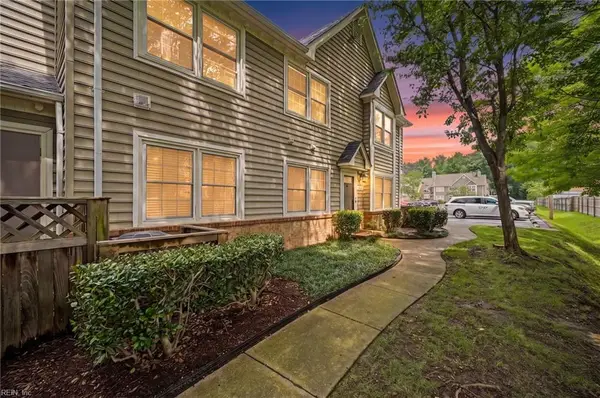 $245,000Active2 beds 2 baths989 sq. ft.
701 Rapidan River Court #A, Chesapeake, VA 23320
MLS# 10645622Listed by: RE/MAX Allegiance - New
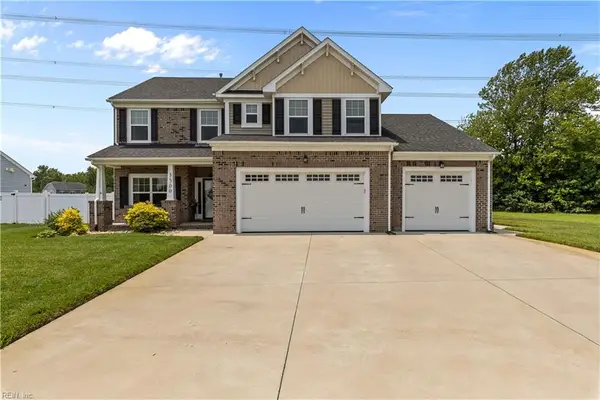 $635,000Active5 beds 4 baths2,637 sq. ft.
3500 Kathys Way, Chesapeake, VA 23323
MLS# 10645747Listed by: Garrett Realty Partners


Protect your home and budget from life's surprises with an Assurant Home Warranty, backed by a partner that supports you through every step of homeownership. Explore Plans.
©2026 Century 21 Real Estate LLC. All rights reserved. CENTURY 21®, the CENTURY 21 Logo and C21® are service marks owned by Century 21 Real Estate LLC. Century 21 Real Estate LLC fully supports the principles of the Fair Housing Act and the Equal Opportunity Act. Each office is independently owned and operated. Listing information is deemed reliable but not guaranteed accurate.