
604 Schaefer Avenue, Chesapeake, VA 23321
Local realty services provided by:CENTURY 21 Realty @ Home
Upcoming open houses
- Sun, Aug 0911:00 am - 02:00 pm
Listed by: betsy thompson
Office: the agency
MLS#:10647686
Source:VA_REIN
Price summary
- Price:$385,000
- Price per sq. ft.:$210.38
About this home
Welcome to Homestead at Bowers Hill, where low-maintenance living meets modern comfort. This beautifully designed two-story attached home offers a spacious, open-concept layout great for everyday living and entertaining. The main level features durable dark flooring throughout the expansive living, dining, and kitchen areas, creating a warm and inviting atmosphere. The kitchen offers abundant countertop space, making meal prep and hosting a breeze, while the convenient first-floor half bath adds extra functionality for guests. A generously sized two-car garage and oversized driveway provide plenty of room for parking and storage. Step outside to enjoy the spacious, wood-fenced backyard, great for relaxing, entertaining, pets, or creating your own outdoor oasis. Upstairs, the spacious primary suite serves as a relaxing retreat with elegant white tray ceilings, two large closets, and a well-appointed ensuite bath featuring dual vanities and a walk-in shower. The additional bedrooms are comfortably sized and offer flexibility for family, guests, or a home office. Located in the desirable Homestead at Bowers Hill community, this home combines thoughtful design, spacious living areas, a private backyard, and low-maintenance convenience in a prime Chesapeake location. Don't miss the opportunity to make this beautiful home your own!...
Contact an agent
Home facts
- Year built:2017
- Listing ID #:10647686
- Updated:August 08, 2026 at 11:12 AM
Rooms and interior
- Bedrooms:3
- Total bathrooms:3
- Full bathrooms:2
- Half bathrooms:1
- Rooms Total:6
- Flooring:Carpet, Ceramic, Wood
- Dining Description:Breakfast Area
- Kitchen Description:Dishwasher, Gas Range, Microwave, Refrigerator
- Living area:1,830 sq. ft.
Heating and cooling
- Cooling:Central Air
- Heating:Natural Gas
- Central air:Yes
Structure and exterior
- Roof:Asphalt Shingle
- Year built:2017
- Building area:1,830 sq. ft.
- Lot area:0.03 Acres
- Architectural Style:Townhouse
- Construction Materials:Brick, Vinyl
- Exterior Features:Patio
- Foundation Description:Slab
- Levels:2 Story
Schools
- High school:Western Branch
- Middle school:Jolliff Middle
- Elementary school:Southwestern Elementary
Utilities
- Water:City/County, Water Heater - Gas
- Sewer:City/County
Finances and disclosures
- Price:$385,000
- Price per sq. ft.:$210.38
- Tax amount:$3,480
Features and amenities
- Appliances:Refrigerator, Washer
- Laundry features:Dryer, Walk-In Closet, Washer
- Amenities:Bar, Cable Hookup, Ceiling Fan, Walk-In Closet
Parking
- Parking description:2 Car Attached Garage, Driveway Space, Garage Door Opener
New listings near 604 Schaefer Avenue
- Open Sat, 12 to 2pmNew
 $329,900Active2 beds 3 baths1,870 sq. ft.
514 Trellis Trail Trail, Chesapeake, VA 23320
MLS# 10646125Listed by: RE/MAX Allegiance - New
 $367,000Active4 beds 3 baths1,735 sq. ft.
1916 Chesapeake Avenue, Chesapeake, VA 23324
MLS# 10646172Listed by: LPT Realty LLC - New
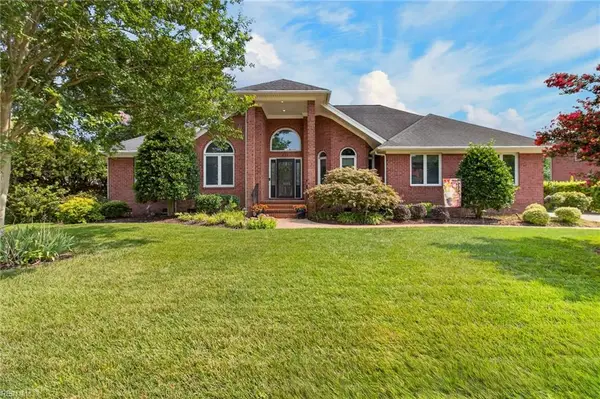 $829,900Active4 beds 3 baths3,134 sq. ft.
825 Waterfall Way, Chesapeake, VA 23322
MLS# 10646857Listed by: GreenTree Realty Inc - Open Sat, 12 to 2pmNew
 $650,000Active5 beds 4 baths2,795 sq. ft.
2237 Summer Breeze Road, Chesapeake, VA 23323
MLS# 10647348Listed by: Thrive Realty - New
 $359,900Active4 beds 3 baths1,900 sq. ft.
3938 River Breeze Circle, Chesapeake, VA 23321
MLS# 10647401Listed by: BHHS RW Towne Realty - Open Sat, 11am to 3pmNew
 $825,000Active4 beds 4 baths2,769 sq. ft.
1837 Benefit Road, Chesapeake, VA 23322
MLS# 10647485Listed by: RE/MAX Allegiance - New
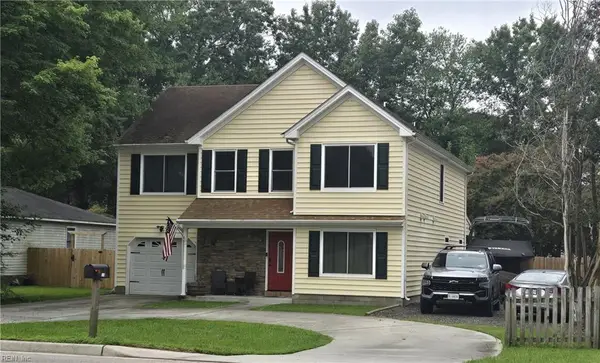 $550,000Active5 beds 4 baths2,378 sq. ft.
514 Waters Road, Chesapeake, VA 23322
MLS# 10647572Listed by: Sutton Tullio Realty LLC - New
 $375,000Active3 beds 3 baths1,970 sq. ft.
4225 High Tide Way #111, Chesapeake, VA 23321
MLS# 10647790Listed by: Swell Realty Co - New
 $20,000Active0.23 Acres
.229AC Trinkle Street, Chesapeake, VA 23322
MLS# 10648037Listed by: Howard Hanna Real Estate Svcs.  $786,475Pending5 beds 4 baths3,213 sq. ft.
316 Riverview Road, Chesapeake, VA 23322
MLS# 10648071Listed by: BHHS RW Towne Realty


Protect your home and budget from life's surprises with an Assurant Home Warranty, backed by a partner that supports you through every step of homeownership. Explore Plans.
©2026 Century 21 Real Estate LLC. All rights reserved. CENTURY 21®, the CENTURY 21 Logo and C21® are service marks owned by Century 21 Real Estate LLC. Century 21 Real Estate LLC fully supports the principles of the Fair Housing Act and the Equal Opportunity Act. Each office is independently owned and operated. Listing information is deemed reliable but not guaranteed accurate.