
626 South Lake Circle, Chesapeake, VA 23322
Local realty services provided by:CENTURY 21 Together
Listed by: faye zinas
Office: wainwright real estate
MLS#:10644227
Source:VA_REIN
Price summary
- Price:$315,000
- Price per sq. ft.:$213.99
- Monthly HOA dues:$48
About this home
Beautifully maintained townhouse in sought-after Cedar Lakes community with 3 bedrooms and 2 1/2 baths. The kitchen shines with brand-new stainless-steel appliances, including a gas range, microwave, French door refrigerator, and dishwasher, along with a new disposal and faucet. The entire home has been professionally painted, offering a fresh, move-in ready feel. Major systems are updated with a roof approximately 10 years old, HVAC replaced in 2020, and a brand-new hot water heater with an Apollo system providing supplemental heat, and windows replaced about 6 years ago. All toilets are new. Enjoy relaxing in the screened-in porch. Washer/Dryer and Gas Fireplace convey as-is. Great Bridge school district and just minutes from shopping, dining, parks, City Hall and easy access throughout Hampton Roads. Homeowner's Association includes a pool and clubhouse.
Contact an agent
Home facts
- Year built:1992
- Listing ID #:10644227
- Updated:September 06, 2026 at 08:11 AM
Rooms and interior
- Bedrooms:3
- Total bathrooms:3
- Full bathrooms:2
- Half bathrooms:1
- Rooms Total:6
- Flooring:Carpet, Vinyl
- Dining Description:Breakfast Area
- Bathrooms Description:Jetted Tub
- Kitchen Description:Dishwasher, Disposal, Gas Range, Microwave, Refrigerator
- Living area:1,472 sq. ft.
Heating and cooling
- Cooling:Central Air
- Heating:Natural Gas
- Central air:Yes
Structure and exterior
- Roof:Asphalt Shingle
- Year built:1992
- Building area:1,472 sq. ft.
- Lot area:0.05 Acres
- Architectural Style:Townhouse
- Construction Materials:Brick, Vinyl
- Foundation Description:Slab
- Levels:2 Story
Schools
- High school:Great Bridge
- Middle school:Great Bridge Middle
- Elementary school:Great Bridge Primary
Utilities
- Water:City/County, Water Heater - Gas
- Sewer:City/County
Finances and disclosures
- Price:$315,000
- Price per sq. ft.:$213.99
- Tax amount:$2,817
Features and amenities
- Appliances:Refrigerator, Washer
- Laundry features:Dryer, Fireplace Gas-natural, Scuttle Access, Washer
- Amenities:Cable Hookup, Ceiling Fan, Fireplace Gas-natural, Jetted Tub, Scuttle Access
- Pool features:Pool
Parking
- Parking description:2 Space, Driveway Space
New listings near 626 South Lake Circle
- Coming Soon
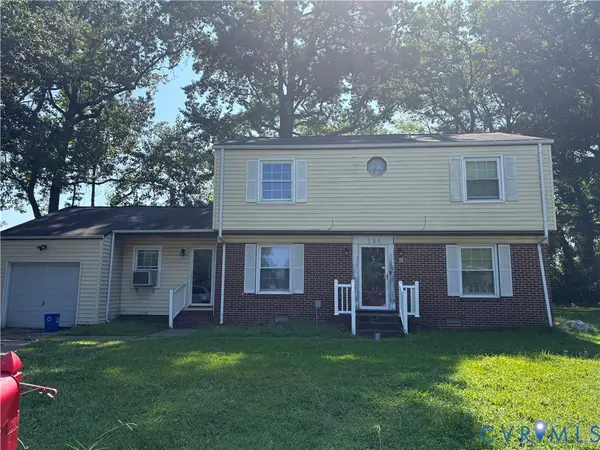 $239,000Coming Soon4 beds 3 baths1,860 sq. ft.
164 Whitlock Court, Chesapeake, VA 23324
MLS# 2623636Listed by: COOPER REALTY GROUP LLC - New
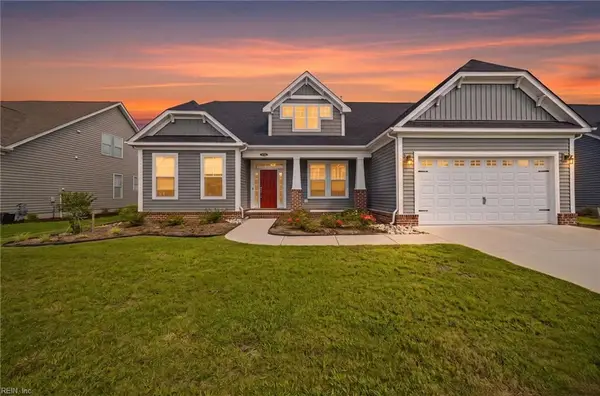 $735,000Active3 beds 2 baths2,600 sq. ft.
1836 Bancroft Road, Chesapeake, VA 23320
MLS# 10652410Listed by: VA Realty Professionals - Open Mon, 11am to 1pmNew
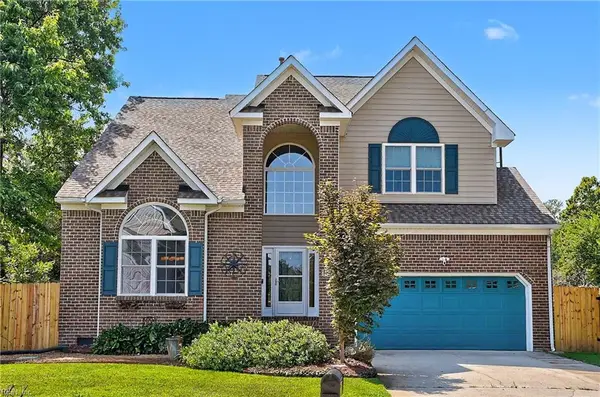 $629,000Active4 beds 3 baths2,511 sq. ft.
520 Leary Ct Court, Chesapeake, VA 23323
MLS# 10652508Listed by: A Better Way Realty Inc. - New
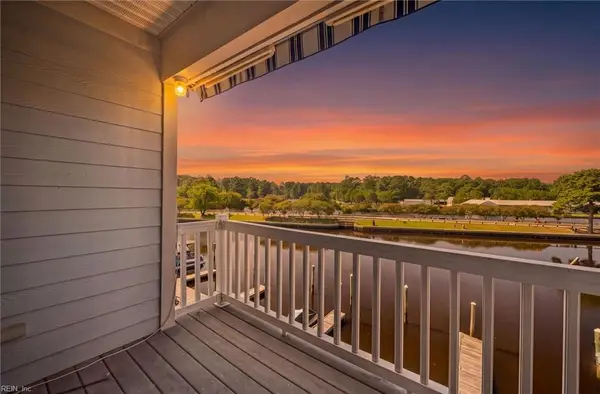 $320,000Active3 beds 2 baths1,668 sq. ft.
7 Harbor Watch Drive #221, Chesapeake, VA 23320
MLS# 10652493Listed by: Focus Realty LLC - New
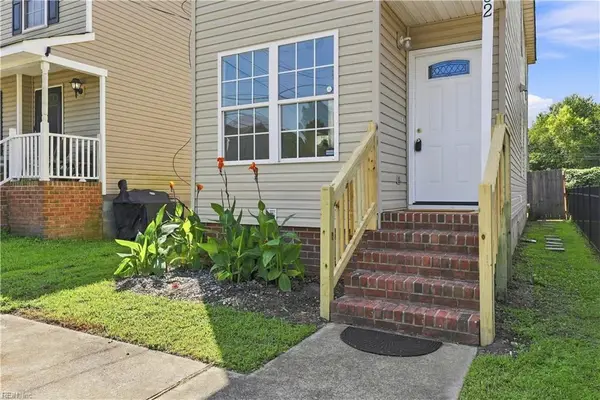 $274,900Active2 beds 3 baths1,146 sq. ft.
102 Ford Street, Chesapeake, VA 23323
MLS# 10651883Listed by: Swell Realty Co - New
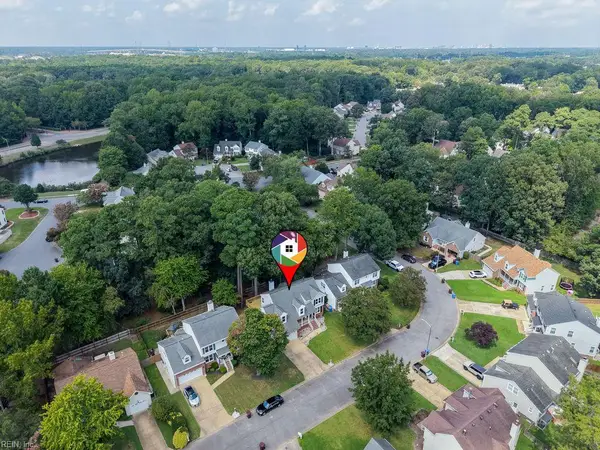 $485,000Active4 beds 3 baths2,049 sq. ft.
418 Supplejack Court, Chesapeake, VA 23320
MLS# 10652092Listed by: Own Real Estate LLC - New
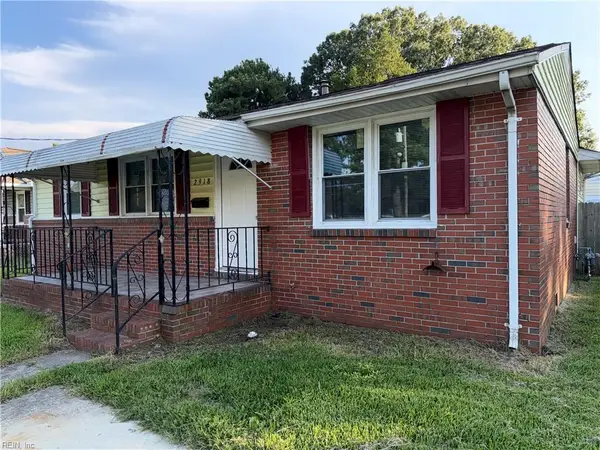 $249,000Active3 beds 2 baths1,305 sq. ft.
2918 Berkley Avenue, Chesapeake, VA 23325
MLS# 10652470Listed by: Atlantic Connection Real Est. - New
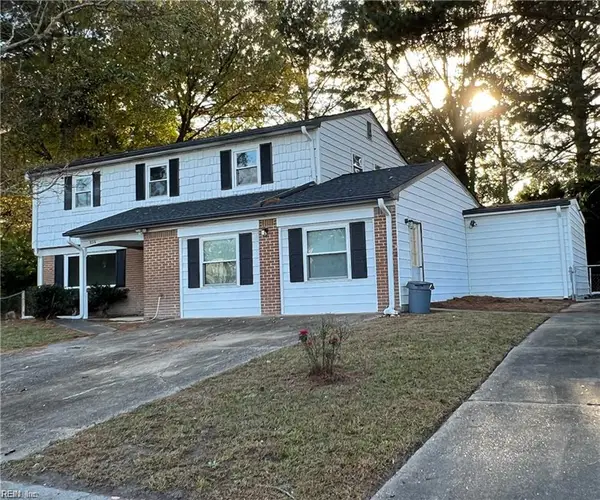 $300,000Active5 beds 3 baths2,544 sq. ft.
836 Sir Lancelot Drive, Chesapeake, VA 23323
MLS# 10652461Listed by: World Class Realty & Prop Mgmt - New
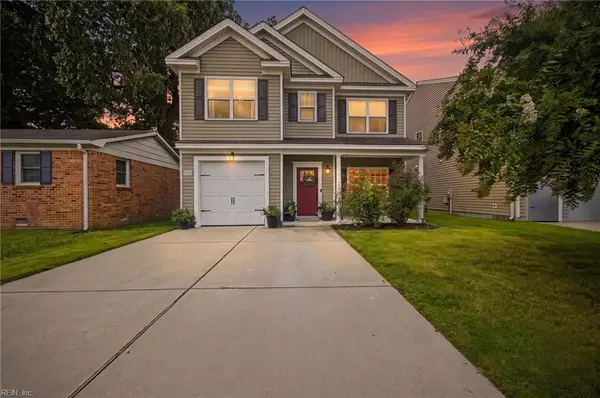 $430,000Active4 beds 3 baths2,000 sq. ft.
2115 English Avenue, Chesapeake, VA 23320
MLS# 10652431Listed by: Seaside Realty - New
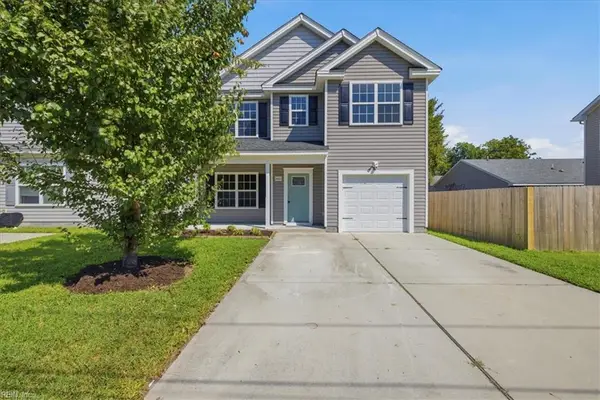 $399,900Active4 beds 3 baths1,962 sq. ft.
2415 Vincent Street, Chesapeake, VA 23324
MLS# 10652452Listed by: Own Real Estate LLC


Protect your home and budget from life's surprises with an Assurant Home Warranty, backed by a partner that supports you through every step of homeownership. Explore Plans.
©2026 Century 21 Real Estate LLC. All rights reserved. CENTURY 21®, the CENTURY 21 Logo and C21® are service marks owned by Century 21 Real Estate LLC. Century 21 Real Estate LLC fully supports the principles of the Fair Housing Act and the Equal Opportunity Act. Each office is independently owned and operated. Listing information is deemed reliable but not guaranteed accurate.