
705 Hilltop Court, Chesapeake, VA 23322
Local realty services provided by:CENTURY 21 Together
705 Hilltop Court,Chesapeake, VA 23322
$576,000Last list price
- 4 Beds
- 3 Baths
- - sq. ft.
- Single family
- Sold
Listed by: micah lee, valentina lee
Office: seaside realty
MLS#:10636423
Source:VA_REIN
Sorry, we are unable to map this address
Price summary
- Price:$576,000
About this home
Welcome to 705 Hilltop Ct, a beautifully refreshed 4-bedroom, 2.5-bath home tucked on a cul-de-sac in desirable School House Crossing. Offering 2,560 sq ft of well-designed living space, this two-story home features fresh paint, new LVP flooring, and hardwood floors in the formal dining and sitting rooms. The kitchen is appointed with new stainless steel appliances and opens to comfortable everyday living spaces, including the breakfast nook, pantry, and laundry room. Enjoy outdoor living from the freshly painted front porch, rear deck, or one of two private balconies off the upstairs bedrooms. The primary suite offers an ensuite bath and two large walk-in closets. A spacious finished room over the garage provides flexible use as a 4th bedroom, office, media room, gym, or additional living space. Attached two-car garage and detached shed provide excellent storage. Conveniently located near Butts Road Intermediate, Hickory schools, shopping, dining, and commuter routes.
Contact an agent
Home facts
- Year built:1994
- Listing ID #:10636423
- Updated:August 03, 2026 at 07:48 AM
Rooms and interior
- Bedrooms:4
- Total bathrooms:3
- Full bathrooms:2
- Half bathrooms:1
- Rooms Total:9
- Flooring:Carpet, Ceramic, Laminate/LVP
- Bathrooms Description:Jetted Tub
- Kitchen Description:Dishwasher, Disposal, Electric Range, Microwave, Refrigerator
Heating and cooling
- Cooling:Central Air, Heat Pump W/A
- Heating:Heat Pump W/A
- Central air:Yes
Structure and exterior
- Roof:Asphalt Shingle
- Year built:1994
- Lot Features:Cul-De-Sac
- Architectural Style:Transitional
- Construction Materials:Vinyl, Wood
- Exterior Features:Cul-De-Sac, Deck
- Foundation Description:Crawl
- Levels:2 Story
Schools
- High school:Hickory
- Middle school:Hickory Middle
- Elementary school:Butts Road Intermediate
Utilities
- Water:City/County, Water Heater - Gas
- Sewer:City/County
Finances and disclosures
- Price:$576,000
- Tax amount:$5,217
Features and amenities
- Appliances:Elec Range, Refrigerator, Washer Hookup
- Laundry features:Dryer Hookup, Walk-In Closet, Washer Hookup
- Amenities:Ceiling Fan, Jetted Tub, Walk-In Closet
Parking
- Parking description:2 Car Attached Garage, 2 Space, Garage Door Opener
New listings near 705 Hilltop Court
- New
 $425,000Active4 beds 2 baths2,000 sq. ft.
624 Willow Bend Drive, Chesapeake, VA 23323
MLS# 10646024Listed by: Swell Realty Co. - New
 $579,900Active4 beds 3 baths2,067 sq. ft.
1205 Cutspring Road, Chesapeake, VA 23322
MLS# 10646647Listed by: Own Real Estate LLC - New
 $415,000Active3 beds 3 baths2,250 sq. ft.
357 Dexter E Street, Chesapeake, VA 23324
MLS# 10647138Listed by: Iron Valley Real Est Norfolk - New
 $269,900Active3 beds 2 baths1,213 sq. ft.
1405 Perry Street, Chesapeake, VA 23324
MLS# 10647137Listed by: LPT Realty LLC - New
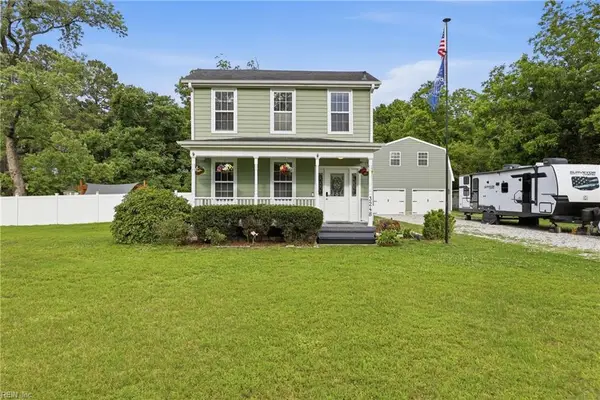 $525,000Active5 beds 3 baths2,600 sq. ft.
3248 Galberry Road, Chesapeake, VA 23323
MLS# 10646864Listed by: Fathom Realty - New
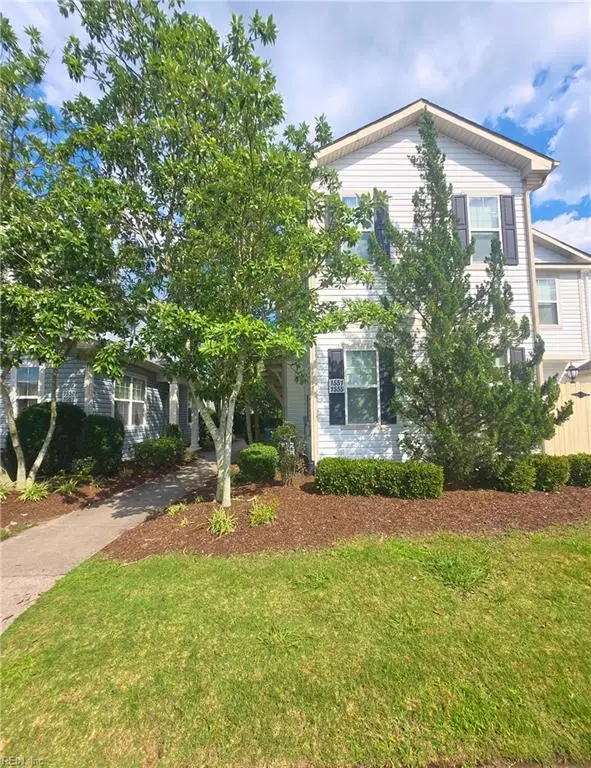 $355,000Active3 beds 3 baths1,870 sq. ft.
1555 Rollesby Way #5, Chesapeake, VA 23320
MLS# 10647123Listed by: Swell Real Estate Co - New
 $285,000Active3 beds 2 baths1,250 sq. ft.
1218 Cedar Mill Square, Chesapeake, VA 23320
MLS# 10647127Listed by: Chesapeake Bay Realty - Open Mon, 2 to 4pmNew
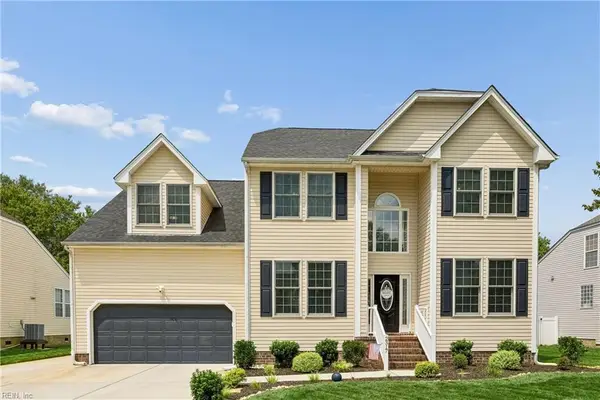 $660,000Active5 beds 3 baths2,626 sq. ft.
2317 Angler Lane, Chesapeake, VA 23323
MLS# 10647099Listed by: Real Broker LLC - New
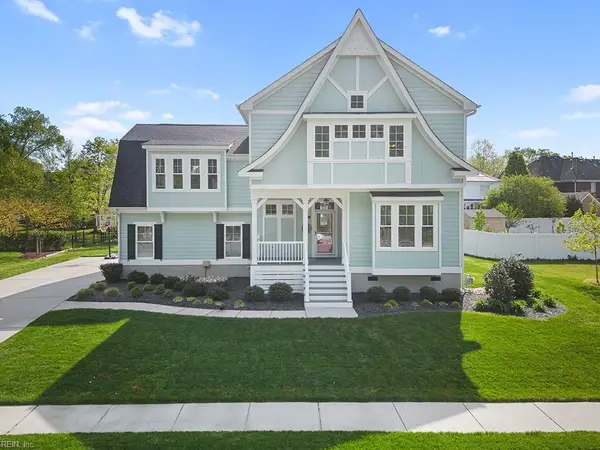 $750,000Active5 beds 3 baths2,744 sq. ft.
1153 Edinburgh Parkway, Chesapeake, VA 23322
MLS# 10646148Listed by: Gibbs Realty Group - New
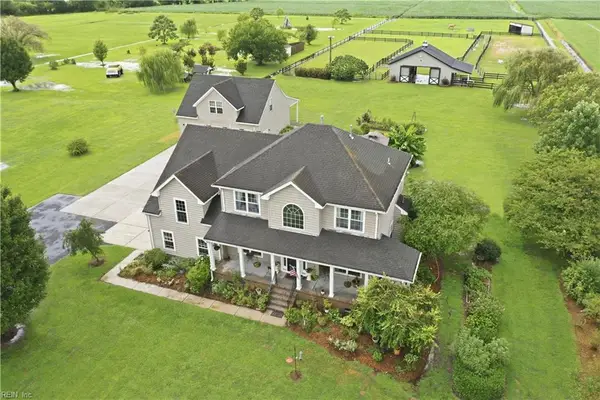 $1,175,000Active5 beds 3 baths3,046 sq. ft.
2000 Long Ridge Road, Chesapeake, VA 23322
MLS# 10646791Listed by: Keller Williams Coastal VA Norfolk


Protect your home and budget from life's surprises with an Assurant Home Warranty, backed by a partner that supports you through every step of homeownership. Explore Plans.
©2026 Century 21 Real Estate LLC. All rights reserved. CENTURY 21®, the CENTURY 21 Logo and C21® are service marks owned by Century 21 Real Estate LLC. Century 21 Real Estate LLC fully supports the principles of the Fair Housing Act and the Equal Opportunity Act. Each office is independently owned and operated. Listing information is deemed reliable but not guaranteed accurate.