
708 Pebble Quay, Chesapeake, VA 23320
Local realty services provided by:CENTURY 21 Realty @ Home
Listed by: molly randall
Office: live oak real estate
MLS#:10655182
Source:VA_REIN
Price summary
- Price:$705,000
- Price per sq. ft.:$188.25
- Monthly HOA dues:$56
About this home
Unique custom built home on cul-de-sac with rare 3 car attached garage and extended driveway. This house was made for entertaining - 23' x 14' screened porch off family room for extended living space, along with a 22' x 20' pavilion - both with trek decking, finished wood ceilings, recessed lights and fans. Beautiful extensive landscaping with a stamped concrete walkway winding around house. Impressive 2 story entry has gorgeous chandelier. Dual staircases. Large kitchen includes granite counters, stainless steel appliances with gas stove, tons of cabinets and counterspace as well as deep pantry and eat-in nook. Formal living room and dining room with door leading to large front porch. First floor office in addition to 4 bedrooms upstairs. Full bathroom downstairs. Hardwood floors run through entire 1st floor. Primary bedroom includes corner gas fireplace, 13'x12.5' walk-in closet, and large bathroom with dual sinks and jetted tub . Laundry room has entire wall of cabinets with counter space and fold down ironing board. Lots of built in storage throughout, including a walk in climate controlled attic closet. The rare 3 car garage (owner actually has 4 cars in there!) is decked out for a car aficionado with LED lighting covering the ceiling and rubberized flooring. Additional outside shed. 16 hardwired cameras around exterior convey. Generator hook up in garage. Top of the line outside Charbroil kitchen conveys with acceptable full price offer. Neighborhood dock with boat ramp nearby. Very active River Walk Community Association centers around the beautiful clubhouse (which can be rented) and has a tennis/pickleball court w/pickleball league, garden club, swimming pool w/swim team, concerts in fall, food trucks and more, as well as parks and playgrounds. Tree lined walking paths wind through neighborhood along lakes with gazebos and fountains. Easy to hop on nearby Rt. 168 Chesapeake Expressway to easily get to any area of Hampton Roads....
Contact an agent
Home facts
- Year built:1996
- Listing ID #:10655182
- Updated:September 25, 2026 at 09:07 PM
Rooms and interior
- Bedrooms:4
- Total bathrooms:3
- Full bathrooms:3
- Rooms Total:10
- Flooring:Carpet, Ceramic, Wood
- Dining Description:Breakfast Area
- Bathrooms Description:Jetted Tub
- Kitchen Description:Dishwasher, Disposal, Gas Range, Microwave, Refrigerator
- Living area:3,745 sq. ft.
Heating and cooling
- Cooling:Central Air, Heat Pump, Zoned
- Heating:Forced Hot Air, Natural Gas
- Central air:Yes
Structure and exterior
- Roof:Asphalt Shingle
- Year built:1996
- Building area:3,745 sq. ft.
- Lot area:0.29 Acres
- Lot Features:Corner, Cul-De-Sac
- Architectural Style:Traditional
- Construction Materials:Vinyl
- Exterior Features:Corner, Cul-De-Sac, Deck, Patio
- Foundation Description:Crawl
- Levels:2 Story
Schools
- High school:Oscar Smith
- Middle school:Crestwood Middle
- Elementary school:B.M. Williams Primary
Utilities
- Water:City/County, Water Heater - Gas
- Sewer:City/County
Finances and disclosures
- Price:$705,000
- Price per sq. ft.:$188.25
- Tax amount:$6,558
Features and amenities
- Appliances:Refrigerator, Washer Hookup
- Laundry features:Dryer Hookup, Fireplace Gas-natural, Pull Down Attic Stairs, Walk-In Attic, Walk-In Closet, Washer Hookup, Window Treatments
- Amenities:Cable Hookup, Ceiling Fan, Central Vacuum, Fireplace Gas-natural, Generator Hookup, Jetted Tub, Pull Down Attic Stairs, Walk-In Attic, Walk-In Closet, Window Treatments
- Pool features:Pool
Parking
- Parking description:3+ Car Attached Garage, 4 Space, Driveway Space, Garage Door Opener
New listings near 708 Pebble Quay
- New
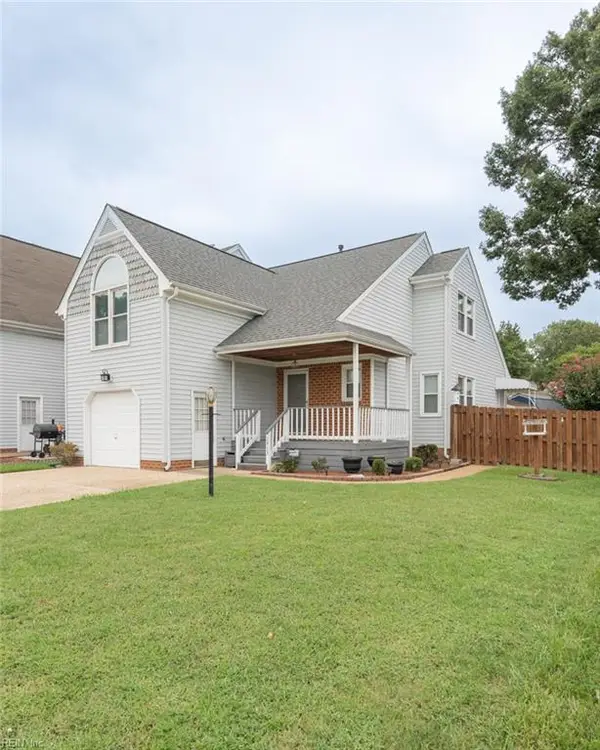 $305,000Active3 beds 3 baths1,962 sq. ft.
3413 Cricket Hollow Lane, Chesapeake, VA 23321
MLS# 10654543Listed by: Next Chapter VA Realty Inc - New
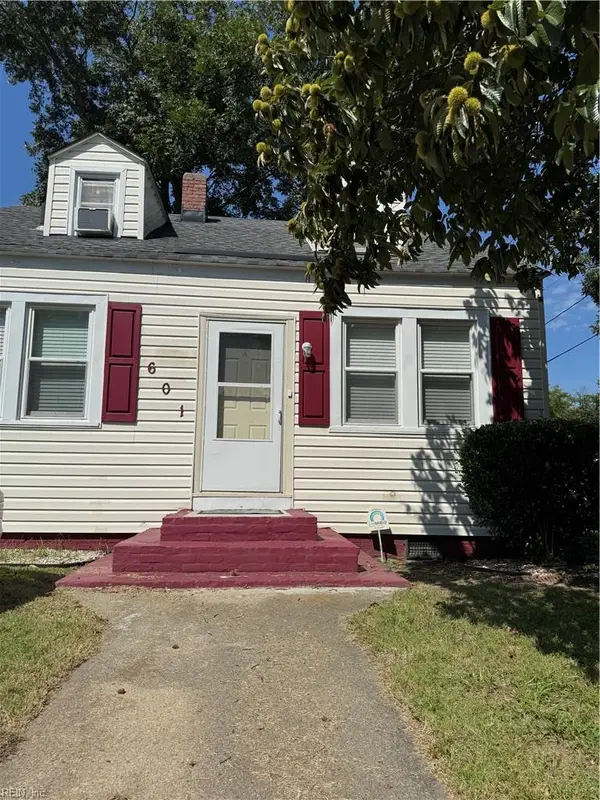 $299,900Active3 beds 1 baths1,694 sq. ft.
601 Wingfield Avenue, Chesapeake, VA 23325
MLS# 10655176Listed by: GreenTree Realty Inc - New
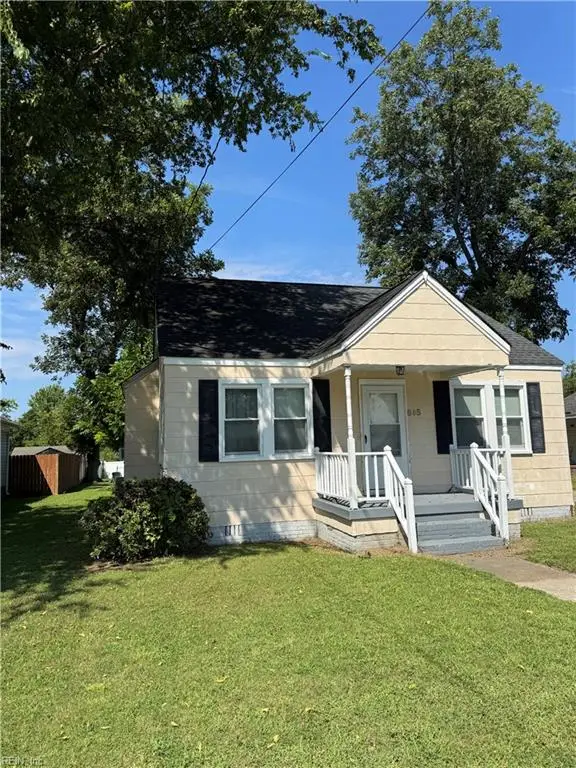 $279,900Active4 beds 1 baths1,484 sq. ft.
605 Wingfield Avenue, Chesapeake, VA 23325
MLS# 10655177Listed by: GreenTree Realty Inc - New
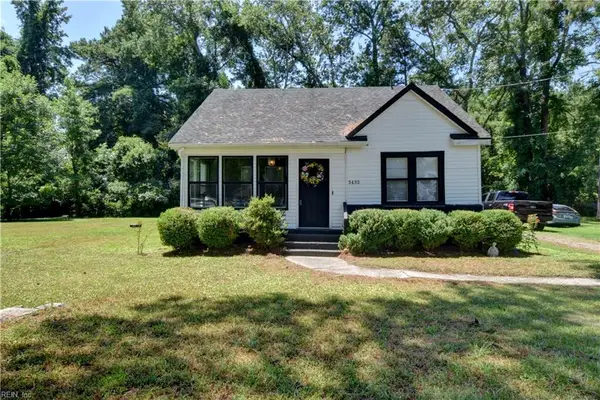 $394,990Active3 beds 2 baths1,607 sq. ft.
3433 Martin Johnson Road, Chesapeake, VA 23323
MLS# 10655347Listed by: RE/MAX Prime - New
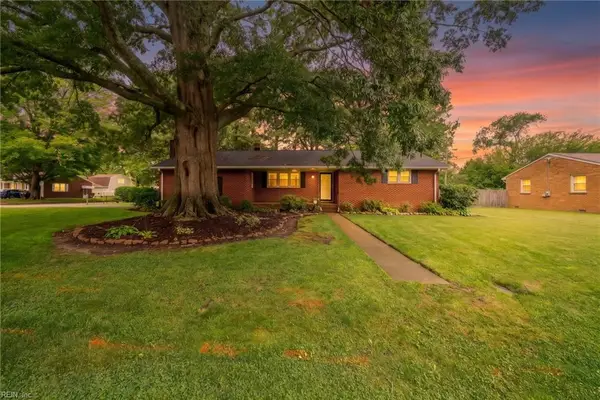 $359,900Active4 beds 2 baths2,186 sq. ft.
2600 Janson Drive, Chesapeake, VA 23321
MLS# 10654830Listed by: Swell Real Estate Co - New
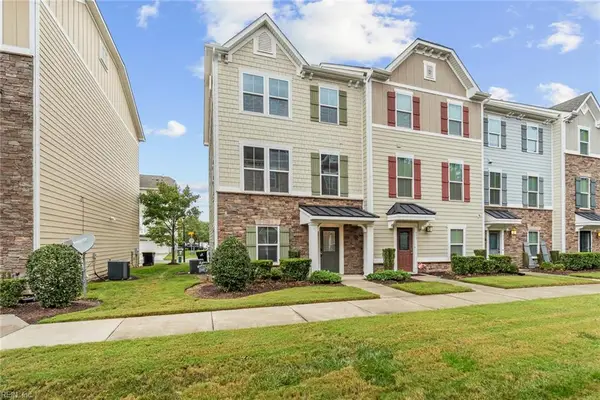 $350,000Active3 beds 3 baths1,765 sq. ft.
609 Dupree Lane, Chesapeake, VA 23324
MLS# 10654902Listed by: Atlantic Sothebys Int'l Realty - New
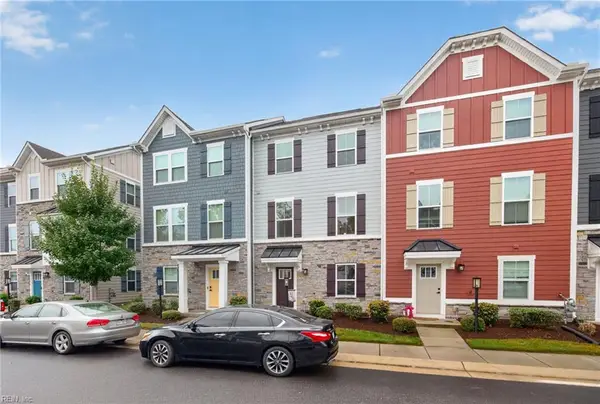 $399,000Active3 beds 3 baths1,577 sq. ft.
1710 Defiance Drive, Chesapeake, VA 23323
MLS# 10654966Listed by: Barn Door Homes - New
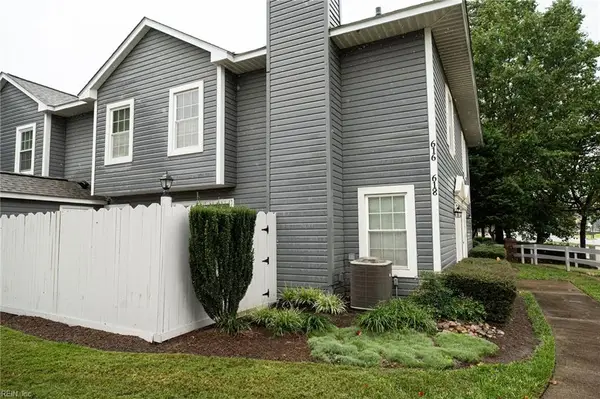 $230,000Active2 beds 3 baths1,254 sq. ft.
618 Ridge Circle, Chesapeake, VA 23320
MLS# 10655183Listed by: Iron Valley Real Estate HR - New
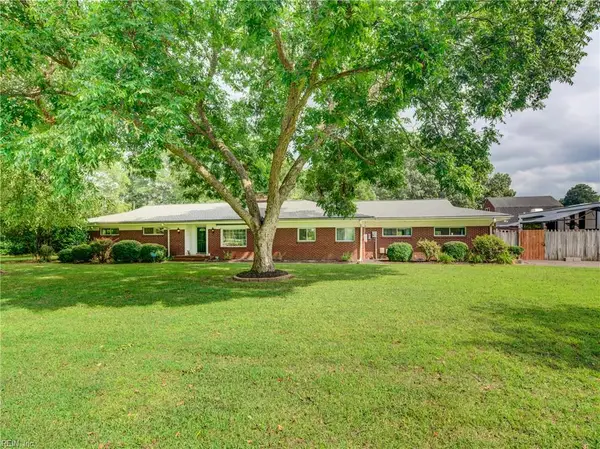 $649,900Active4 beds 4 baths3,458 sq. ft.
101 Stadium Drive, Chesapeake, VA 23322
MLS# 10655286Listed by: World Class Realty - Open Sun, 12 to 3pmNew
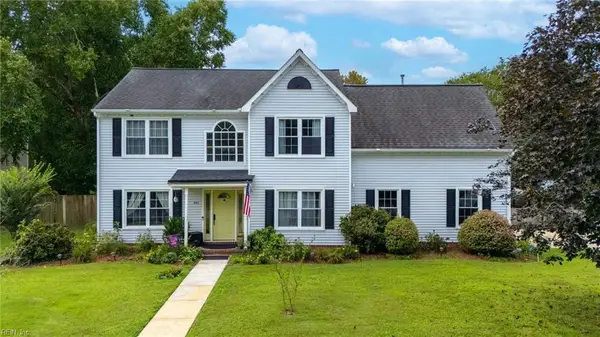 $599,900Active4 beds 3 baths2,434 sq. ft.
841 Woodstream Way, Chesapeake, VA 23322
MLS# 10655291Listed by: Iron Valley Real Estate HR


Protect your home and budget from life's surprises with an Assurant Home Warranty, backed by a partner that supports you through every step of homeownership. Explore Plans.
©2026 Century 21 Real Estate LLC. All rights reserved. CENTURY 21®, the CENTURY 21 Logo and C21® are service marks owned by Century 21 Real Estate LLC. Century 21 Real Estate LLC fully supports the principles of the Fair Housing Act and the Equal Opportunity Act. Each office is independently owned and operated. Listing information is deemed reliable but not guaranteed accurate.