
709 Gloria Drive, Chesapeake, VA 23322
Local realty services provided by:CENTURY 21 Realty @ Home
709 Gloria Drive,Chesapeake, VA 23322
$524,000
- 4 Beds
- 3 Baths
- 2,439 sq. ft.
- Single family
- Active
Listed by: melinda swager
Office: nexthome tidewater realty
MLS#:10662157
Source:VA_REIN
Price summary
- Price:$524,000
- Price per sq. ft.:$214.84
About this home
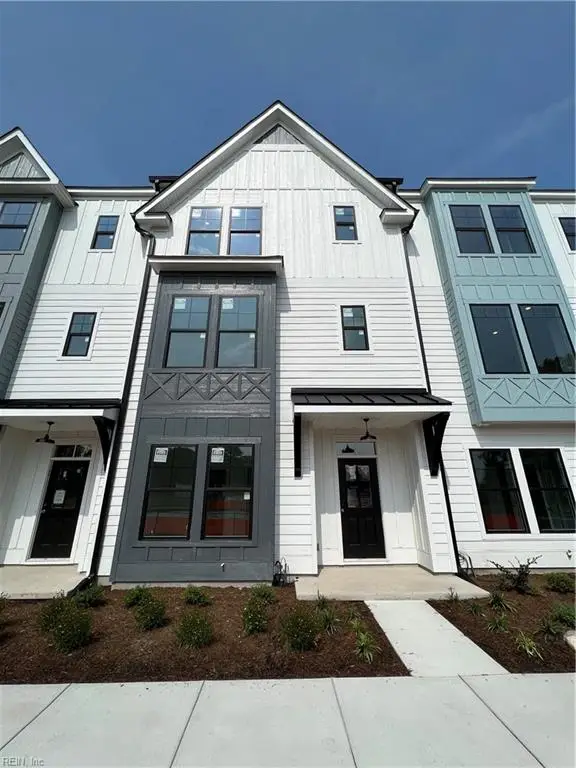
Classic Colonial charm meets comfortable living in the Hickory school district! This well-maintained home features two welcoming front porches, a traditional floor plan, and plenty of space to spread out. The main level offers a living room/home office, family room with electric fireplace, formal dining room, and an inviting eat-in kitchen with island, plus a convenient mudroom. Upstairs, you'll find a spacious primary suite with two walk-in closets. A finished room over the garage serves as a 4th bedroom. Enjoy the fenced backyard with deck and pergola, ideal for relaxing or entertaining. There is a rear-entry two-car garage, with the backyard situated on a quiet cul-de-sac. Recent updates include a new roof in 2021, geothermal HVAC installed in 2023, and a new vapor barrier in 2025. With its unique design, versatile living spaces, and desirable location, this home offers a wonderful combination of character, functionality, and convenience.
Contact an agent
Home facts
- Year built:1985
- Listing ID #:10662157
- Updated:November 18, 2026 at 01:36 PM
Rooms and interior
- Bedrooms:4
- Total bathrooms:3
- Full bathrooms:2
- Half bathrooms:1
- Rooms Total:8
- Flooring:Carpet, Ceramic, Laminate/LVP
- Kitchen Description:Dishwasher, Disposal, Electric Range, Microwave, Refrigerator
- Living area:2,439 sq. ft.
Heating and cooling
- Cooling:Geo Thermal
- Heating:Geo Thermal
Structure and exterior
- Roof:Asphalt Shingle
- Year built:1985
- Building area:2,439 sq. ft.
- Lot area:0.23 Acres
- Architectural Style:Colonial, Traditional
- Construction Materials:Vinyl
- Exterior Features:Deck, Pump
- Foundation Description:Crawl
- Levels:2 Story
Schools
- High school:Hickory
- Middle school:Hickory Middle
- Elementary school:Butts Road Primary
Utilities
- Water:City/County, Water Heater - Electric
- Sewer:City/County
Finances and disclosures
- Price:$524,000
- Price per sq. ft.:$214.84
- Tax amount:$3,869
Features and amenities
- Appliances:Elec Range, Refrigerator, Washer
- Laundry features:Dryer, Fireplace Electric, Scuttle Access, Walk-In Closet, Washer, Window Treatments
- Amenities:Cable Hookup, Ceiling Fan, Fireplace Electric, Scuttle Access, Walk-In Closet, Window Treatments
Parking
- Parking description:2 Car Attached Garage, Driveway Space, Garage Door Opener
New listings near 709 Gloria Drive
- New
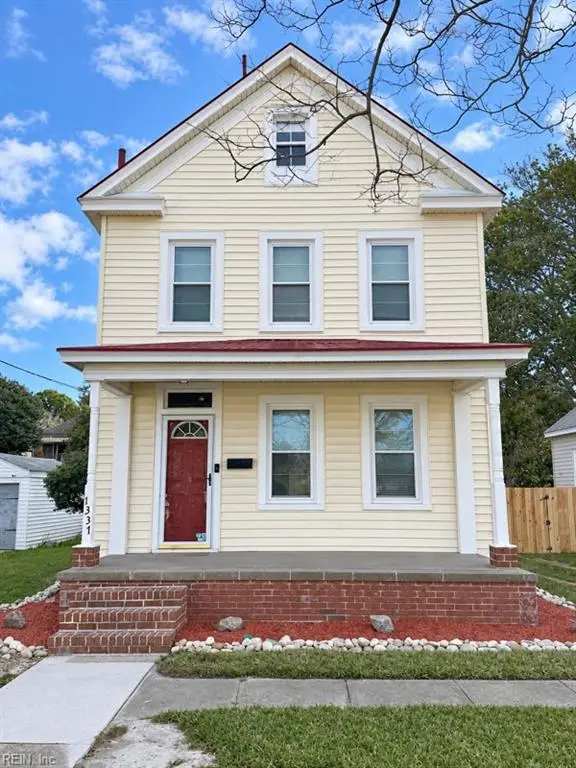 $320,000Active4 beds 2 baths1,863 sq. ft.
1337 Jackson Avenue, Chesapeake, VA 23324
MLS# 10661843Listed by: Rooted Residential - Open Sat, 1 to 3pmNew
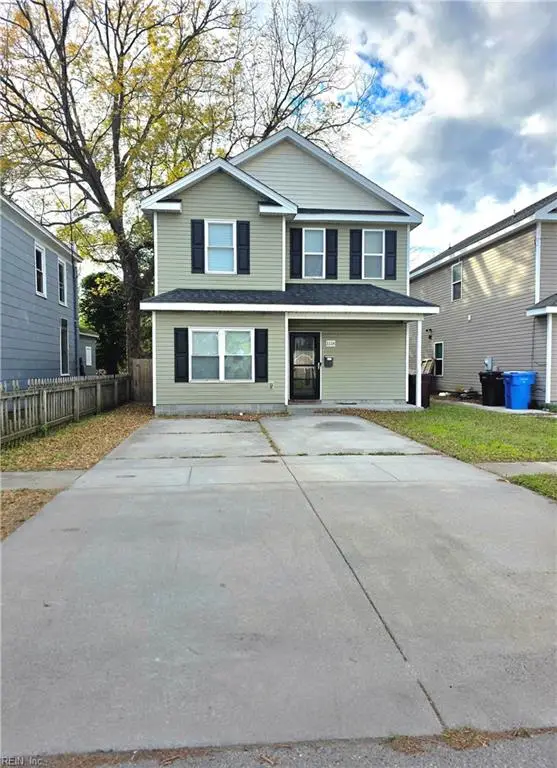 $379,800Active4 beds 3 baths1,972 sq. ft.
1118 Commerce Avenue, Chesapeake, VA 23324
MLS# 10662275Listed by: Iron Valley Real Est. Prestige - New
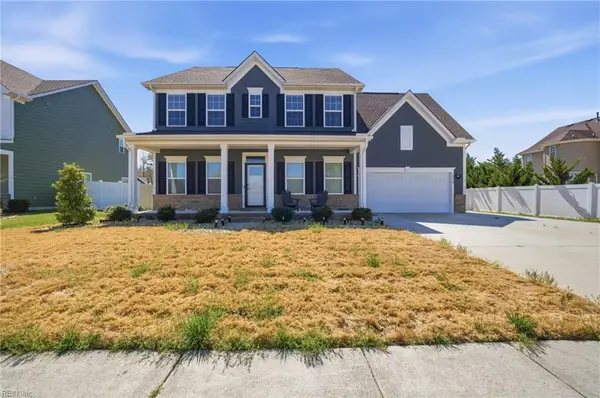 $640,000Active4 beds 3 baths2,446 sq. ft.
1813 Sunsprite Loop, Chesapeake, VA 23323
MLS# 10662267Listed by: Avalon Real Estate LLC - New
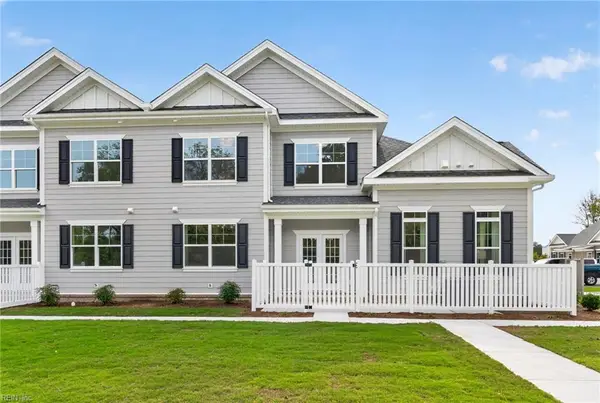 $349,900Active2 beds 3 baths1,495 sq. ft.
2037 Mango Street, Chesapeake, VA 23321
MLS# 10662247Listed by: Corinth Realty LLC - New
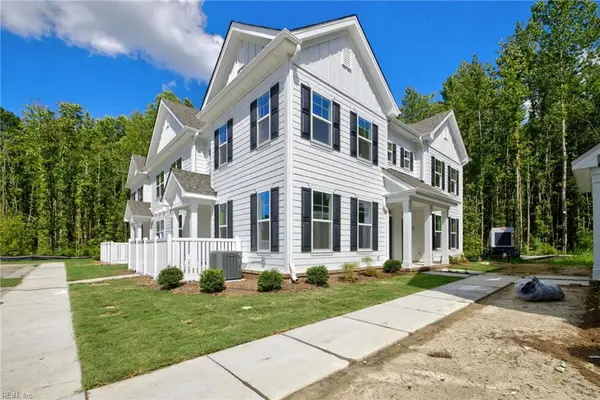 $328,900Active2 beds 3 baths1,464 sq. ft.
4991 Boone Road, Chesapeake, VA 23321
MLS# 10662257Listed by: Corinth Realty LLC - New
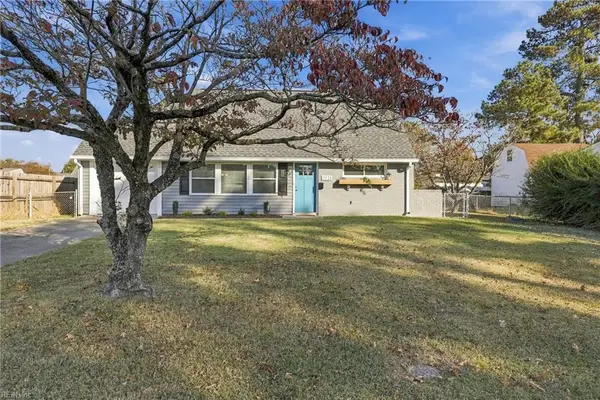 $384,900Active4 beds 2 baths1,280 sq. ft.
2321 Chesapeake Avenue, Chesapeake, VA 23324
MLS# 10662184Listed by: BHHS RW Towne Realty - New
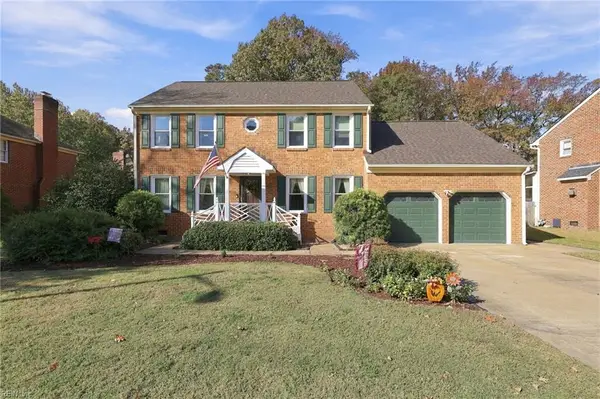 $529,900Active4 beds 3 baths2,600 sq. ft.
3104 Deans Court, Chesapeake, VA 23321
MLS# 10662122Listed by: BHHS RW Towne Realty - New
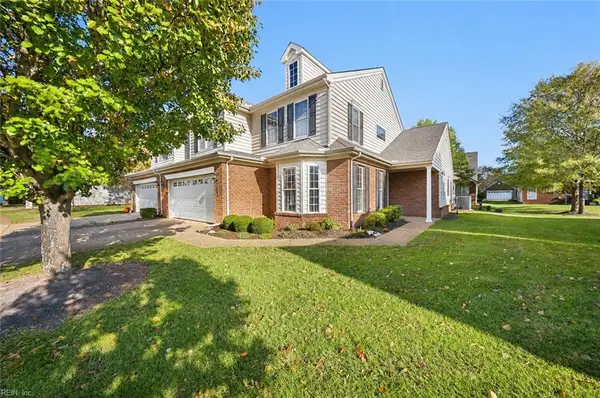 $535,000Active3 beds 3 baths2,553 sq. ft.
1576 Scoonie Pointe Drive, Chesapeake, VA 23322
MLS# 10662124Listed by: The Real Estate Group - New
 $525,900Active4 beds 4 baths2,200 sq. ft.
905 Bernard Lane, Chesapeake, VA 23322
MLS# 10662208Listed by: BHHS RW Towne Realty


Protect your home and budget from life's surprises with an Assurant Home Warranty, backed by a partner that supports you through every step of homeownership. Explore Plans.
©2026 Century 21 Real Estate LLC. All rights reserved. CENTURY 21®, the CENTURY 21 Logo and C21® are service marks owned by Century 21 Real Estate LLC. Century 21 Real Estate LLC fully supports the principles of the Fair Housing Act and the Equal Opportunity Act. Each office is independently owned and operated. Listing information is deemed reliable but not guaranteed accurate.