
753 Willow Bend Drive, Chesapeake, VA 23323
Local realty services provided by:CENTURY 21 Realty @ Home
753 Willow Bend Drive,Chesapeake, VA 23323
$399,900
- 4 Beds
- 2 Baths
- 2,053 sq. ft.
- Single family
- Active
Listed by: yvonne covey
Office: cape & coast real estate group llc
MLS#:10653770
Source:VA_REIN
Price summary
- Price:$399,900
- Price per sq. ft.:$194.79
About this home
Welcome home to this spacious 4-bedroom, 2-bath home offering a wonderful combination of comfort and open space. The inviting living room features vaulted ceilings, two skylights, and abundant natural light, creating a bright and open feel. The primary bedroom and bath are conveniently located on the main floor, along with main-level laundry for easy everyday living.
One of the standout features is the very large second living room, featuring cathedral ceilings and lots of windows that fill the space with natural light while overlooking the backyard and pond. A 2-car attached garage provides plenty of room for parking and storage. Sold as is where is.
Contact an agent
Home facts
- Year built:1988
- Listing ID #:10653770
- Updated:September 19, 2026 at 09:31 AM
Rooms and interior
- Bedrooms:4
- Total bathrooms:2
- Full bathrooms:2
- Rooms Total:8
- Flooring:Carpet, Ceramic, Laminate/LVP
- Dining Description:Breakfast Area
- Kitchen Description:Dishwasher, Disposal, Electric Range
- Bedroom Description:1st Floor Bedroom
- Living area:2,053 sq. ft.
Heating and cooling
- Cooling:Central Air
- Heating:Natural Gas
- Central air:Yes
Structure and exterior
- Roof:Asphalt Shingle
- Year built:1988
- Building area:2,053 sq. ft.
- Lot area:0.37 Acres
- Architectural Style:Ranch
- Construction Materials:Vinyl
- Exterior Features:Deck
- Foundation Description:Crawl
- Levels:1.5 Story
Schools
- High school:Deep Creek
- Middle school:Deep Creek Middle
- Elementary school:Deep Creek Central Elementary
Utilities
- Water:City/County, Water Heater - Electric
- Sewer:City/County
Finances and disclosures
- Price:$399,900
- Price per sq. ft.:$194.79
- Tax amount:$3,760
Features and amenities
- Appliances:Elec Range, Washer Hookup
- Laundry features:Dryer Hookup, Fireplace Gas-natural, Scuttle Access, Washer Hookup
- Amenities:Cable Hookup, Ceiling Fan, Fireplace Gas-natural, Scuttle Access
Parking
- Parking description:2 Car Attached Garage, Garage Door Opener
New listings near 753 Willow Bend Drive
- New
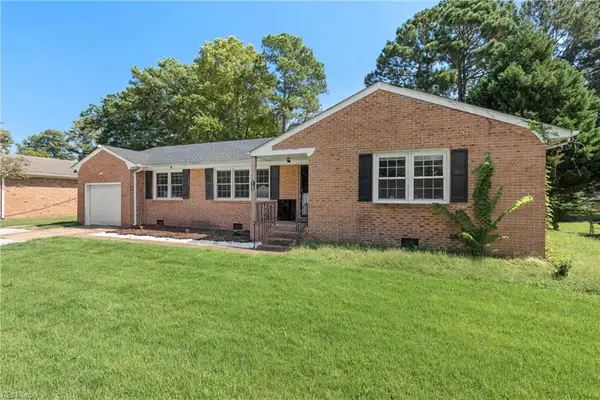 $355,000Active3 beds 2 baths1,568 sq. ft.
4109 Taylor Road, Chesapeake, VA 23321
MLS# 10654393Listed by: Keffer Realty - New
 $399,900Active4 beds 3 baths1,917 sq. ft.
620 Emerald Court, Chesapeake, VA 23320
MLS# 10654385Listed by: Vylla Home - New
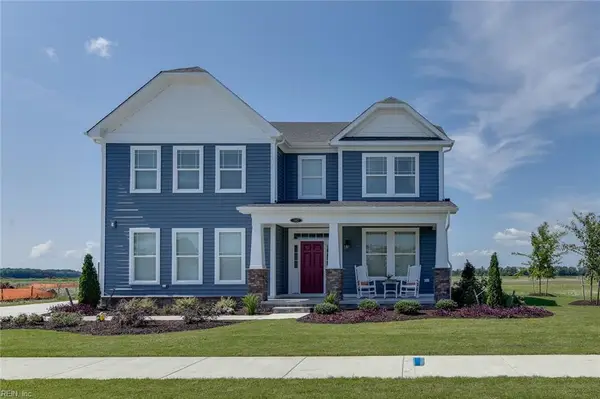 $590,920Active4 beds 3 baths2,619 sq. ft.
1824 Citrus Road, Chesapeake, VA 23321
MLS# 10653898Listed by: BHHS RW Towne Realty - New
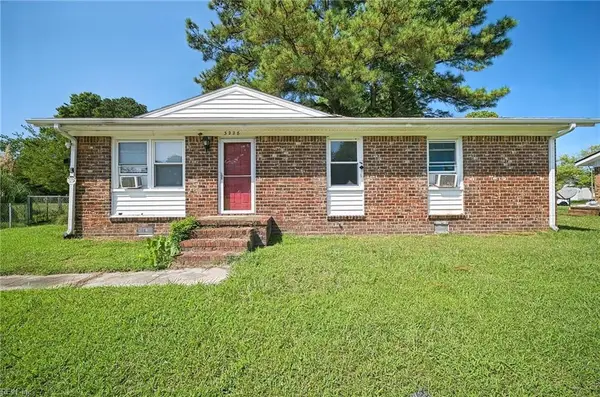 $280,693Active3 beds 2 baths1,075 sq. ft.
3228 Bangor Drive, Chesapeake, VA 23321
MLS# 10654356Listed by: Stratus Realty LLC - New
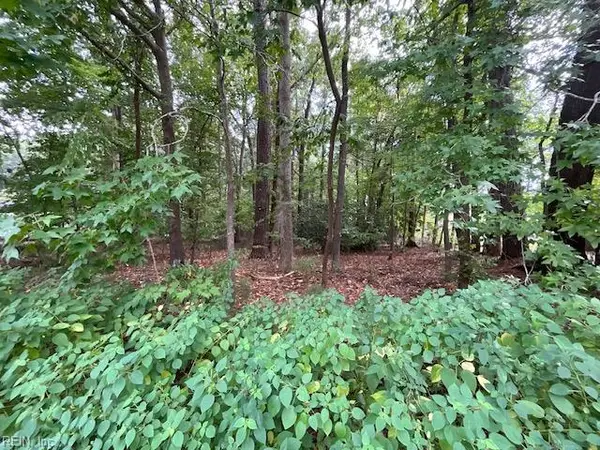 $200,000Active0.45 Acres
0 Maple Drive, Chesapeake, VA 23321
MLS# 10654314Listed by: BHHS RW Towne Realty - New
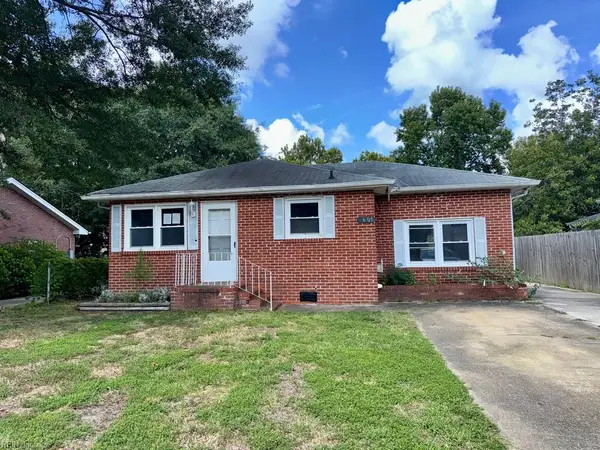 $270,000Active3 beds 2 baths1,276 sq. ft.
1605 Hawthorne Drive, Chesapeake, VA 23325
MLS# 10654362Listed by: Benham Real Estate LLC - New
 $216,000Active4 beds 2 baths1,173 sq. ft.
2514 Narrow Street, Chesapeake, VA 23324
MLS# 10654367Listed by: Benham Real Estate LLC - New
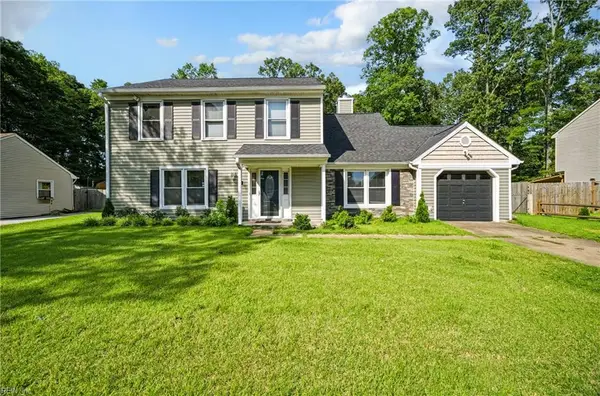 $425,000Active4 beds 3 baths1,984 sq. ft.
744 Helmsdale Way, Chesapeake, VA 23320
MLS# 10654335Listed by: 1st Class RealEstate Integrity - New
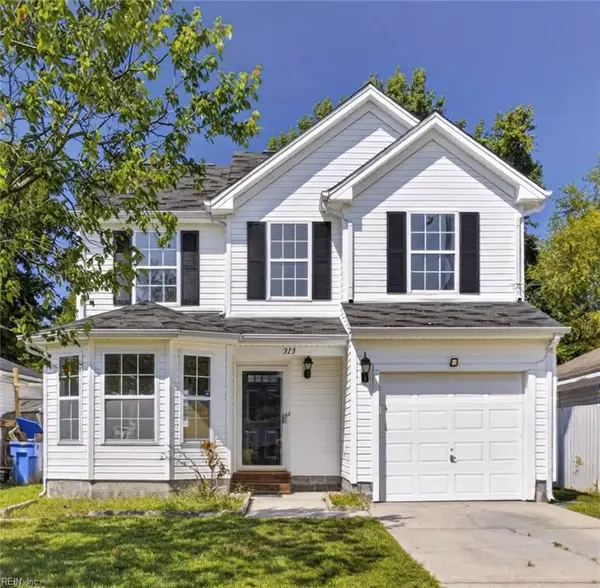 $375,000Active3 beds 3 baths1,639 sq. ft.
313 Gale Avenue, Chesapeake, VA 23323
MLS# 10654338Listed by: Real Broker LLC - New
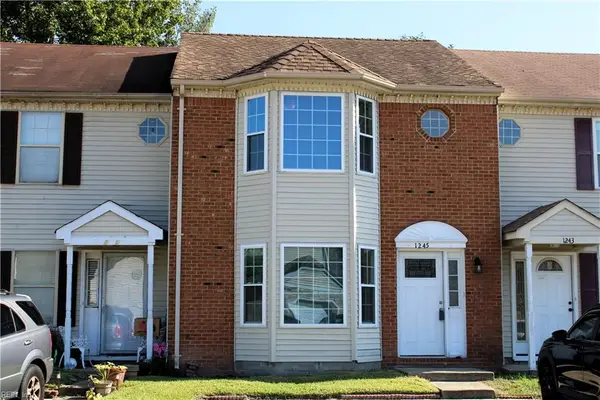 $267,500Active3 beds 3 baths1,346 sq. ft.
1245 Corkwood Circle, Chesapeake, VA 23320
MLS# 10654163Listed by: Rodney Fentress Real Estate


Protect your home and budget from life's surprises with an Assurant Home Warranty, backed by a partner that supports you through every step of homeownership. Explore Plans.
©2026 Century 21 Real Estate LLC. All rights reserved. CENTURY 21®, the CENTURY 21 Logo and C21® are service marks owned by Century 21 Real Estate LLC. Century 21 Real Estate LLC fully supports the principles of the Fair Housing Act and the Equal Opportunity Act. Each office is independently owned and operated. Listing information is deemed reliable but not guaranteed accurate.