
809 Chris Court, Chesapeake, VA 23322
Local realty services provided by:CENTURY 21 Realty @ Home
809 Chris Court,Chesapeake, VA 23322
$722,000
- 5 Beds
- 3 Baths
- 3,249 sq. ft.
- Single family
- Active
Upcoming open houses
- Sat, Oct 0311:00 am - 01:00 pm
Listed by: alicia rivas, richard rivas
Office: nexthome tidewater realty
MLS#:10655212
Source:VA_REIN
Price summary
- Price:$722,000
- Price per sq. ft.:$222.22
- Monthly HOA dues:$27
About this home
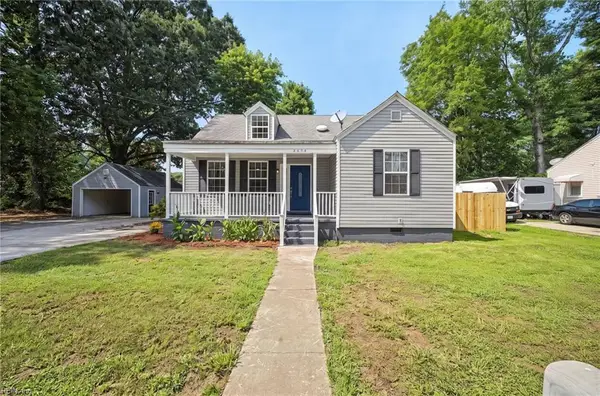
Homes like this rarely come to market in sought-after Great Bridge. Set on a cul-de-sac, 809 Chris Court showcases vaulted ceilings, graceful archways, rich trim work, and a remarkable floor plan for entertaining and first-level living. At the heart of the home, the updated kitchen welcomes quiet mornings and memorable celebrations, flowing into a grand living room with a gas fireplace and inviting hearth, plus access to the Trex deck. A formal dining area awaits your gatherings. The main-level primary suite offers a private retreat with an en-suite bath, beautifully crafted walk-in shower, and walk-in closet. Five generously sized bedrooms, a dedicated office, abundant storage, a walk-up attic, and an oversized two-car garage ensure space is never in short supply. Outside, meticulous landscaping and a vinyl-fenced backyard complete the setting. With exceptional entertaining spaces, privacy, and a Great Bridge location, this is more than a home…it is the opportunity buyers wait for.
Contact an agent
Home facts
- Year built:1999
- Listing ID #:10655212
- Updated:September 30, 2026 at 12:25 PM
Rooms and interior
- Bedrooms:5
- Total bathrooms:3
- Full bathrooms:3
- Rooms Total:9
- Flooring:Carpet, Ceramic, Wood
- Dining Description:Breakfast Area
- Kitchen Description:Dishwasher, Disposal, Gas Range, Microwave, Refrigerator
- Bedroom Description:1st Floor Bedroom
- Living area:3,249 sq. ft.
Heating and cooling
- Cooling:Central Air
- Heating:Heat Pump, Natural Gas
- Central air:Yes
Structure and exterior
- Roof:Asphalt Shingle
- Year built:1999
- Building area:3,249 sq. ft.
- Lot area:0.35 Acres
- Lot Features:Cul-De-Sac
- Architectural Style:Ranch, Transitional
- Construction Materials:Brick
- Exterior Features:Cul-De-Sac, Deck, Inground Sprinkler
- Foundation Description:Sealed/Encapsulated Crawl Space
- Levels:1.5 Story
Schools
- High school:Great Bridge
- Middle school:Great Bridge Middle
- Elementary school:Great Bridge Primary
Utilities
- Water:City/County, Water Heater - Gas
- Sewer:City/County
Finances and disclosures
- Price:$722,000
- Price per sq. ft.:$222.22
- Tax amount:$6,154
Features and amenities
- Appliances:Refrigerator, Washer Hookup
- Laundry features:Cathedral Ceiling, Dryer Hookup, Fireplace Gas-natural, Scuttle Access, Walk-In Attic, Walk-In Closet, Washer Hookup, Window Treatments
- Amenities:Cathedral Ceiling, Ceiling Fan, Fireplace Gas-natural, Scuttle Access, Walk-In Attic, Walk-In Closet, Window Treatments
Parking
- Parking description:2 Car Attached Garage, Driveway Space, Garage Door Opener
New listings near 809 Chris Court
- New
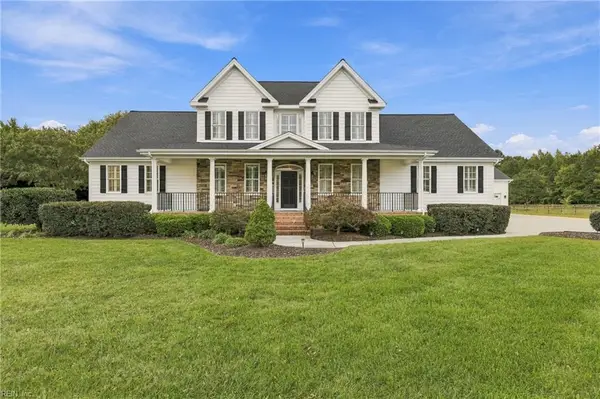 $1,195,000Active5 beds 5 baths4,235 sq. ft.
1108 Kathleen Lane, Chesapeake, VA 23322
MLS# 10655222Listed by: BHHS RW Towne Realty - New
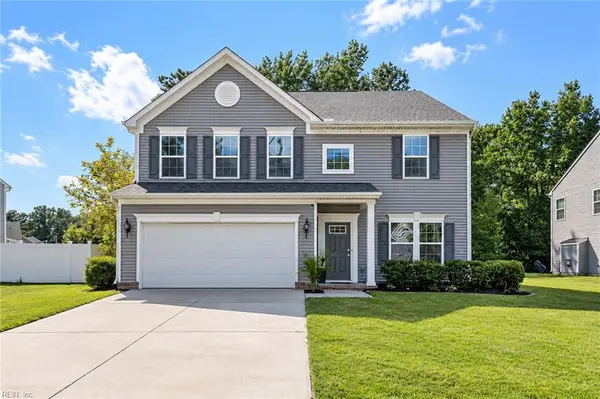 $489,000Active4 beds 3 baths2,225 sq. ft.
539 Schaefer Avenue, Chesapeake, VA 23321
MLS# 10655779Listed by: Next Chapter VA Realty Inc - New
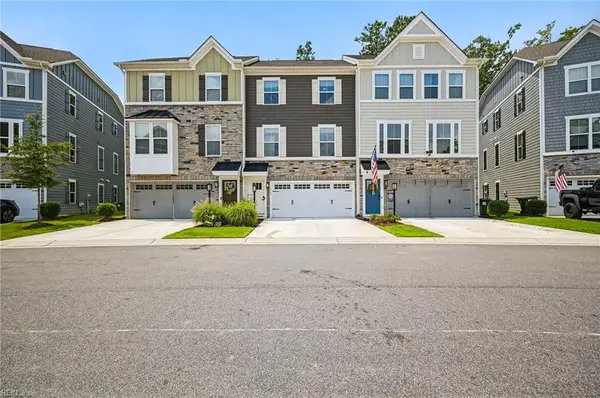 $425,000Active3 beds 3 baths2,000 sq. ft.
1741 Fortune Terrace Terrace, Chesapeake, VA 23323
MLS# 10655498Listed by: Howard Hanna Real Estate Svcs. - New
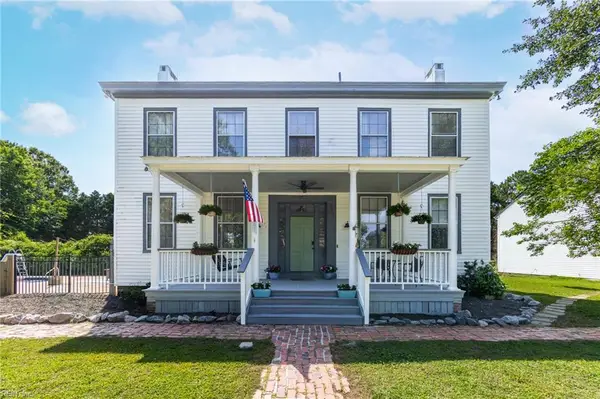 $879,000Active3 beds 2 baths2,863 sq. ft.
2410 Centerville Turnpike, Chesapeake, VA 23322
MLS# 10655763Listed by: Own Real Estate LLC - New
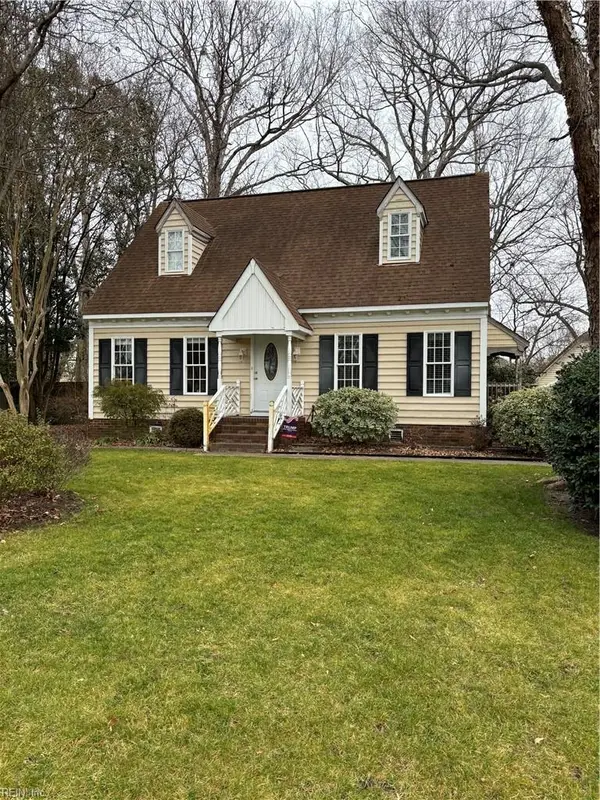 $559,900Active3 beds 2 baths1,612 sq. ft.
811 Bellingham Drive, Chesapeake, VA 23322
MLS# 10655745Listed by: RE/MAX Prime - Open Thu, 5 to 7pmNew
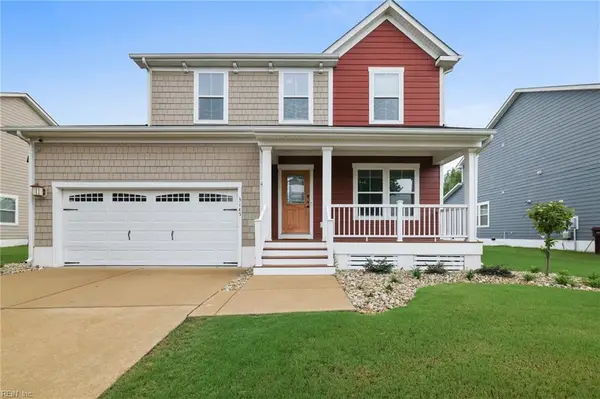 $500,000Active4 beds 3 baths2,012 sq. ft.
3145 Codorus Street, Chesapeake, VA 23323
MLS# 10655704Listed by: Iron Valley Real Est Norfolk - New
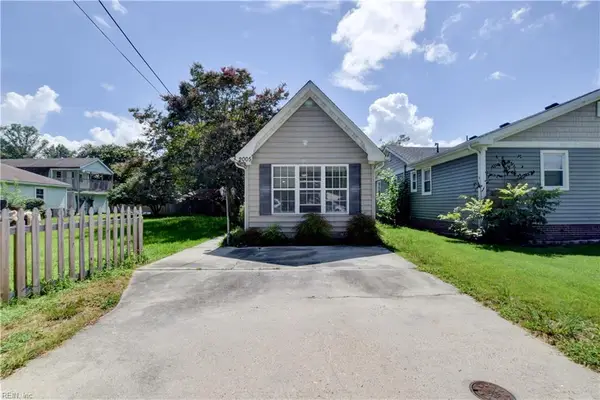 $229,900Active1 beds 1 baths800 sq. ft.
2005 Lockard Avenue, Chesapeake, VA 23320
MLS# 10655691Listed by: RE/MAX Prime - New
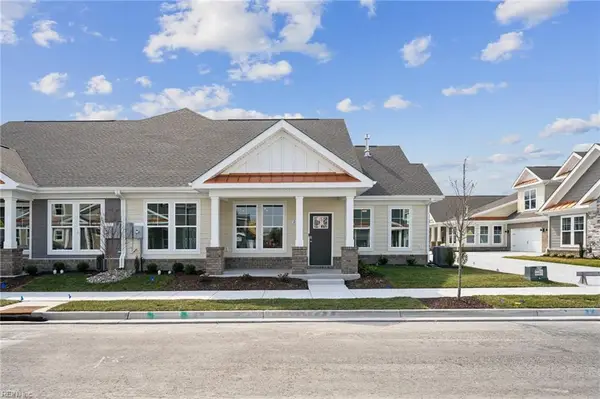 $543,740Active2 beds 3 baths1,986 sq. ft.
2201 Edwin Drive, Chesapeake, VA 23322
MLS# 10655705Listed by: D R Horton Realty of Virginia - New
 $395,000Active4 beds 2 baths1,903 sq. ft.
2604 Elkhart Street, Chesapeake, VA 23323
MLS# 10655711Listed by: 1st Class RealEstate Integrity


Protect your home and budget from life's surprises with an Assurant Home Warranty, backed by a partner that supports you through every step of homeownership. Explore Plans.
©2026 Century 21 Real Estate LLC. All rights reserved. CENTURY 21®, the CENTURY 21 Logo and C21® are service marks owned by Century 21 Real Estate LLC. Century 21 Real Estate LLC fully supports the principles of the Fair Housing Act and the Equal Opportunity Act. Each office is independently owned and operated. Listing information is deemed reliable but not guaranteed accurate.