861 George Washington Highway S, Chesapeake, VA 23323
Local realty services provided by:CENTURY 21 Together
861 George Washington Highway S,Chesapeake, VA 23323
$469,500
- 3 Beds
- 3 Baths
- 2,265 sq. ft.
- Single family
- Pending
Listed by: cathryn duncan, marjorie worley
Office: the real estate group
MLS#:10634825
Source:VA_REIN
Price summary
- Price:$469,500
- Price per sq. ft.:$207.28
About this home
Meticulous and inviting inside and out! Immaculate, comprehensively maintained home that sits in a serene nature lover's fully fenced green space oasis. Top rated Grassfield school district. Backyard ideal for entertaining or your own retreat. Lovely open layout still has private spaces. Family room has Built in Propane Fireplace and opens to kitchen and out to what feels like your own park and gardens!. Modern LVP throughout downstairs. Intracoastal Waterway directly across which adds to privacy. Home located very close to Deep Creek City Park, biking trails, playground, fishing access. Sellers have grown bushels of fresh fruits and vegetables on this nature lover's paradise. Ample parking. Property line goes all the way to the picket fence. 3 bedrooms plus finished room over garage with its own mini split makes great bonus room for office, playroom or anything you want. Appliances convey! Attached garage too. A lovely home you will. be proud to call your own. Come see!
Contact an agent
Home facts
- Year built:2012
- Listing ID #:10634825
- Updated:July 26, 2026 at 08:31 AM
Rooms and interior
- Bedrooms:3
- Total bathrooms:3
- Full bathrooms:2
- Half bathrooms:1
- Rooms Total:8
- Flooring:Carpet, Ceramic, Laminate/LVP
- Dining Description:Breakfast Area
- Kitchen Description:Dishwasher, Disposal, Electric Range, Microwave, Refrigerator
- Living area:2,265 sq. ft.
Heating and cooling
- Cooling:Heat Pump
- Heating:Heat Pump
Structure and exterior
- Roof:Asphalt Shingle
- Year built:2012
- Building area:2,265 sq. ft.
- Architectural Style:Transitional
- Construction Materials:Vinyl
- Exterior Features:Patio
- Foundation Description:Crawl
- Levels:2 Story
Schools
- High school:Grassfield
- Middle school:Hugo A. Owens Middle
- Elementary school:Grassfield Elementary
Utilities
- Water:City/County, Water Heater - Electric
- Sewer:Septic
Finances and disclosures
- Price:$469,500
- Price per sq. ft.:$207.28
- Tax amount:$4,566
Features and amenities
- Appliances:Elec Range, Refrigerator, Washer
- Laundry features:Dryer, Fireplace Gas-propane, Scuttle Access, Walk-In Closet, Washer
- Amenities:Cable Hookup, Ceiling Fan, Fireplace Gas-propane, Scuttle Access, Sump Pump, Walk-In Closet
Parking
- Parking description:1 Car Attached Garage, Driveway Space
New listings near 861 George Washington Highway S
- New
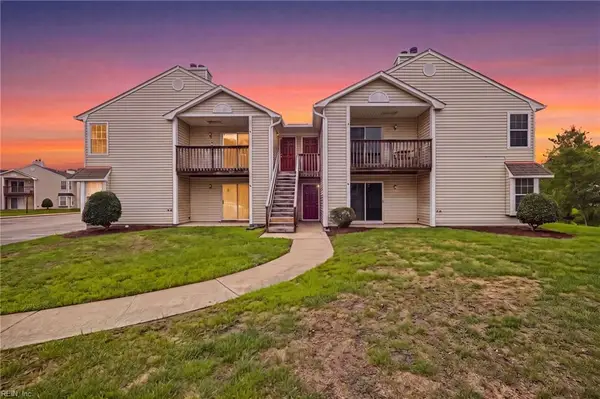 $215,900Active2 beds 1 baths822 sq. ft.
1709 Rock Bridge Mews #B, Chesapeake, VA 23320
MLS# 10645553Listed by: Green Tree Real Estate Inc - New

 $725,000Active5 beds 3 baths2,811 sq. ft.
136 Bella Drive, Chesapeake, VA 23322
MLS# 10645753Listed by: CENTURY 21 Nachman Realty - New
 $575,000Active4 beds 2 baths3,260 sq. ft.
1336 Blackwater Road, Chesapeake, VA 23322
MLS# 10646017Listed by: Bunch Real Estate Inc. - New
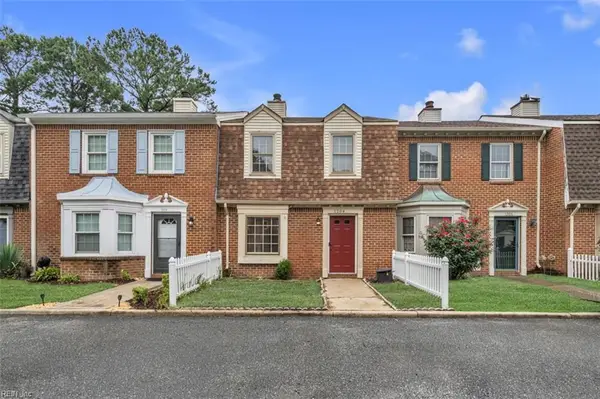 $300,000Active3 beds 2 baths1,240 sq. ft.
1204 Cedar Mill Square, Chesapeake, VA 23320
MLS# 10646018Listed by: Own Real Estate LLC - New
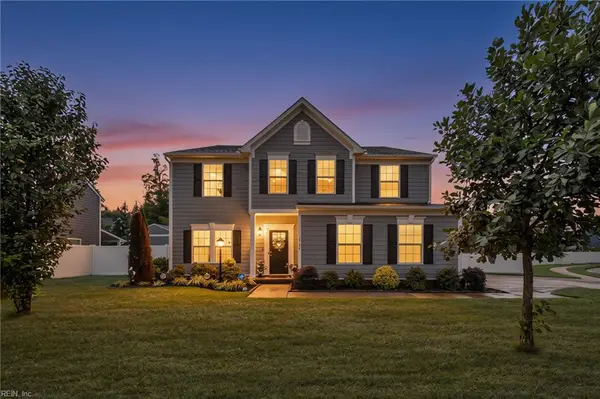 $699,900Active4 beds 4 baths3,261 sq. ft.
2300 Burgess Court, Chesapeake, VA 23323
MLS# 10645155Listed by: Atkinson Realty - New
 $210,000Active2 beds 2 baths978 sq. ft.
2201 Rock Cliff Reach #A, Chesapeake, VA 23320
MLS# 10645158Listed by: Shipmate Real Estate +JPAR - Open Sun, 1 to 4pmNew
 $562,543Active4 beds 3 baths2,145 sq. ft.
709 Flatrock Lane, Chesapeake, VA 23320
MLS# 10645610Listed by: The Real Estate Group - New
 $619,900Active4 beds 4 baths2,870 sq. ft.
901 Hathaway Court, Chesapeake, VA 23322
MLS# 10645833Listed by: Reese Legacy Group LLC - New
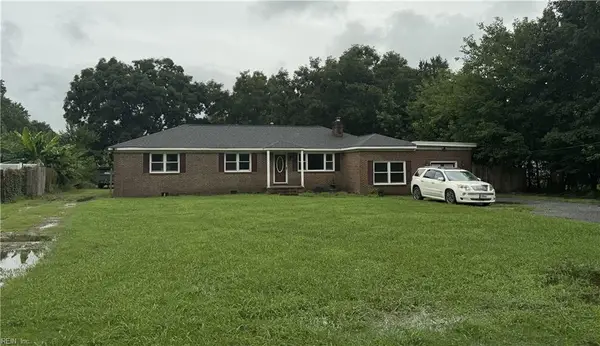 $550,000Active3 beds 3 baths2,400 sq. ft.
2323 Herring Ditch Road, Chesapeake, VA 23323
MLS# 10645963Listed by: Redefy Real Estate - New
 $427,000Active4 beds 3 baths2,349 sq. ft.
713 Tiffany Green Court, Chesapeake, VA 23320
MLS# 10645995Listed by: BHHS RW Towne Realty


Protect your home and budget from life's surprises with an Assurant Home Warranty, backed by a partner that supports you through every step of homeownership. Explore Plans.
©2026 Century 21 Real Estate LLC. All rights reserved. CENTURY 21®, the CENTURY 21 Logo and C21® are service marks owned by Century 21 Real Estate LLC. Century 21 Real Estate LLC fully supports the principles of the Fair Housing Act and the Equal Opportunity Act. Each office is independently owned and operated. Listing information is deemed reliable but not guaranteed accurate.