
909 Wheatfield Way, Chesapeake, VA 23320
Local realty services provided by:CENTURY 21 Realty @ Home
909 Wheatfield Way,Chesapeake, VA 23320
$585,000Last list price
- 4 Beds
- 3 Baths
- - sq. ft.
- Single family
- Sold
Listed by:
 CENTURY 21 Nachman Realty
Office: century 21 nachman realty
MLS#:10644529
Source:VA_REIN
Sorry, we are unable to map this address
Price summary
- Price:$585,000
About this home
Welcome to 909 Wheatfield Way situated at the back of a cul-de-sac with a covered front porch. The foyer entrance opens to the arched entrance to the formal dining room with crown molding and chair rail and the formal living room. The kitchen features a Butler's Pantry, tile flooring, newer appliances with gas range, dishwasher and hood. Kitchen also features granite tops & an island with power. The great room is open to the kitchen and features a gas fireplace for relaxing get togethers. The second floor features the Primary bedroom with vaulted ceilings, dual walk-in closets, private bath with tile floors, dual sinks, garden tub & shower stall. The second floor also has 3 additional bedrooms and full bath. Situated at the back of the cul-de-sac with a large backyard, storage shed and patio for entertaining. Located with views of the 48-acre Chesapeake Arboretum protected space and just minutes from the Battlefield Blvd corridor with easy access to shopping, dining & hospitals.
Contact an agent
Home facts
- Year built:1999
- Listing ID #:10644529
- Updated:September 10, 2026 at 07:05 AM
Rooms and interior
- Bedrooms:4
- Total bathrooms:3
- Full bathrooms:2
- Half bathrooms:1
- Rooms Total:8
- Flooring:Carpet, Ceramic, Wood
- Dining Description:Breakfast Area
- Kitchen Description:Dishwasher, Disposal, Gas Range, Microwave, Refrigerator
Heating and cooling
- Cooling:Central Air
- Heating:Forced Hot Air, Natural Gas
- Central air:Yes
Structure and exterior
- Roof:Asphalt Shingle
- Year built:1999
- Lot Features:Cul-De-Sac, Wooded
- Architectural Style:Colonial
- Construction Materials:Brick, Vinyl
- Exterior Features:Cul-De-Sac, Patio, Wooded
- Foundation Description:Slab
- Levels:2 Story
Schools
- High school:Oscar Smith
- Middle school:Crestwood Middle
- Elementary school:Crestwood Elementary
Utilities
- Water:City/County, Water Heater - Gas
- Sewer:City/County
Finances and disclosures
- Price:$585,000
- Tax amount:$4,736
Features and amenities
- Appliances:Refrigerator, Washer
- Laundry features:Dryer, Fireplace Gas-natural, Scuttle Access, Walk-In Closet, Washer
- Amenities:Ceiling Fan, Fireplace Gas-natural, Scuttle Access, Walk-In Closet
Parking
- Parking description:2 Car Attached Garage, 2 Space, Driveway Space, Garage Door Opener, Multi Car
New listings near 909 Wheatfield Way
- Coming Soon
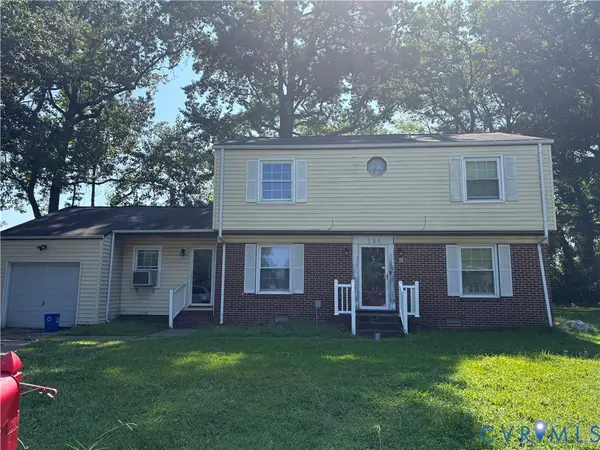 $239,000Coming Soon4 beds 3 baths1,860 sq. ft.
164 Whitlock Court, Chesapeake, VA 23324
MLS# 2623636Listed by: COOPER REALTY GROUP LLC - New
 $375,000Active3 beds 2 baths1,714 sq. ft.
2544 Drum Creek Rd Road, Chesapeake, VA 23321
MLS# 10651838Listed by: Cross Realty - New
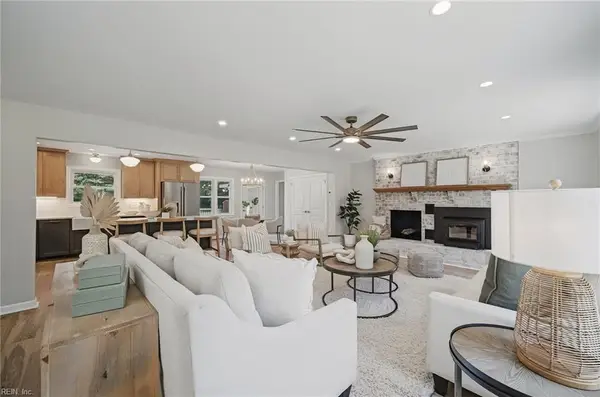 $1,000,000Active6 beds 3 baths3,600 sq. ft.
3132 Benefit Road, Chesapeake, VA 23322
MLS# 10652479Listed by: Howard Hanna Real Estate Svcs. - New
 $599,900Active4 beds 3 baths2,389 sq. ft.
712 Appalachian Court Court, Chesapeake, VA 23320
MLS# 10652632Listed by: United Atlantic Realty - New
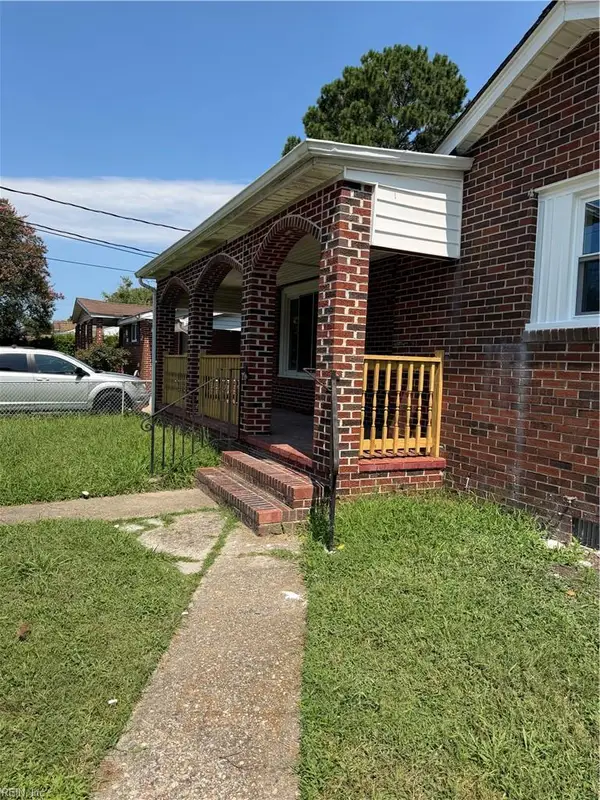 $360,000Active4 beds 4 baths1,612 sq. ft.
726 Marcus St Street, Chesapeake, VA 23320
MLS# 10652729Listed by: Keller Williams Realty Twn Ctr - New
 $399,000Active3 beds 2 baths1,800 sq. ft.
4353 Shorewood Drive, Chesapeake, VA 23321
MLS# 10652696Listed by: Howard1 Hanna Real Estate Svcs. - New
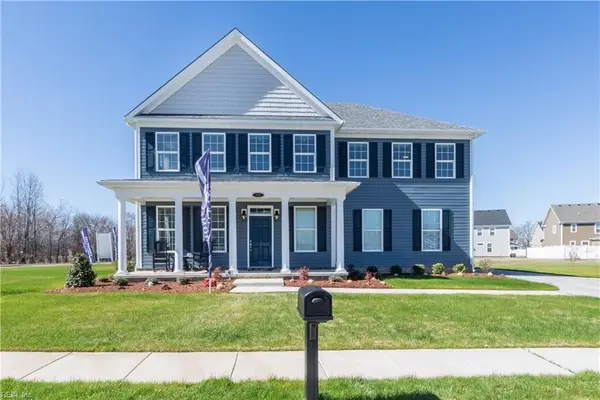 $614,785Active5 beds 4 baths3,081 sq. ft.
1887 Paw Paw Place, Chesapeake, VA 23321
MLS# 10652862Listed by: BHHS RW Towne Realty - New
 $715,000Active4 beds 3 baths3,058 sq. ft.
812 Brookside Arch, Chesapeake, VA 23322
MLS# 10652738Listed by: Iron Valley Real Est. Prestige - New
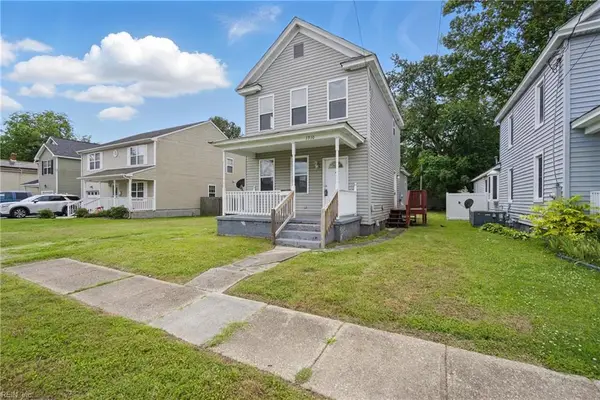 $225,000Active3 beds 2 baths1,260 sq. ft.
1310 Hoover Avenue, Chesapeake, VA 23324
MLS# 10652708Listed by: PMI Virginia - New
 $478,000Active4 beds 2 baths1,856 sq. ft.
1213 Fentress Road, Chesapeake, VA 23322
MLS# 10652778Listed by: A Better Way Realty Inc.


Protect your home and budget from life's surprises with an Assurant Home Warranty, backed by a partner that supports you through every step of homeownership. Explore Plans.
©2026 Century 21 Real Estate LLC. All rights reserved. CENTURY 21®, the CENTURY 21 Logo and C21® are service marks owned by Century 21 Real Estate LLC. Century 21 Real Estate LLC fully supports the principles of the Fair Housing Act and the Equal Opportunity Act. Each office is independently owned and operated. Listing information is deemed reliable but not guaranteed accurate.