
910 Rue Marseille, Chesapeake, VA 23320
Local realty services provided by:CENTURY 21 Realty @ Home
910 Rue Marseille,Chesapeake, VA 23320
$229,900
- 2 Beds
- 2 Baths
- 1,015 sq. ft.
- Condominium
- Coming Soon
Listed by: angela allison, maria c larkin
Office: houwzer inc
MLS#:2628879
Source:RV
Price summary
- Price:$229,900
- Price per sq. ft.:$226.5
- Monthly HOA dues:$262
About this home
COMING SOON!!!!!
Welcome to this well-located 2-bedroom condo in the desirable Les Chateaux community of Greenbrier West! This inviting home offers comfortable living with a practical layout, community amenities, and a prime Chesapeake location. Enjoy low-maintenance living with exterior maintenance, landscaping, trash, and access to the community pool included in the HOA. Assigned parking plus guest parking available. Convenient to I-64, Greenbrier shopping, restaurants, and everyday necessities, with easy access to Norfolk and Virginia Beach. Ideal for first-time buyers, downsizers, or investors looking for a solid condo in a quiet, established neighborhood.
Contact an agent
Home facts
- Year built:1995
- Subdivision & Development:None
- Listing ID #:2628879
- Updated:October 28, 2026 at 03:05 PM
Rooms and interior
- Bedrooms:2
- Total bathrooms:2
- Full bathrooms:2
- Rooms Total:5
- Flooring:Laminate, Partially Carpeted, Tile, Vinyl
- Dining Description:Breakfast Area
- Kitchen Description:Dishwasher, Disposal, Electric Cooking, Microwave, Refrigerator, Stove
- Living area:1,015 sq. ft.
Heating and cooling
- Cooling:Central Air
- Heating:Electric
- Central air:Yes
Structure and exterior
- Roof:Asphalt, Shingle
- Year built:1995
- Building area:1,015 sq. ft.
- Lot area:0.02 Acres
- Construction Materials:Frame, Vinyl Siding
- Exterior Features:Deck
- Levels:One
Schools
- High school:Oskar Smith
- Middle school:Crestwood
- Elementary school:B M Williams
Utilities
- Water:Public
- Sewer:Public Sewer
Finances and disclosures
- Price:$229,900
- Price per sq. ft.:$226.5
- Tax amount:$2,156 (2026)
Features and amenities
- Appliances:Dishwasher, Disposal, Dryer, Electric Cooking, Electric Water Heater, Microwave, Refrigerator, Stove, Washer
- Laundry features:Dryer, Washer
- Amenities:Ceiling Fans
- Pool features:Community
Parking
- Parking description:Assigned, No Garage
 The information being provided is for consumers' personal, non-commercial use and may not be used for any purpose other than to identify prospective properties for purchasing. All information provided is deemed reliable but is not guaranteed accurate.The multiple listing information is provided by Central Virginia Regional Multiple Listing Service, LLC from a copyrighted compilation of listings. The compilation of listings and each individual listing are © 2026 Central Virginia Regional Multiple Listing Service, LLC. All rights reserved.
New listings near 910 Rue Marseille
- New
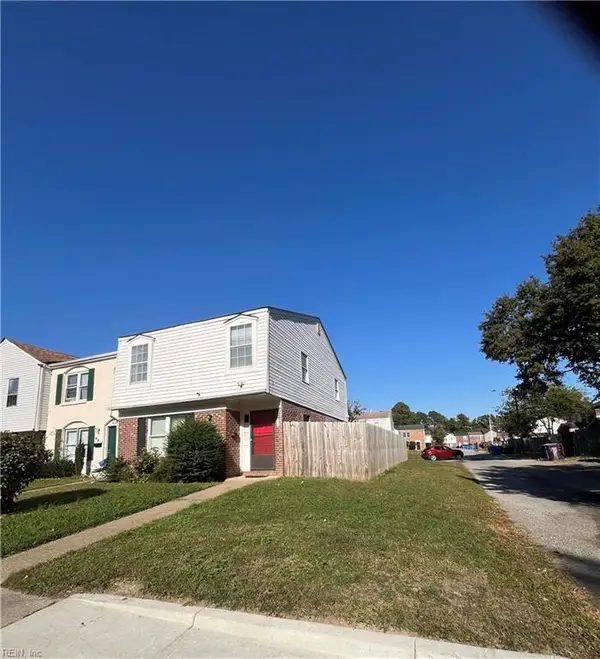 $205,000Active3 beds 2 baths1,485 sq. ft.
4000 Schooner Trail, Chesapeake, VA 23321
MLS# 10659469Listed by: Howard1 Hanna Real Estate Svcs. - New
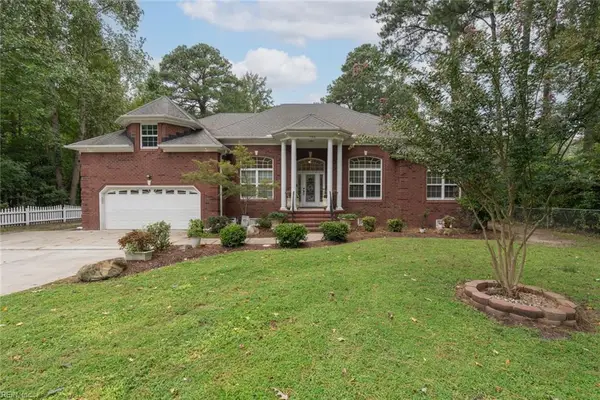 $639,900Active4 beds 2 baths2,863 sq. ft.
732 Washington Drive, Chesapeake, VA 23322
MLS# 10659515Listed by: BHHS RW Towne Realty - New
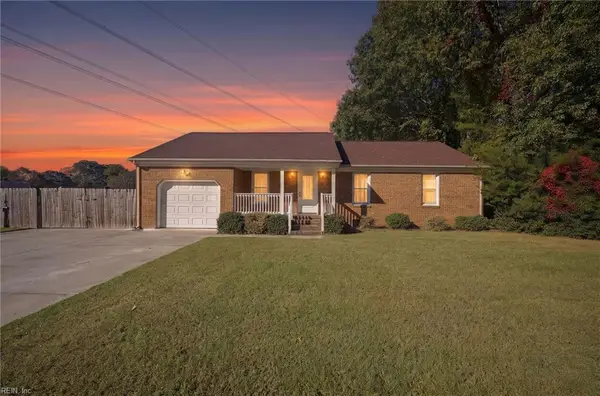 $510,000Active4 beds 2 baths1,744 sq. ft.
700 Gladesdale Drive, Chesapeake, VA 23322
MLS# 10659574Listed by: The Bryant Group - New
 $370,000Active4 beds 2 baths1,612 sq. ft.
3116 Dunworken Drive, Chesapeake, VA 23321
MLS# 10659575Listed by: Own Real Estate LLC - New
 $459,520Active3 beds 3 baths1,714 sq. ft.
820 Stacey Place, Chesapeake, VA 23320
MLS# 10659594Listed by: Coastal Towne Realty - New
 $325,000Active3 beds 2 baths1,791 sq. ft.
1213 Lilac Avenue, Chesapeake, VA 23325
MLS# 10659597Listed by: Real Broker LLC - New
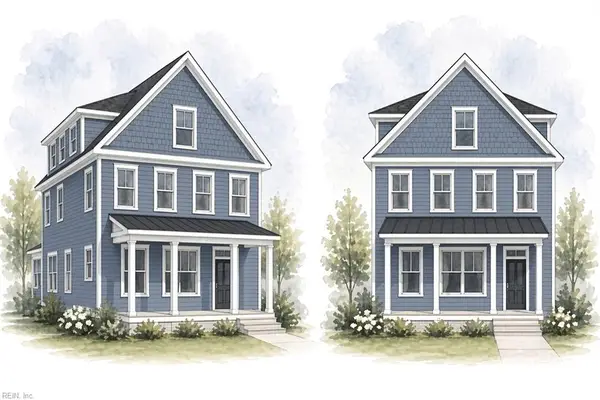 $665,900Active5 beds 4 baths3,100 sq. ft.
389 Scotland Lane, Chesapeake, VA 23320
MLS# 10659608Listed by: BHHS RW Towne Realty - New
 $439,900Active3 beds 4 baths2,044 sq. ft.
4906 Apricot Way, Chesapeake, VA 23321
MLS# 10659623Listed by: Corinth Realty LLC - New
 $635,000Active4 beds 3 baths2,445 sq. ft.
1900 Briton Lane, Chesapeake, VA 23322
MLS# 10658981Listed by: Better Homes & Gdns Ntv Am Grp


Protect your home and budget from life's surprises with an Assurant Home Warranty, backed by a partner that supports you through every step of homeownership. Explore Plans.
©2026 Century 21 Real Estate LLC. All rights reserved. CENTURY 21®, the CENTURY 21 Logo and C21® are service marks owned by Century 21 Real Estate LLC. Century 21 Real Estate LLC fully supports the principles of the Fair Housing Act and the Equal Opportunity Act. Each office is independently owned and operated. Listing information is deemed reliable but not guaranteed accurate.