
11212 Ridge Mill Terrace, Chester, VA 23831
Local realty services provided by:CENTURY 21 Nachman Realty
11212 Ridge Mill Terrace,Chester, VA 23831
$413,000
- 3 Beds
- 3 Baths
- - sq. ft.
- Single family
- Sold
Listed by: cody regan, kyle yeatman
Office: long & foster realtors
MLS#:2618470
Source:RV
Sorry, we are unable to map this address
Price summary
- Price:$413,000
About this home
Ideally situated on a corner lot at the top of a quiet cul-de-sac, this beautifully maintained home offers modern living in a fantastic central location. Built in 2022, it features a thoughtfully designed floor plan with flexible living spaces and stylish finishes throughout.
Just inside, you'll find a versatile flex space ideal for a home office, sitting room, or playroom, along with a formal dining room perfect for everyday meals or entertaining. The spacious kitchen features granite countertops, a large center island, ample cabinetry, and a generous breakfast nook, all flowing seamlessly into the inviting family room with a cozy gas fireplace.
Upstairs, an open loft provides additional living space, while the spacious primary suite offers a walk-in closet and a private en suite bath complete with a soaking tub and separate shower. Two additional well-appointed bedrooms share a hall bath, providing comfort and flexibility for family or guests.
With a functional layout, modern finishes, and an unbeatable location close to everything, this nearly new home is ready for its next chapter....
Contact an agent
Home facts
- Year built:2022
- Subdivision & Development:Rolling Ridge
- Listing ID #:2618470
- Added:45 day(s) ago
- Updated:August 23, 2026 at 07:17 AM
Rooms and interior
- Bedrooms:3
- Total bathrooms:3
- Full bathrooms:2
- Half bathrooms:1
- Rooms Total:8
- Flooring:Carpet, Vinyl
- Dining Description:Breakfast Area, Separate/Formal Dining Room
- Bathrooms Description:Double Vanity
- Kitchen Description:Dishwasher, Electric Cooking, Kitchen Island, Microwave, Oven, Refrigerator, Stove
- Basement:Yes
- Basement Description:Crawl Space
Heating and cooling
- Cooling:Central Air, Electric
- Heating:Electric, Heat Pump
- Central air:Yes
Structure and exterior
- Roof:Composition, Shingle
- Year built:2022
- Lot Features:Corner Lot
- Architectural Style:Two Story
- Construction Materials:Drywall, Frame, Vinyl Siding
- Levels:Two, Two Story
Schools
- High school:Thomas Dale
- Middle school:Elizabeth Davis
- Elementary school:Curtis
Utilities
- Water:Public
- Sewer:Public Sewer
Finances and disclosures
- Price:$413,000
- Tax amount:$3,875 (2026)
Features and amenities
- Appliances:Dishwasher, Dryer, Electric Cooking, Electric Water Heater, Microwave, Oven, Refrigerator, Stove, Washer, Water Heater
- Laundry features:Dryer, Dryer Hookup, Washer, Washer Hookup
- Amenities:Granite Counters, Walk-In Closets
Parking
- Parking description:Attached, Driveway, Garage, Garage Door Opener, Oversized, Paved, Paved Driveway
- Garage:Yes
- Garage spaces:2
 The information being provided is for consumers' personal, non-commercial use and may not be used for any purpose other than to identify prospective properties for purchasing. All information provided is deemed reliable but is not guaranteed accurate.The multiple listing information is provided by Central Virginia Regional Multiple Listing Service, LLC from a copyrighted compilation of listings. The compilation of listings and each individual listing are © 2026 Central Virginia Regional Multiple Listing Service, LLC. All rights reserved.
New listings near 11212 Ridge Mill Terrace
- Coming Soon
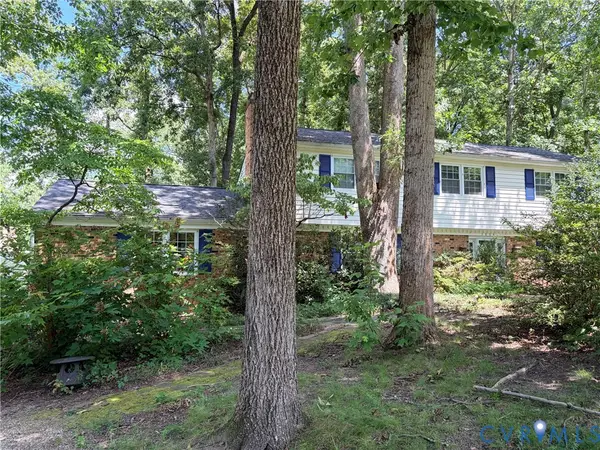 $424,990Coming Soon4 beds 3 baths2,346 sq. ft.
3804 N Middlebrook Court, Chester, VA 23831
MLS# 2622899Listed by: WEICHERT BROCKWELL & ASSOCIATE - Coming Soon
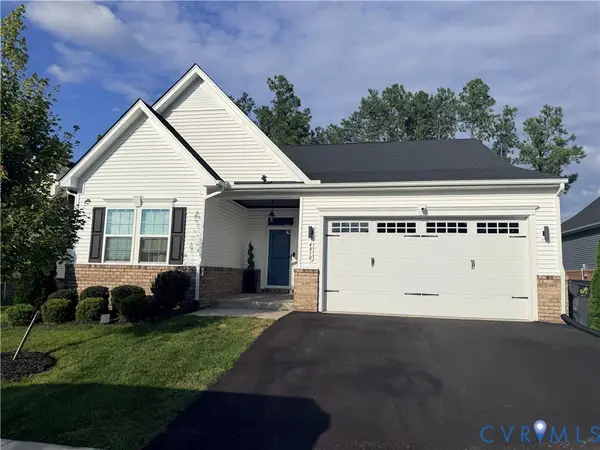 $444,900Coming Soon3 beds 2 baths1,604 sq. ft.
4818 Stavely Road, Chester, VA 23831
MLS# 2622677Listed by: SPRING HILL REAL ESTATE - Coming Soon
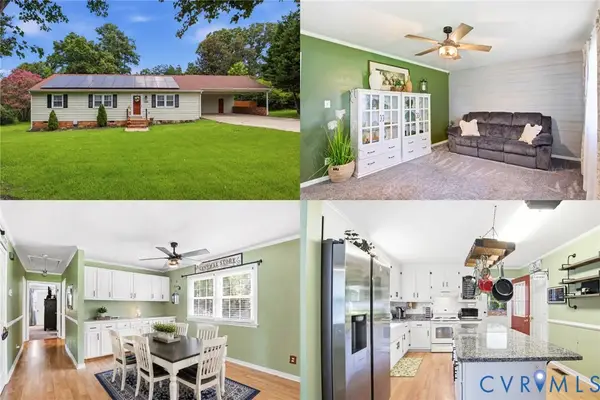 $325,000Coming Soon2 beds 2 baths1,300 sq. ft.
11609 Wilton Drive, Chester, VA 23831
MLS# 2622534Listed by: KELLER WILLIAMS REALTY - Coming Soon
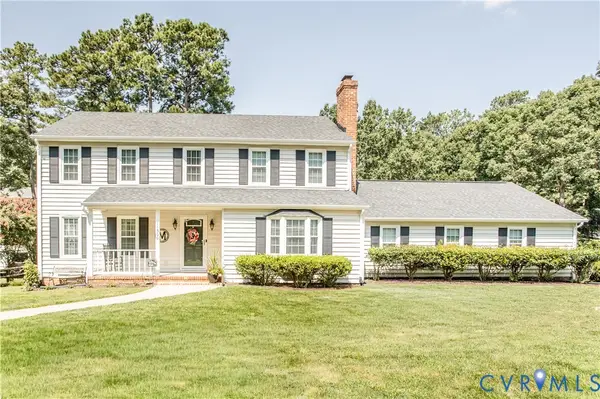 $480,000Coming Soon4 beds 3 baths2,217 sq. ft.
11500 Kralan Drive, Chester, VA 23831
MLS# 2622465Listed by: HARRIS & ASSOC, INC - Coming Soon
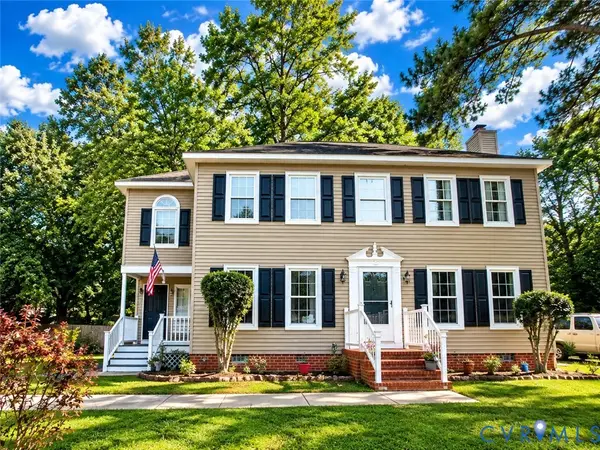 $359,000Coming Soon3 beds 3 baths1,744 sq. ft.
2807 Executive Drive, Chesterfield, VA 23831
MLS# 2622276Listed by: FATHOM REALTY VIRGINIA - Coming Soon
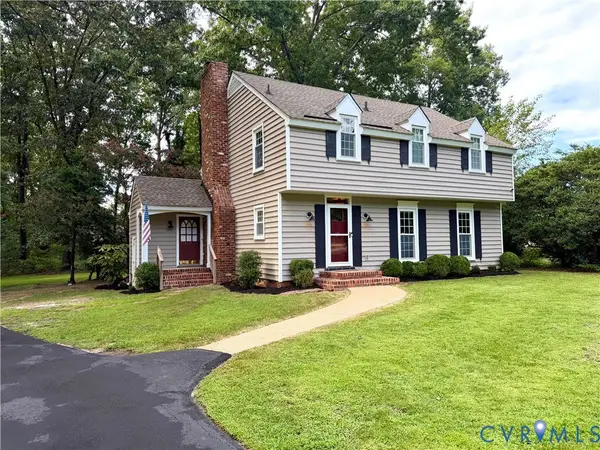 $397,500Coming Soon4 beds 3 baths2,056 sq. ft.
3670 Hemlock Road, Chesterfield, VA 23831
MLS# 2621488Listed by: REAL BROKER LLC - New
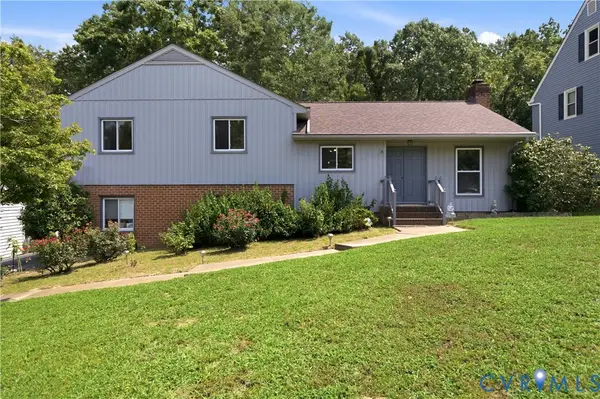 $350,000Active3 beds 3 baths1,882 sq. ft.
3231 Ludgate Road, Chester, VA 23831
MLS# 2622514Listed by: LIZ MOORE & ASSOCIATES - Open Thu, 5 to 7pmNew
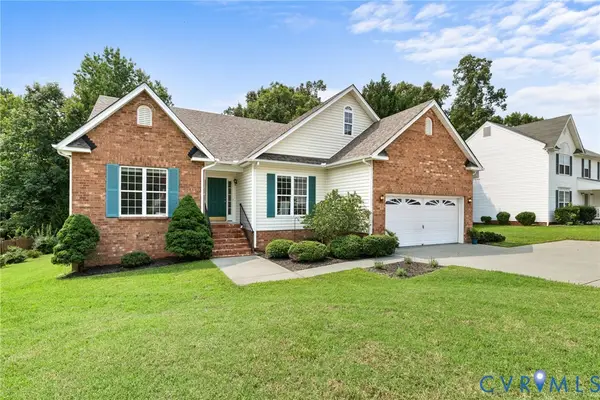 $415,000Active4 beds 3 baths2,208 sq. ft.
3173 Poplar View Place, Chester, VA 23831
MLS# 2622957Listed by: LONG & FOSTER REALTORS - New
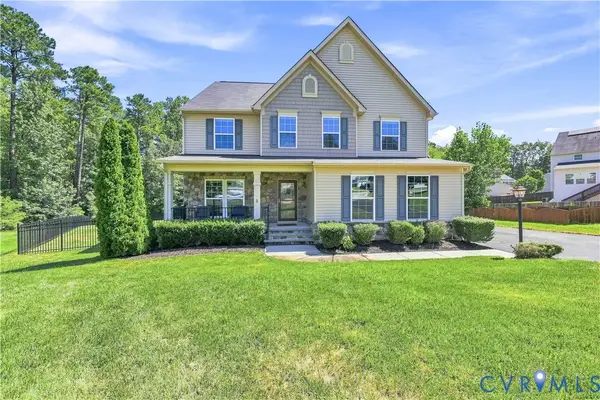 $539,900Active4 beds 3 baths3,264 sq. ft.
3654 Ethens Point Lane, Chester, VA 23831
MLS# 2622170Listed by: LONG & FOSTER REALTORS - New
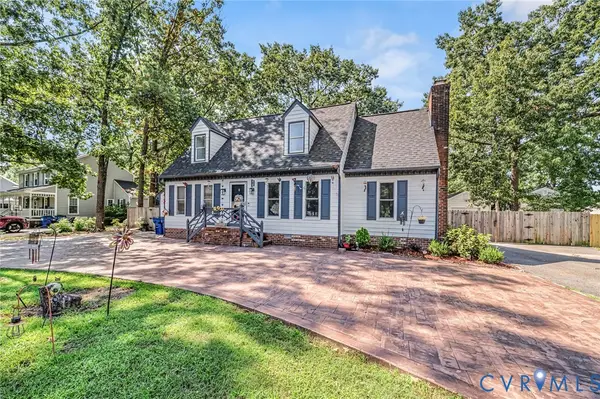 $339,000Active4 beds 2 baths1,512 sq. ft.
3501 Mineola Drive, Chester, VA 23831
MLS# 2622748Listed by: UNITED REAL ESTATE RICHMOND


Protect your home and budget from life's surprises with an Assurant Home Warranty, backed by a partner that supports you through every step of homeownership. Explore Plans.
©2026 Century 21 Real Estate LLC. All rights reserved. CENTURY 21®, the CENTURY 21 Logo and C21® are service marks owned by Century 21 Real Estate LLC. Century 21 Real Estate LLC fully supports the principles of the Fair Housing Act and the Equal Opportunity Act. Each office is independently owned and operated. Listing information is deemed reliable but not guaranteed accurate.