
11430 Marsden Road, Chester, VA 23831
Local realty services provided by:CENTURY 21 Nachman Realty
11430 Marsden Road,Chesterfield, VA 23831
$399,950
- 4 Beds
- 3 Baths
- 2,306 sq. ft.
- Single family
- Active
Listed by: laura pickeral
Office: fathom realty virginia
MLS#:2618544
Source:RV
Price summary
- Price:$399,950
- Price per sq. ft.:$173.44
About this home
Nestled on a beautiful, just-over-half-acre lot surrounded by mature trees, this spacious home offers the perfect blend of comfort, privacy, and versatility in a quiet neighborhood within desirable Chesterfield County. Boasting over 2,300 square feet of living space, the flexible floor plan features four bedrooms and three full bathrooms, providing plenty of room for everyday living, entertaining, or multi-generational households. The lower level has been thoughtfully used as an in-law suite by the current owner, offering endless possibilities to fit your lifestyle. Spread out or gather with family and friends in the inviting family room next to the cozy stone fireplace. An additional feature is the attached two-car garage that provides ample space for parking, storage, or a workshop.With generous indoor and outdoor living areas, this property offers the opportunity to enjoy peaceful surroundings, the beauty of mature trees, and the flexibility to make the space your own. Conveniently located in Chester, you'll be just minutes from historic sites, parks, shopping, restaurants, and entertainment while enjoying the tranquility of an established neighborhood....
Contact an agent
Home facts
- Year built:1973
- Subdivision & Development:Trueheart Heights
- Listing ID #:2618544
- Added:57 day(s) ago
- Updated:September 10, 2026 at 02:32 PM
Rooms and interior
- Bedrooms:4
- Total bathrooms:3
- Full bathrooms:3
- Rooms Total:8
- Flooring:Partially Carpeted, Slate, Tile, Wood
- Kitchen Description:Dishwasher, Disposal, Electric Cooking, Microwave, Smooth Cooktop
- Basement:Yes
- Basement Description:Crawl Space
- Living area:2,306 sq. ft.
Heating and cooling
- Cooling:Central Air
- Heating:Electric, Heat Pump
- Central air:Yes
Structure and exterior
- Roof:Shingle
- Year built:1973
- Building area:2,306 sq. ft.
- Lot area:0.53 Acres
- Lot Features:Level
- Architectural Style:Tri Level, Two Story
- Construction Materials:Drywall, Frame, Vinyl Siding
- Exterior Features:Glass Enclosed, Rear Porch
- Foundation Description:Slab
- Levels:Multi/Split, Tri Level, Two, Two Story
Schools
- High school:Thomas Dale
- Middle school:Elizabeth Davis
- Elementary school:Curtis
Utilities
- Water:Public
- Sewer:Septic Tank
Finances and disclosures
- Price:$399,950
- Price per sq. ft.:$173.44
- Tax amount:$3,520 (2026)
Features and amenities
- Appliances:Dishwasher, Disposal, Electric Cooking, Electric Water Heater, Microwave, Smooth Cooktop
- Amenities:High Speed Internet, Smoke Detectors, Storm Windows
Parking
- Parking description:Attached, Driveway, Garage, Garage Faces Rear, Off Street, Paved, Paved Driveway
- Garage:Yes
- Garage spaces:2
 The information being provided is for consumers' personal, non-commercial use and may not be used for any purpose other than to identify prospective properties for purchasing. All information provided is deemed reliable but is not guaranteed accurate.The multiple listing information is provided by Central Virginia Regional Multiple Listing Service, LLC from a copyrighted compilation of listings. The compilation of listings and each individual listing are © 2026 Central Virginia Regional Multiple Listing Service, LLC. All rights reserved.
New listings near 11430 Marsden Road
- Coming Soon
 $549,900Coming Soon3 beds 3 baths3,285 sq. ft.
12600 Brook Lane, Chester, VA 23831
MLS# 2624518Listed by: EXP REALTY, LLC - Coming Soon
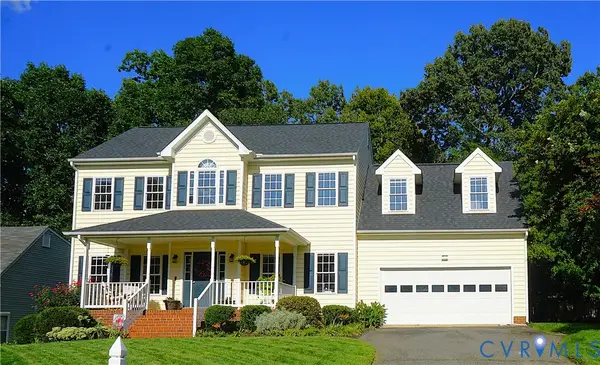 $424,950Coming Soon4 beds 3 baths2,076 sq. ft.
11119 Sweetbay Arbor Place, Chester, VA 23831
MLS# 2624428Listed by: SHARE REALTY - Coming Soon
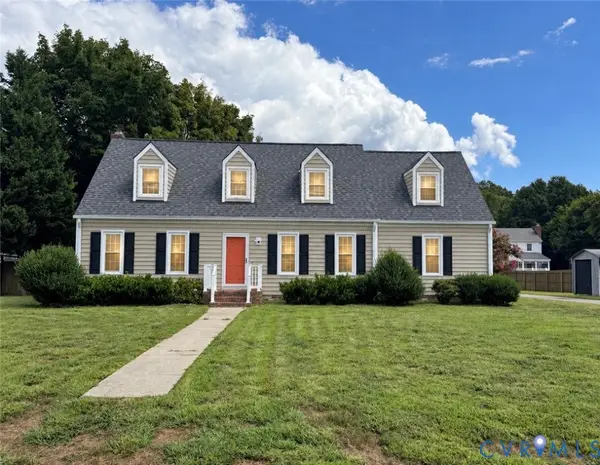 $419,000Coming Soon4 beds 3 baths2,096 sq. ft.
12801 Vogt Ave, Chester, VA 23836
MLS# 2624477Listed by: BHG BASE CAMP - Coming Soon
 $499,900Coming Soon4 beds 4 baths3,509 sq. ft.
5407 Kralan Court, Chester, VA 23831
MLS# 2624301Listed by: VIRGINIA CAPITAL REALTY - Coming Soon
 $535,000Coming Soon4 beds 3 baths2,719 sq. ft.
1961 Enon Station Drive, Chester, VA 23836
MLS# 2624384Listed by: RIVER FOX REALTY - Coming Soon
 $340,000Coming Soon3 beds 2 baths1,156 sq. ft.
3112 Castlebury Drive, Chester, VA 23831
MLS# 2623731Listed by: REALTY OF AMERICA LLC - Coming Soon
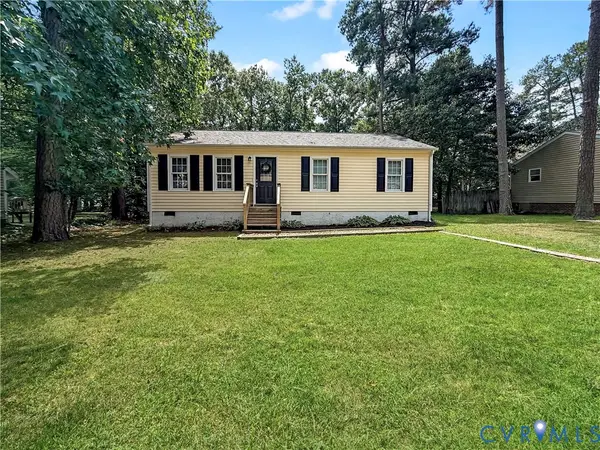 $259,000Coming Soon3 beds 1 baths960 sq. ft.
3203 Roland View Terrace, Chester, VA 23831
MLS# 2623321Listed by: REAL BROKER LLC - Coming Soon
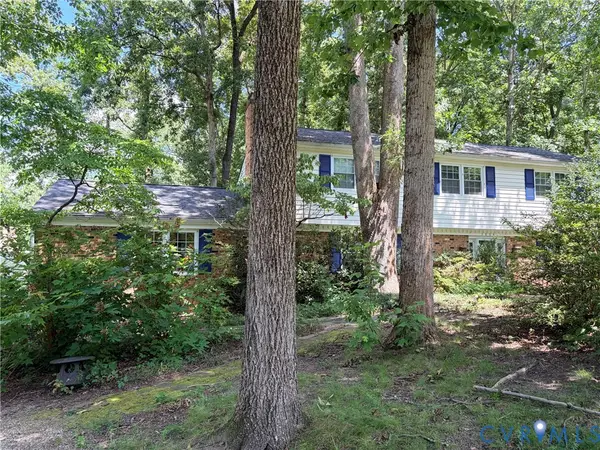 $424,990Coming Soon4 beds 3 baths2,346 sq. ft.
3804 N Middlebrook Court, Chester, VA 23831
MLS# 2622899Listed by: WEICHERT BROCKWELL & ASSOCIATE - New
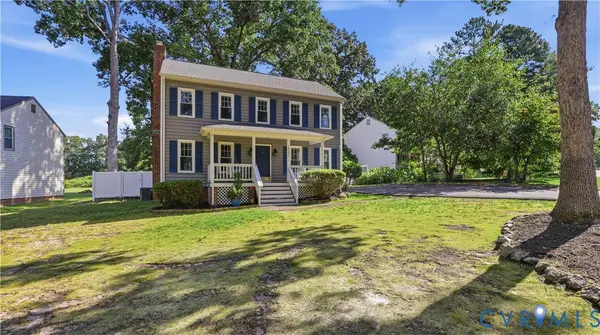 $375,000Active3 beds 3 baths1,632 sq. ft.
10501 Surry Road, Chester, VA 23831
MLS# 2624339Listed by: RE/MAX COMMONWEALTH - New
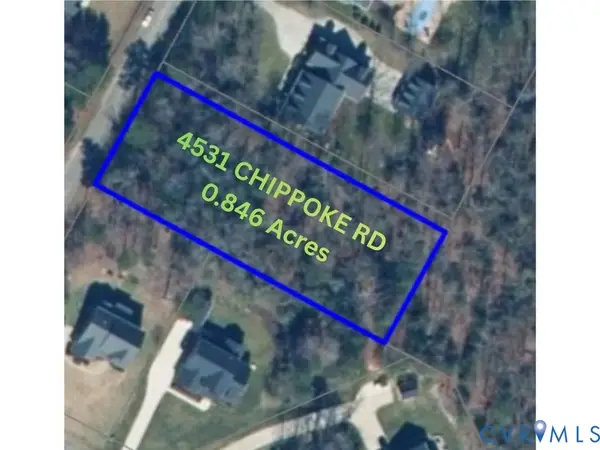 $124,999Active0.85 Acres
4531 Chippoke Road, Chester, VA 23831
MLS# 2624705Listed by: EXP REALTY, LLC


Protect your home and budget from life's surprises with an Assurant Home Warranty, backed by a partner that supports you through every step of homeownership. Explore Plans.
©2026 Century 21 Real Estate LLC. All rights reserved. CENTURY 21®, the CENTURY 21 Logo and C21® are service marks owned by Century 21 Real Estate LLC. Century 21 Real Estate LLC fully supports the principles of the Fair Housing Act and the Equal Opportunity Act. Each office is independently owned and operated. Listing information is deemed reliable but not guaranteed accurate.