
12801 Vogt Ave, Chester, VA 23836
Local realty services provided by:CENTURY 21 Realty @ Home
12801 Vogt Ave,Chester, VA 23836
$419,000
- 4 Beds
- 3 Baths
- 2,096 sq. ft.
- Single family
- Coming Soon
Listed by: mireya guadamuz
Office: bhg base camp
MLS#:2624477
Source:RV
Price summary
- Price:$419,000
- Price per sq. ft.:$199.9
About this home
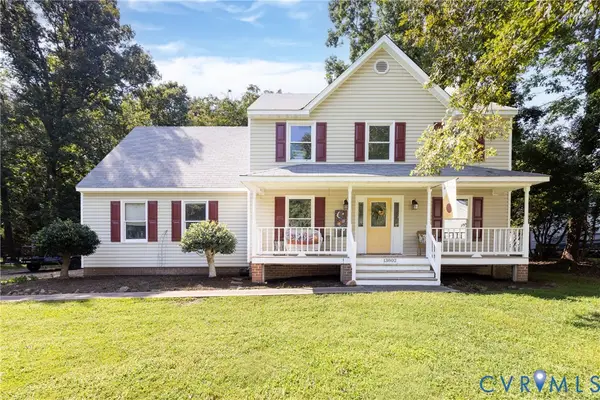
Timeless Colonial charm, space to spread out and a location you'll love in Mount Blanco! Set on a generous .41-acre lot in the sought-after Enon area of Chester, this Williamsburg-style Colonial offers 4 bedrooms, 2.5 baths and 2,096 sq. ft. filled with character and inviting spaces. Welcoming you home, an expansive paved driveway and large, level lot set the stage, providing abundant parking and leading to the attached rear-entry garage, complete with its own mini-split system for added year-round comfort and versatility. Step inside to beautiful hardwood floors that extend throughout BOTH the first and second levels. The floor plan gives you room for every occasion, with a formal living room and dining room plus a cozy family room centered around a brick wood-burning fireplace and accented by charming sliding barn doors. The spacious kitchen is ready for everything from morning coffee to holiday gatherings, featuring granite countertops, stainless-steel appliances, abundant cabinetry, a center island and a comfortable eat-in area. Upstairs, retreat to the primary suite with a private bath and walk-in closet, along with three additional generously sized bedrooms and a hall bath featuring double vanities. Outside the large, flat, privacy-fenced backyard provides plenty of room to entertain, play, garden or simply unwind, with a patio ready for evenings outdoors. All of this in the desirable Mount Blanco community, conveniently located near the James River, Meadowville Technology Park, I-295 and I-95, with easy access to shopping, dining and everything Chester has to offer. Classic character, generous indoor and outdoor space, and an Enon location; welcome home!...
Contact an agent
Home facts
- Year built:1977
- Subdivision & Development:Mount Blanco
- Listing ID #:2624477
- Updated:September 09, 2026 at 03:03 PM
Rooms and interior
- Bedrooms:4
- Total bathrooms:3
- Full bathrooms:2
- Half bathrooms:1
- Rooms Total:8
- Flooring:Tile, Wood
- Dining Description:Dining Area
- Kitchen Description:Kitchen Island, Pantry
- Basement:Yes
- Basement Description:Crawl Space
- Living area:2,096 sq. ft.
Heating and cooling
- Cooling:Central Air, Heat Pump, Zoned
- Heating:Electric, Heat Pump, Zoned
- Central air:Yes
Structure and exterior
- Roof:Asphalt, Shingle
- Year built:1977
- Building area:2,096 sq. ft.
- Lot area:0.4 Acres
- Architectural Style:Cape Cod, Colonial, Two Story
- Construction Materials:Drywall, Frame, Vinyl Siding
- Levels:Two Story
Schools
- High school:Thomas Dale
- Middle school:Elizabeth Davis
- Elementary school:Enon
Utilities
- Water:Public
- Sewer:Septic Tank
Finances and disclosures
- Price:$419,000
- Price per sq. ft.:$199.9
- Tax amount:$2,026 (2026)
Features and amenities
- Appliances:Electric Water Heater
- Amenities:Ceiling Fans, Granite Counters
Parking
- Parking description:Attached, Direct Access, Driveway, Garage, Heated Garage, Off Street, Oversized, Paved, Paved Driveway
- Garage:Yes
- Garage spaces:2
 The information being provided is for consumers' personal, non-commercial use and may not be used for any purpose other than to identify prospective properties for purchasing. All information provided is deemed reliable but is not guaranteed accurate.The multiple listing information is provided by Central Virginia Regional Multiple Listing Service, LLC from a copyrighted compilation of listings. The compilation of listings and each individual listing are © 2026 Central Virginia Regional Multiple Listing Service, LLC. All rights reserved.
New listings near 12801 Vogt Ave
- Coming Soon
 $499,900Coming Soon4 beds 4 baths3,509 sq. ft.
5407 Kralan Court, Chester, VA 23831
MLS# 2624301Listed by: VIRGINIA CAPITAL REALTY - Coming Soon
 $535,000Coming Soon4 beds 3 baths2,719 sq. ft.
1961 Enon Station Drive, Chester, VA 23836
MLS# 2624384Listed by: RIVER FOX REALTY - Coming Soon
 $475,000Coming Soon4 beds 4 baths2,522 sq. ft.
14424 Dampier Drive, Chester, VA 23831
MLS# 2623645Listed by: SHAHEEN RUTH MARTIN & FONVILLE - Coming Soon
 $340,000Coming Soon3 beds 2 baths1,156 sq. ft.
3112 Castlebury Drive, Chester, VA 23831
MLS# 2623731Listed by: REALTY OF AMERICA LLC - Coming Soon
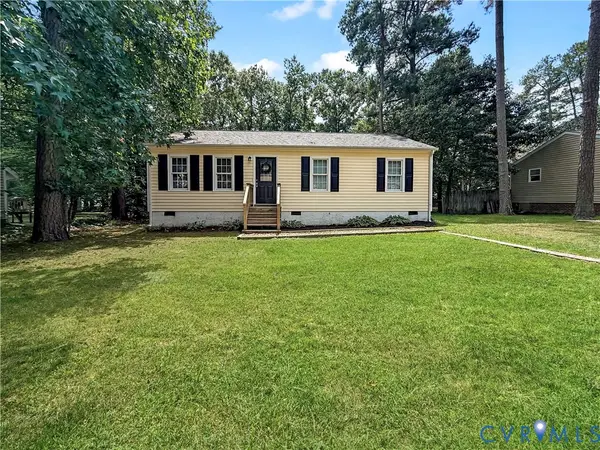 $259,000Coming Soon3 beds 1 baths960 sq. ft.
3203 Roland View Terrace, Chester, VA 23831
MLS# 2623321Listed by: REAL BROKER LLC - Coming Soon
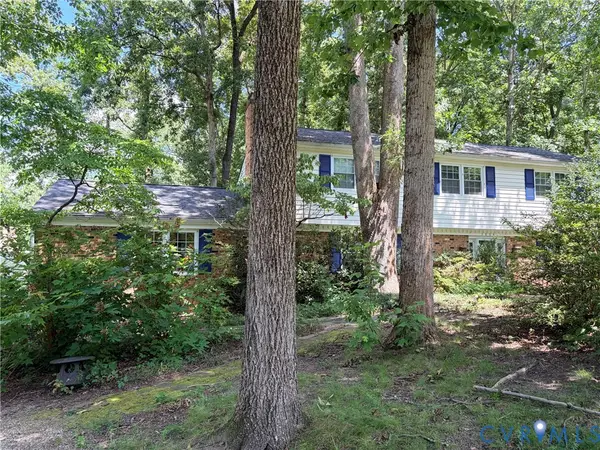 $424,990Coming Soon4 beds 3 baths2,346 sq. ft.
3804 N Middlebrook Court, Chester, VA 23831
MLS# 2622899Listed by: WEICHERT BROCKWELL & ASSOCIATE - New
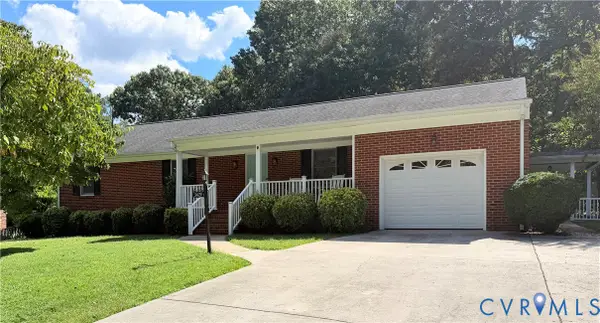 $360,000Active3 beds 2 baths1,759 sq. ft.
3429 Wood Dale Road, Chester, VA 23831
MLS# 2624594Listed by: COLE REAL ESTATE, INC. - New
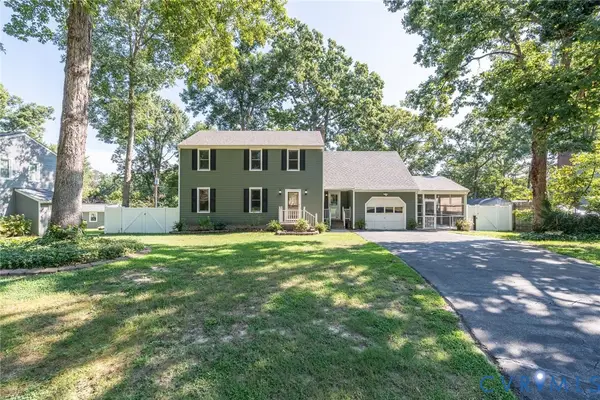 $350,000Active3 beds 3 baths2,539 sq. ft.
14613 Gimbel Drive, Chester, VA 23836
MLS# 2620740Listed by: THE STEELE GROUP - New
 $410,000Active4 beds 3 baths1,992 sq. ft.
13802 Rockhaven Drive, Chester, VA 23836
MLS# 2624409Listed by: REAL BROKER LLC


Protect your home and budget from life's surprises with an Assurant Home Warranty, backed by a partner that supports you through every step of homeownership. Explore Plans.
©2026 Century 21 Real Estate LLC. All rights reserved. CENTURY 21®, the CENTURY 21 Logo and C21® are service marks owned by Century 21 Real Estate LLC. Century 21 Real Estate LLC fully supports the principles of the Fair Housing Act and the Equal Opportunity Act. Each office is independently owned and operated. Listing information is deemed reliable but not guaranteed accurate.