
13413 Bradley Bridge Road, Chester, VA 23831
Local realty services provided by:CENTURY 21 Realty @ Home
13413 Bradley Bridge Road,Chester, VA 23831
$550,000
- 3 Beds
- 2 Baths
- 2,726 sq. ft.
- Single family
- Pending
Listed by: leslie mcraney
Office: exp realty, llc.
MLS#:2617831
Source:RV
Price summary
- Price:$550,000
- Price per sq. ft.:$201.76
About this home
Meticulously maintained and thoughtfully updated, this exceptional 3-bedroom ranch offers the perfect blend of comfort, functionality, and privacy on 1.69 beautifully landscaped acres in the heart of Chester. Designed for both everyday living and entertaining, this home features a spacious floor plan with gleaming hardwood floors throughout, a stunning updated kitchen with granite countertops, custom cabinetry, stainless steel appliances, and abundant workspace. The inviting family room boasts a cozy gas fireplace and built-in theater surround sound, while the bright sunroom provides the perfect place to relax and enjoy peaceful views of the backyard. Step outside to an expansive patio surrounded by extensive professional landscaping, creating your own private outdoor retreat. Additional highlights include a 3-car garage, wide concrete driveway with ample parking, energy-efficient solar panels, and exceptional curb appeal. Conveniently located in the heart of Chester with easy access to shopping, dining, schools, and major highways, this move-in ready home offers the rare combination of one-level living, modern updates, and plenty of room to spread out....
Contact an agent
Home facts
- Year built:2007
- Subdivision & Development:None
- Listing ID #:2617831
- Added:46 day(s) ago
- Updated:August 23, 2026 at 07:50 AM
Rooms and interior
- Bedrooms:3
- Total bathrooms:2
- Full bathrooms:2
- Rooms Total:6
- Flooring:Wood
- Kitchen Description:Dishwasher, Electric Cooking, Microwave, Refrigerator, Stove
- Bedroom Description:Main Level Primary
- Basement:Yes
- Basement Description:Crawl Space
- Living area:2,726 sq. ft.
Heating and cooling
- Cooling:Central Air, Electric, Heat Pump
- Heating:Electric, Heat Pump
- Central air:Yes
Structure and exterior
- Roof:Composition, Shingle
- Year built:2007
- Building area:2,726 sq. ft.
- Lot area:1.69 Acres
- Lot Features:Landscaped, Level
- Architectural Style:Ranch
- Construction Materials:Brick, Drywall, Frame, Vinyl Siding
- Exterior Features:Porch
- Levels:One
Schools
- High school:Bird
- Middle school:Carver
- Elementary school:Ecoff
Utilities
- Water:Community/Coop, Shared Well
- Sewer:Septic Tank
Finances and disclosures
- Price:$550,000
- Price per sq. ft.:$201.76
- Tax amount:$4,874 (2026)
Features and amenities
- Appliances:Dishwasher, Dryer, Electric Cooking, Electric Water Heater, Microwave, Refrigerator, Stove, Washer
- Laundry features:Dryer, Washer
- Amenities:High Ceilings, Thermal Windows
Parking
- Parking description:Detached, Garage
- Garage:Yes
- Garage spaces:3
 The information being provided is for consumers' personal, non-commercial use and may not be used for any purpose other than to identify prospective properties for purchasing. All information provided is deemed reliable but is not guaranteed accurate.The multiple listing information is provided by Central Virginia Regional Multiple Listing Service, LLC from a copyrighted compilation of listings. The compilation of listings and each individual listing are © 2026 Central Virginia Regional Multiple Listing Service, LLC. All rights reserved.
New listings near 13413 Bradley Bridge Road
- Coming Soon
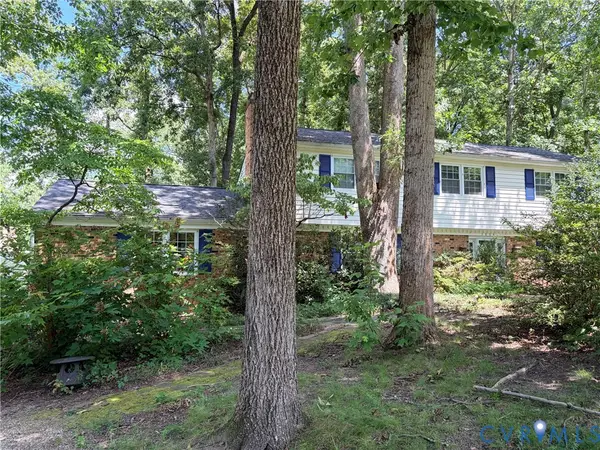 $424,990Coming Soon4 beds 3 baths2,346 sq. ft.
3804 N Middlebrook Court, Chester, VA 23831
MLS# 2622899Listed by: WEICHERT BROCKWELL & ASSOCIATE - Coming Soon
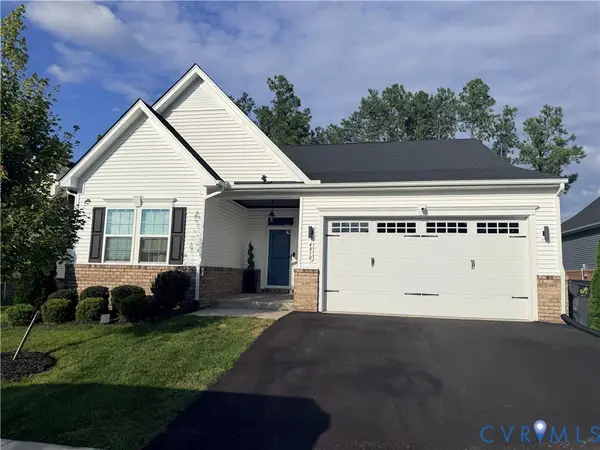 $444,900Coming Soon3 beds 2 baths1,604 sq. ft.
4818 Stavely Road, Chester, VA 23831
MLS# 2622677Listed by: SPRING HILL REAL ESTATE - Coming Soon
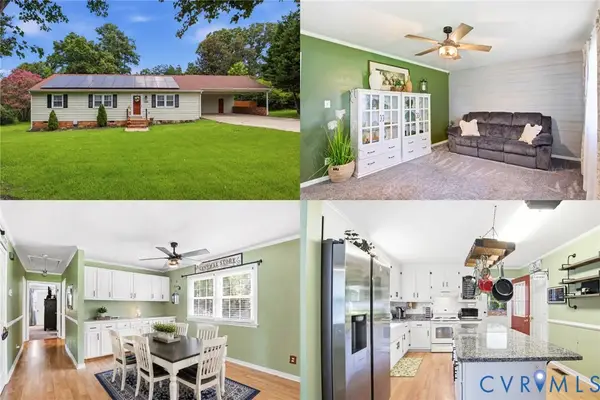 $325,000Coming Soon2 beds 2 baths1,300 sq. ft.
11609 Wilton Drive, Chester, VA 23831
MLS# 2622534Listed by: KELLER WILLIAMS REALTY - Coming Soon
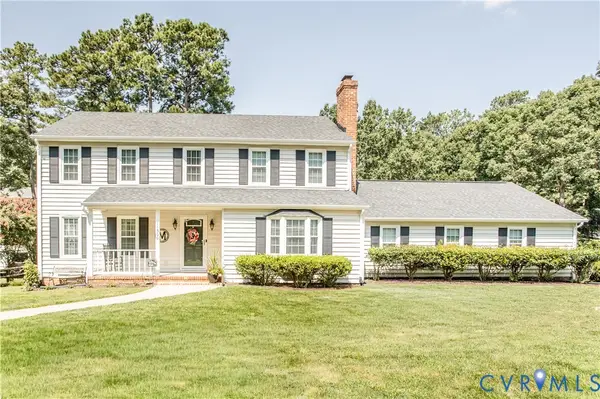 $480,000Coming Soon4 beds 3 baths2,217 sq. ft.
11500 Kralan Drive, Chester, VA 23831
MLS# 2622465Listed by: HARRIS & ASSOC, INC - Coming Soon
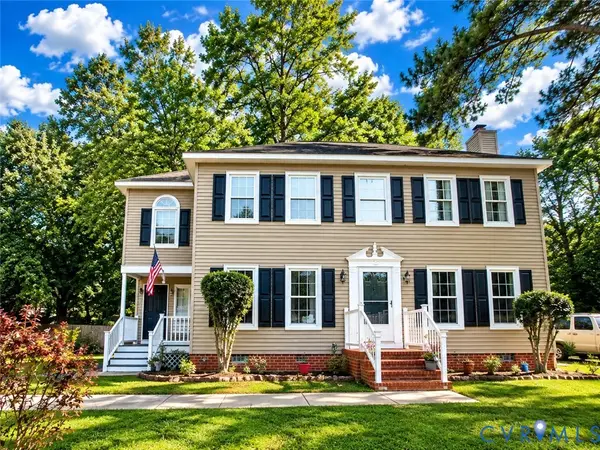 $359,000Coming Soon3 beds 3 baths1,744 sq. ft.
2807 Executive Drive, Chesterfield, VA 23831
MLS# 2622276Listed by: FATHOM REALTY VIRGINIA - Coming Soon
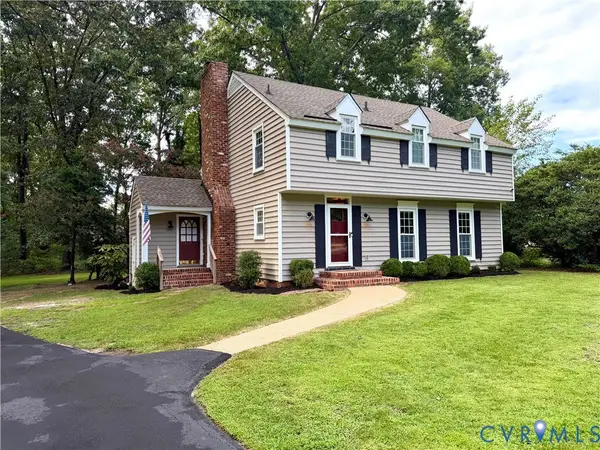 $397,500Coming Soon4 beds 3 baths2,056 sq. ft.
3670 Hemlock Road, Chesterfield, VA 23831
MLS# 2621488Listed by: REAL BROKER LLC - New
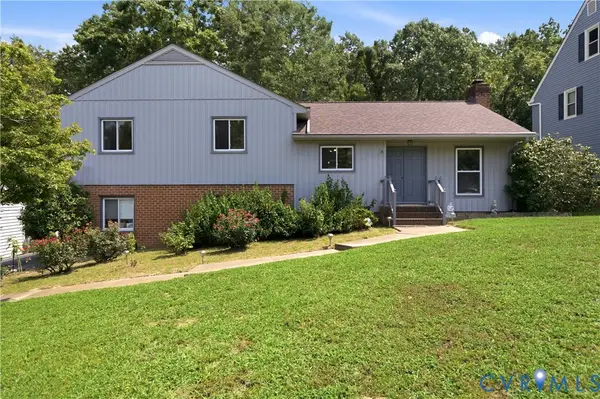 $350,000Active3 beds 3 baths1,882 sq. ft.
3231 Ludgate Road, Chester, VA 23831
MLS# 2622514Listed by: LIZ MOORE & ASSOCIATES - Open Thu, 5 to 7pmNew
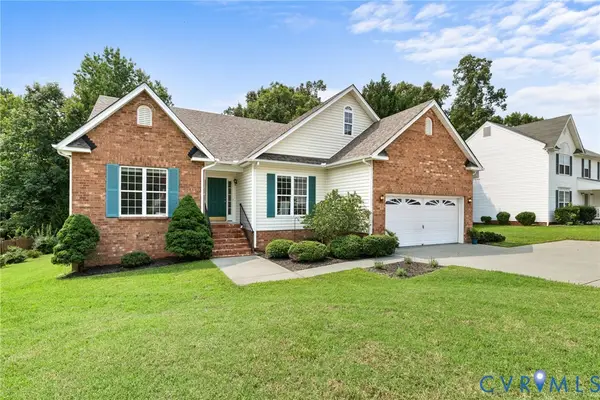 $415,000Active4 beds 3 baths2,208 sq. ft.
3173 Poplar View Place, Chester, VA 23831
MLS# 2622957Listed by: LONG & FOSTER REALTORS - New
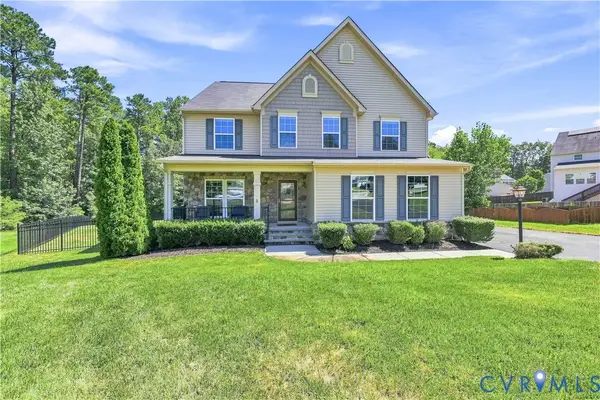 $539,900Active4 beds 3 baths3,264 sq. ft.
3654 Ethens Point Lane, Chester, VA 23831
MLS# 2622170Listed by: LONG & FOSTER REALTORS - New
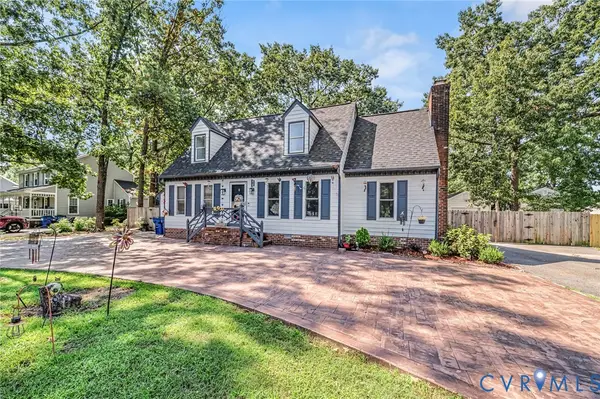 $339,000Active4 beds 2 baths1,512 sq. ft.
3501 Mineola Drive, Chester, VA 23831
MLS# 2622748Listed by: UNITED REAL ESTATE RICHMOND


Protect your home and budget from life's surprises with an Assurant Home Warranty, backed by a partner that supports you through every step of homeownership. Explore Plans.
©2026 Century 21 Real Estate LLC. All rights reserved. CENTURY 21®, the CENTURY 21 Logo and C21® are service marks owned by Century 21 Real Estate LLC. Century 21 Real Estate LLC fully supports the principles of the Fair Housing Act and the Equal Opportunity Act. Each office is independently owned and operated. Listing information is deemed reliable but not guaranteed accurate.