
3901 Buckland Place, Chester, VA 23831
Local realty services provided by:CENTURY 21 Realty @ Home
3901 Buckland Place,Chester, VA 23831
$399,950
- 4 Beds
- 3 Baths
- 2,430 sq. ft.
- Single family
- Active
Listed by: todd boyd
Office: boyd realty group
MLS#:2617975
Source:RV
Price summary
- Price:$399,950
- Price per sq. ft.:$164.59
About this home
Welcome to this exceptional single-family residence. Spanning 2,430 square feet of thoughtfully designed living space, this 4-bedroom, 2.5-bathroom home offers an ideal floor plan for today's buyer. Rich with character since 1975, this home has been lovingly maintained through the years. Notable features include 2-story brick and vinyl siding, low maintenance front vinyl rails and porch, a NEW roof, concrete driveway, 2-zone HVAC systems, replacement windows, spacious den with wood beams, LVP & fireplace, dedicated laundry room, bonus flex/rec room with concrete floors with interior or exterior entrances, beautiful hardwood flooring in the dining & family rooms, kitchen with an abundance of solid wood cabinets, tile backsplash, pantry cabinet, 4 spacious bedrooms, renovated hall bathroom, primary bedroom with ensuite. This beautiful home is close to shopping and the heart of Chester. Ideally situated in Hidden Valley Estates, residents enjoy convenient access to local amenities, top-rated schools, and major commuter routes. This property represents outstanding value in today's market....
Contact an agent
Home facts
- Year built:1975
- Subdivision & Development:Hidden Valley Estates
- Listing ID #:2617975
- Added:57 day(s) ago
- Updated:September 10, 2026 at 02:32 PM
Rooms and interior
- Bedrooms:4
- Total bathrooms:3
- Full bathrooms:2
- Half bathrooms:1
- Rooms Total:8
- Flooring:Tile, Vinyl, Wood
- Dining Description:Dining Area, Separate/Formal Dining Room
- Kitchen Description:Dishwasher, Disposal, Electric Cooking, Microwave, Pantry, Refrigerator, Smooth Cooktop
- Basement:Yes
- Basement Description:Crawl Space
- Living area:2,430 sq. ft.
Heating and cooling
- Cooling:Central Air, Heat Pump, Zoned
- Heating:Electric, Heat Pump, Zoned
- Central air:Yes
Structure and exterior
- Roof:Composition
- Year built:1975
- Building area:2,430 sq. ft.
- Lot area:0.43 Acres
- Lot Features:Corner Lot, Landscaped
- Architectural Style:Two Story
- Construction Materials:Block, Brick, Drywall, Vinyl Siding
- Exterior Features:Front Porch, Porch
- Levels:Two, Two Story
Schools
- High school:Thomas Dale
- Middle school:Carver
- Elementary school:Wells
Utilities
- Water:Public
- Sewer:Public Sewer
Finances and disclosures
- Price:$399,950
- Price per sq. ft.:$164.59
- Tax amount:$3,119 (2026)
Features and amenities
- Appliances:Dishwasher, Disposal, Electric Cooking, Electric Water Heater, Microwave, Refrigerator, Smooth Cooktop
- Laundry features:Dryer Hookup, Washer Hookup
- Amenities:Ceiling Fans, Laminate Counters, Thermal Windows, Walk-In Closets
Parking
- Parking description:Driveway, Finished Garage, No Garage, Oversized, Paved, Paved Driveway
 The information being provided is for consumers' personal, non-commercial use and may not be used for any purpose other than to identify prospective properties for purchasing. All information provided is deemed reliable but is not guaranteed accurate.The multiple listing information is provided by Central Virginia Regional Multiple Listing Service, LLC from a copyrighted compilation of listings. The compilation of listings and each individual listing are © 2026 Central Virginia Regional Multiple Listing Service, LLC. All rights reserved.
New listings near 3901 Buckland Place
- Coming Soon
 $549,900Coming Soon3 beds 3 baths3,285 sq. ft.
12600 Brook Lane, Chester, VA 23831
MLS# 2624518Listed by: EXP REALTY, LLC - Coming Soon
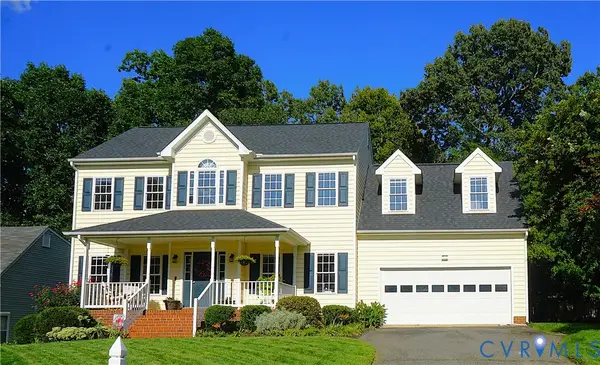 $424,950Coming Soon4 beds 3 baths2,076 sq. ft.
11119 Sweetbay Arbor Place, Chester, VA 23831
MLS# 2624428Listed by: SHARE REALTY - Coming Soon
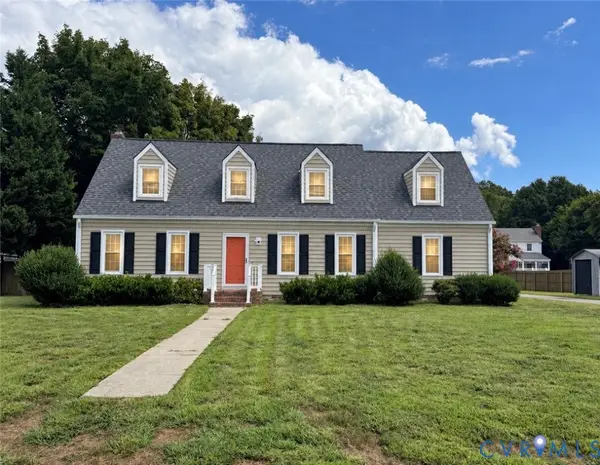 $419,000Coming Soon4 beds 3 baths2,096 sq. ft.
12801 Vogt Ave, Chester, VA 23836
MLS# 2624477Listed by: BHG BASE CAMP - Coming Soon
 $499,900Coming Soon4 beds 4 baths3,509 sq. ft.
5407 Kralan Court, Chester, VA 23831
MLS# 2624301Listed by: VIRGINIA CAPITAL REALTY - Coming Soon
 $535,000Coming Soon4 beds 3 baths2,719 sq. ft.
1961 Enon Station Drive, Chester, VA 23836
MLS# 2624384Listed by: RIVER FOX REALTY - Coming Soon
 $340,000Coming Soon3 beds 2 baths1,156 sq. ft.
3112 Castlebury Drive, Chester, VA 23831
MLS# 2623731Listed by: REALTY OF AMERICA LLC - Coming Soon
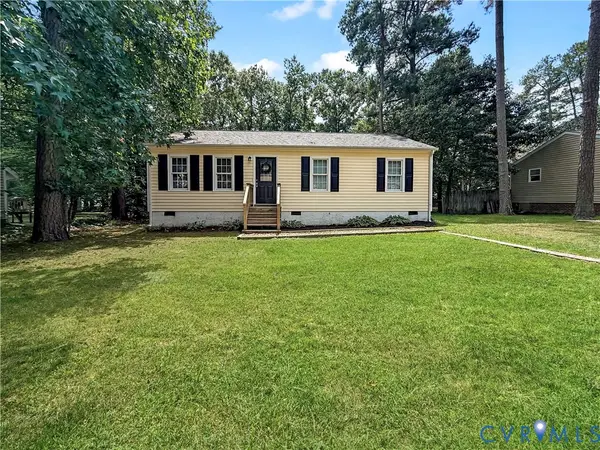 $259,000Coming Soon3 beds 1 baths960 sq. ft.
3203 Roland View Terrace, Chester, VA 23831
MLS# 2623321Listed by: REAL BROKER LLC - Coming Soon
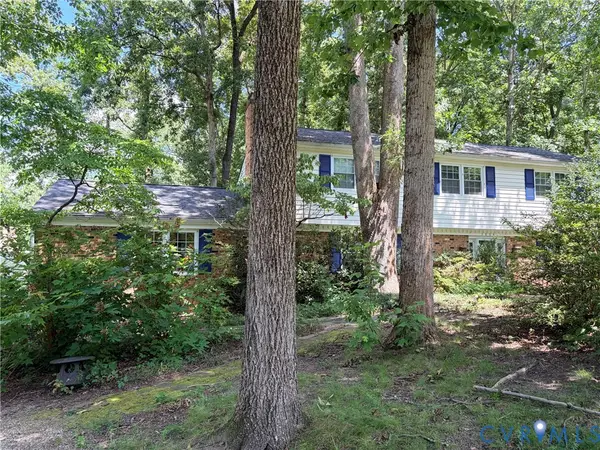 $424,990Coming Soon4 beds 3 baths2,346 sq. ft.
3804 N Middlebrook Court, Chester, VA 23831
MLS# 2622899Listed by: WEICHERT BROCKWELL & ASSOCIATE - New
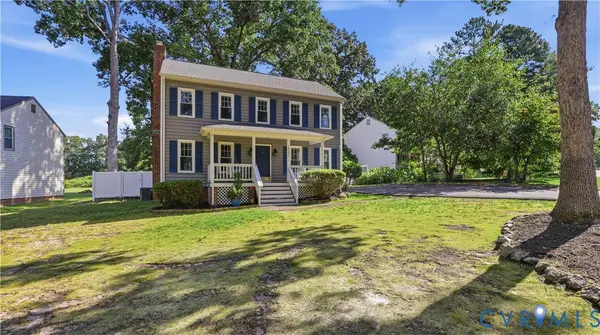 $375,000Active3 beds 3 baths1,632 sq. ft.
10501 Surry Road, Chester, VA 23831
MLS# 2624339Listed by: RE/MAX COMMONWEALTH - New
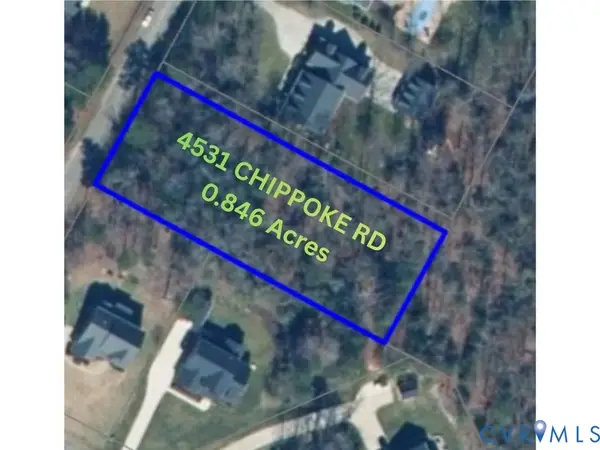 $124,999Active0.85 Acres
4531 Chippoke Road, Chester, VA 23831
MLS# 2624705Listed by: EXP REALTY, LLC


Protect your home and budget from life's surprises with an Assurant Home Warranty, backed by a partner that supports you through every step of homeownership. Explore Plans.
©2026 Century 21 Real Estate LLC. All rights reserved. CENTURY 21®, the CENTURY 21 Logo and C21® are service marks owned by Century 21 Real Estate LLC. Century 21 Real Estate LLC fully supports the principles of the Fair Housing Act and the Equal Opportunity Act. Each office is independently owned and operated. Listing information is deemed reliable but not guaranteed accurate.