
5700 Elfinwood Road, Chester, VA 23831
Local realty services provided by:CENTURY 21 Realty @ Home
Listed by: nicole reed
Office: real broker llc.
MLS#:2611704
Source:RV
Price summary
- Price:$512,500
- Price per sq. ft.:$159.06
About this home
Some homes are just houses. This one is different. From the moment you pull up the freshly bricked driveway, there's a feeling — a sense that this is a place where life happens. Where Sunday mornings are slow, summers are spent outside, and the people you love always have room to gather.
Nestled in one of Chester's most established and welcoming neighborhoods, this property offers the kind of space that growing families dream about — room to breathe, room to play, and room to grow into. The thoughtfully updated interior greets you with fresh paint throughout, giving every room a clean, bright canvas and move in ready feel. Updated new flooring in most areas flows through the home, while a stunning new tile backsplash adds a designer touch to the kitchen — the kind of detail that makes everyday moments feel elevated.
Entertaining here is effortless. Whether you're hosting a backyard cookout or gathering loved ones around for the holidays, the layout and space were made for it. And when the temperatures drop and the nights grow long, the wood stove becomes the heart of it all — casting that warm, amber glow that no thermostat can replicate, and keeping utility bills right where you want them.
Step outside and the story only gets better. The attached two-car garage for your vehicles and a classic two-story barn that offers endless potential for a workshop, a creative studio, extra storage, or a space for the hobbyist in the family to truly make their own. The shed, playhouse, and fenced-in backyard round out the grounds, adding both function and undeniable charm. This is a property that works as hard as the family who calls it home.
The yard, the space, the quiet of the neighborhood — it all comes together to create something rare: a place where children can run, pets can play, and parents can exhale. This isn't just a listing. It's an invitation to the life you've been building toward....
Contact an agent
Home facts
- Year built:1976
- Subdivision & Development:Lakewood Farms
- Listing ID #:2611704
- Added:106 day(s) ago
- Updated:August 21, 2026 at 08:27 AM
Rooms and interior
- Bedrooms:4
- Total bathrooms:3
- Full bathrooms:2
- Half bathrooms:1
- Rooms Total:9
- Flooring:Partially Carpeted, Tile
- Dining Description:Dining Area, Separate/Formal Dining Room
- Bathrooms Description:Double Vanity
- Kitchen Description:Built-In Oven, Dishwasher, Disposal, Double Oven, Electric Cooking, Exhaust Fan, Ice Maker, Microwave, Pantry, Range, Smooth Cooktop, Trash Compactor, Wine Cooler
- Basement:Yes
- Basement Description:Crawl Space
- Living area:3,222 sq. ft.
Heating and cooling
- Cooling:Attic Fan, Electric, Heat Pump, Zoned
- Heating:Electric, Heat Pump, Wood, Wood Stove, Zoned
Structure and exterior
- Roof:Shingle
- Year built:1976
- Building area:3,222 sq. ft.
- Lot area:0.6 Acres
- Architectural Style:Two Story
- Construction Materials:Brick
- Exterior Features:Front Porch, Lighting, Patio, Porch
- Levels:Two, Two Story
Schools
- High school:Bird
- Middle school:Carver
- Elementary school:Ecoff
Utilities
- Water:Public
- Sewer:Septic Tank
Finances and disclosures
- Price:$512,500
- Price per sq. ft.:$159.06
- Tax amount:$4,333 (2025)
Features and amenities
- Appliances:Built-In Oven, Cooktop, Dishwasher, Disposal, Double Oven, Electric Cooking, Electric Water Heater, Exhaust Fan, Ice Maker, Microwave, Range, Smooth Cooktop, Trash Compactor, Water Heater, Wine Cooler
- Laundry features:Washer Hookup
- Amenities:Bay Windows, Beamed Ceilings, Ceiling Fans, Central Vacuum, Granite Counters, High Speed Internet, Recessed Lighting, Smoke Detectors, Walk-In Closets, Wet Bar, Workshop
Parking
- Parking description:Attached, Direct Access, Driveway, Garage, Garage Door Opener, Paved, Paved Driveway, Storage
- Garage:Yes
- Garage spaces:2
 The information being provided is for consumers' personal, non-commercial use and may not be used for any purpose other than to identify prospective properties for purchasing. All information provided is deemed reliable but is not guaranteed accurate.The multiple listing information is provided by Central Virginia Regional Multiple Listing Service, LLC from a copyrighted compilation of listings. The compilation of listings and each individual listing are © 2026 Central Virginia Regional Multiple Listing Service, LLC. All rights reserved.
New listings near 5700 Elfinwood Road
- Coming Soon
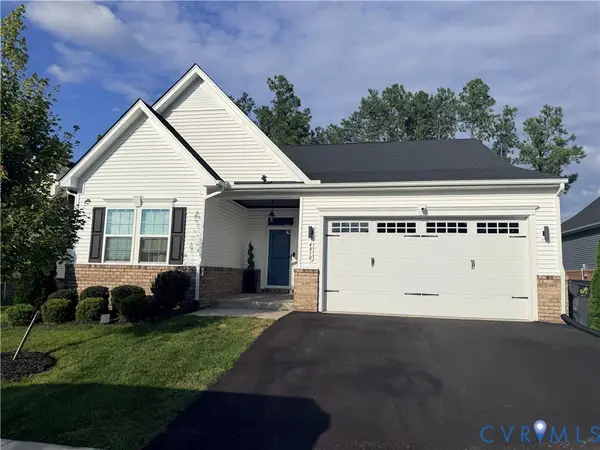 $444,900Coming Soon3 beds 2 baths1,604 sq. ft.
4818 Stavely Road, Chester, VA 23831
MLS# 2622677Listed by: SPRING HILL REAL ESTATE - Coming Soon
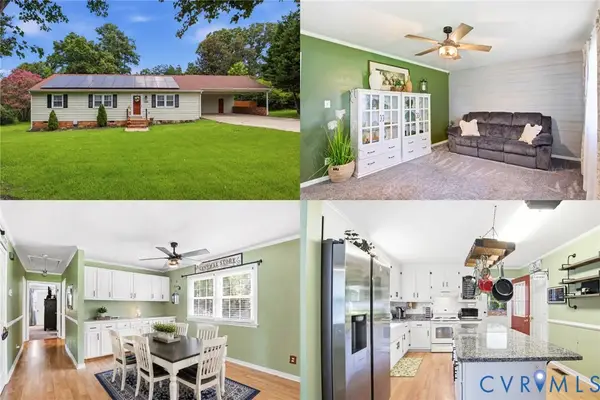 $325,000Coming Soon2 beds 2 baths1,300 sq. ft.
11609 Wilton Drive, Chester, VA 23831
MLS# 2622534Listed by: KELLER WILLIAMS REALTY - Coming Soon
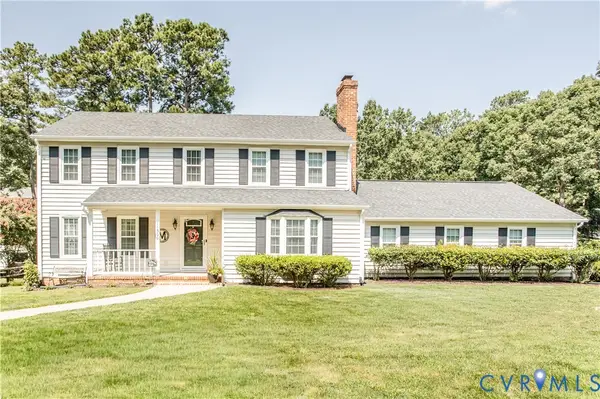 $480,000Coming Soon4 beds 3 baths2,217 sq. ft.
11500 Kralan Drive, Chester, VA 23831
MLS# 2622465Listed by: HARRIS & ASSOC, INC - Coming Soon
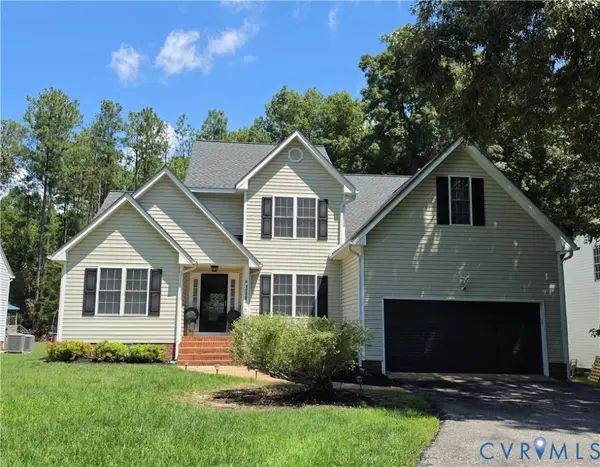 $474,500Coming Soon5 beds 3 baths2,487 sq. ft.
12407 Petersburg Street, Chester, VA 23831
MLS# 2622394Listed by: LONG & FOSTER REALTORS - Coming Soon
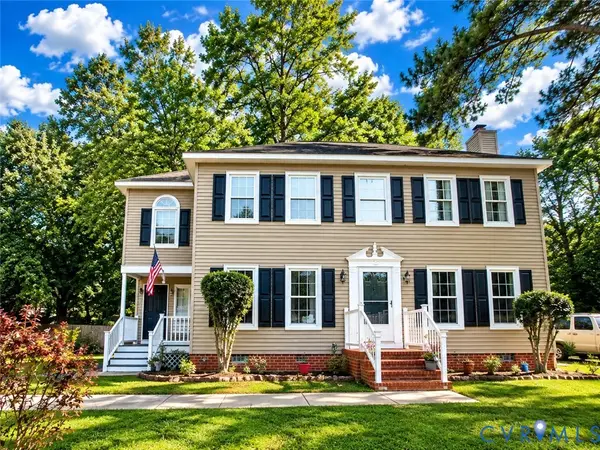 $359,000Coming Soon3 beds 3 baths1,744 sq. ft.
2807 Executive Drive, Chesterfield, VA 23831
MLS# 2622276Listed by: FATHOM REALTY VIRGINIA - Coming Soon
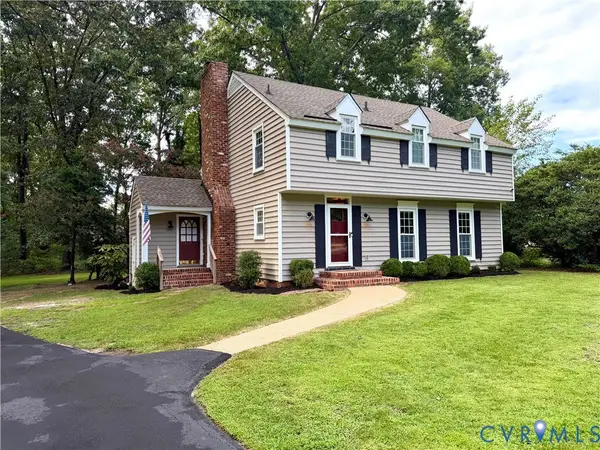 $397,500Coming Soon4 beds 3 baths2,056 sq. ft.
3670 Hemlock Road, Chesterfield, VA 23831
MLS# 2621488Listed by: REAL BROKER LLC - New
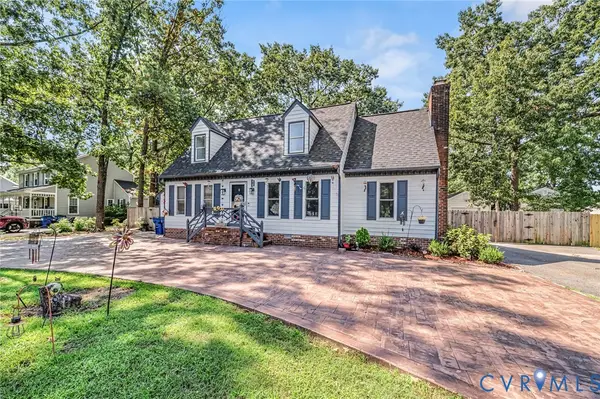 $339,000Active4 beds 2 baths1,512 sq. ft.
3501 Mineola Drive, Chester, VA 23831
MLS# 2622748Listed by: UNITED REAL ESTATE RICHMOND - New
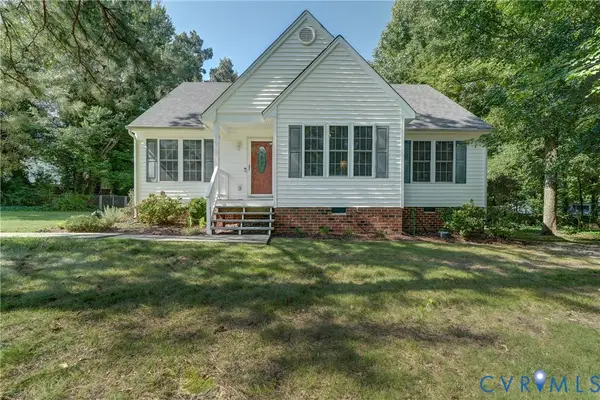 $319,000Active3 beds 2 baths1,286 sq. ft.
4229 Greenbriar Drive, Chester, VA 23831
MLS# 2622753Listed by: HARRIS & ASSOC, INC - New
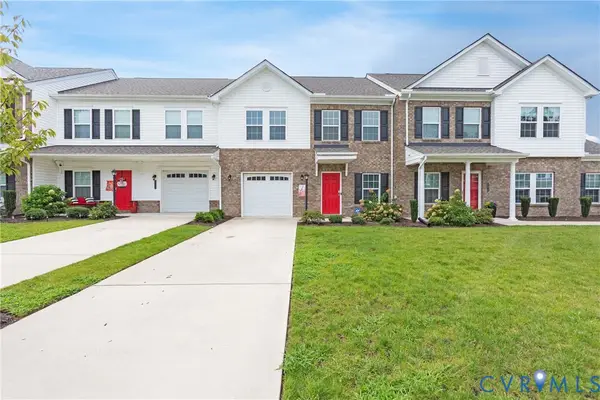 $369,900Active3 beds 3 baths1,868 sq. ft.
11419 Dunmore Mill Court, Chester, VA 23831
MLS# 2622746Listed by: EXP REALTY, LLC - New
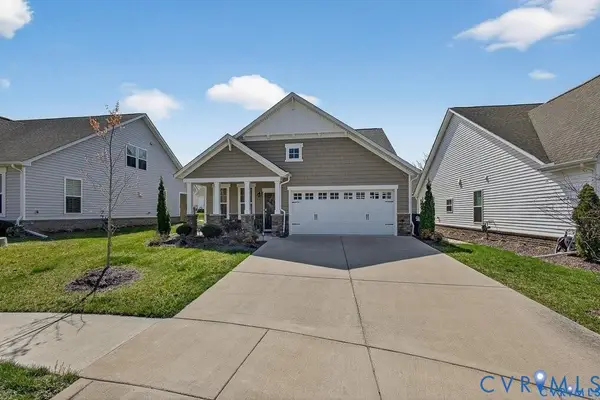 $445,000Active3 beds 3 baths1,695 sq. ft.
1713 Mainsail Lane, Chester, VA 23836
MLS# 2622405Listed by: LONG & FOSTER REALTORS


Protect your home and budget from life's surprises with an Assurant Home Warranty, backed by a partner that supports you through every step of homeownership. Explore Plans.
©2026 Century 21 Real Estate LLC. All rights reserved. CENTURY 21®, the CENTURY 21 Logo and C21® are service marks owned by Century 21 Real Estate LLC. Century 21 Real Estate LLC fully supports the principles of the Fair Housing Act and the Equal Opportunity Act. Each office is independently owned and operated. Listing information is deemed reliable but not guaranteed accurate.