
10376 Qualla Trace Drive, Chesterfield, VA 23832
Local realty services provided by:CENTURY 21 Nachman Realty
10376 Qualla Trace Drive,Chesterfield, VA 23832
$529,390
- 4 Beds
- 3 Baths
- 2,305 sq. ft.
- Single family
- Active
Listed by: deandre wheeler
Office: hhhunt realty inc
MLS#:2624507
Source:RV
Price summary
- Price:$529,390
- Price per sq. ft.:$229.67
- Monthly HOA dues:$65
About this home
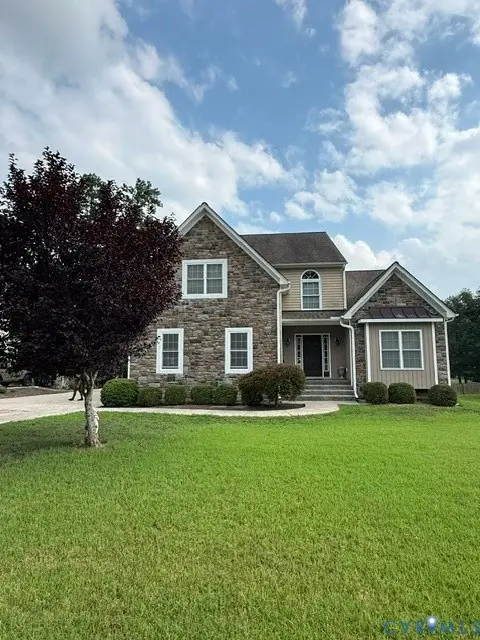
READY FEB/MARCH! Final Opportunity in Qualla Trace - The Edison is thoughtfully designed to adapt to the way you live, offering the perfect balance of open gathering spaces and private retreats. Just inside the foyer, a flexible front room creates endless possibilities, whether you envision a home office, cozy den, or elegant dining space for special occasions. At the heart of the home, the spacious family room flows effortlessly into the dining area and chef-inspired kitchen, making everyday living and entertaining a breeze. A large center island, quartz countertops, gas cooking, and dedicated pantry provide both style and functionality, while the sun-filled morning room offers the perfect spot to enjoy coffee, casual meals, or quiet moments. Step outside to the deck and extend your living space outdoors for relaxing evenings or weekend get-togethers. Upstairs, the inviting Primary Suite serves as a peaceful retreat, complete with a generous walk-in closet and a spa-like bath featuring a double vanity and walk-in ceramic tile shower. Three additional bedrooms, a shared bath with double vanity, and a conveniently located laundry room provide comfort and convenience for family and guests alike. Nestled on spacious, wooded homesites, Qualla Trace offers a tranquil setting with easy access to Hull Street Road and Iron Bridge Road for dining, shopping, and entertainment. Enjoy stress-free commutes with convenient routes to Route 1, the U.S. Defense Supply Center and 288, making it simple to navigate the Richmond metro area. Home is under construction - photos and visual tours are from builder's library and shown as an example only; colors, features and options will vary....
Contact an agent
Home facts
- Year built:2026
- Subdivision & Development:Qualla Trace
- Listing ID #:2624507
- Added:46 day(s) ago
- Updated:October 25, 2026 at 02:50 PM
Rooms and interior
- Bedrooms:4
- Total bathrooms:3
- Full bathrooms:2
- Half bathrooms:1
- Rooms Total:9
- Flooring:Ceramic Tile, Partially Carpeted, Vinyl
- Dining Description:Dining Area
- Bathrooms Description:Double Vanity
- Kitchen Description:Dishwasher, Gas Cooking, Kitchen Island, Microwave, Oven, Pantry
- Living area:2,305 sq. ft.
Heating and cooling
- Cooling:Central Air
- Heating:Electric, Forced Air, Heat Pump
- Central air:Yes
Structure and exterior
- Roof:Shingle
- Year built:2026
- Building area:2,305 sq. ft.
- Lot Features:Corner Lot
- Architectural Style:Two Story
- Construction Materials:Drywall, Frame, Vinyl Siding
- Exterior Features:Deck, Front Porch, Porch
- Foundation Description:Slab
- Levels:Two, Two Story
Schools
- High school:Manchester
- Middle school:Bailey Bridge
- Elementary school:Crenshaw
Utilities
- Water:Public
- Sewer:Public Sewer
Finances and disclosures
- Price:$529,390
- Price per sq. ft.:$229.67
- Tax amount:$4,712 (2025)
Features and amenities
- Appliances:Dishwasher, Gas Cooking, Microwave, Oven, Propane Water Heater, Tankless Water Heater
- Amenities:Granite Counters, High Ceilings, Smoke Detectors, Walk-In Closets
Parking
- Parking description:Attached, Direct Access, Driveway, Garage, Oversized, Paved, Paved Driveway, Two Spaces
- Garage:Yes
- Garage spaces:2
 The information being provided is for consumers' personal, non-commercial use and may not be used for any purpose other than to identify prospective properties for purchasing. All information provided is deemed reliable but is not guaranteed accurate.The multiple listing information is provided by Central Virginia Regional Multiple Listing Service, LLC from a copyrighted compilation of listings. The compilation of listings and each individual listing are © 2026 Central Virginia Regional Multiple Listing Service, LLC. All rights reserved.
New listings near 10376 Qualla Trace Drive
- Coming Soon
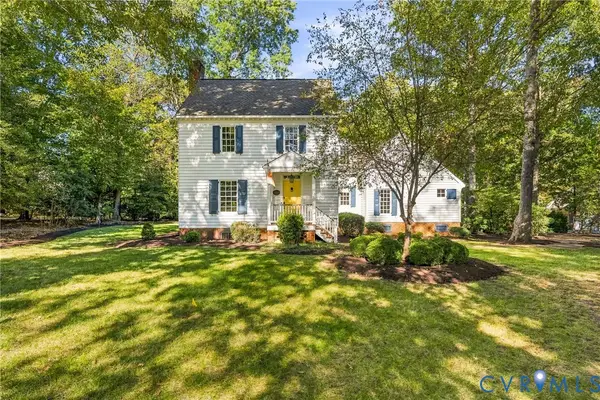 $599,950Coming Soon3 beds 3 baths2,496 sq. ft.
8106 Gates Bluff Court, Chesterfield, VA 23832
MLS# 2628554Listed by: NEUMANN & DUNN REAL ESTATE - Coming Soon
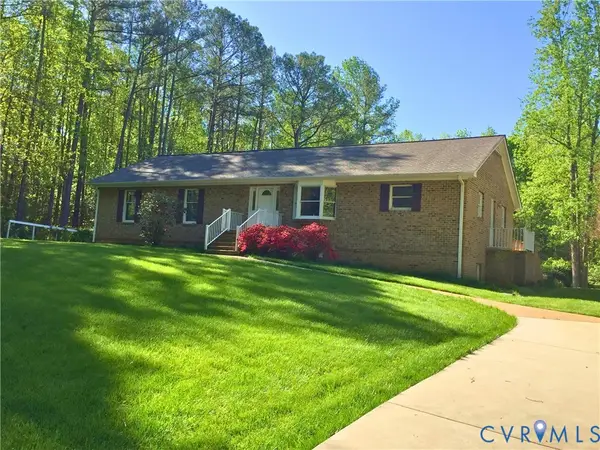 $679,950Coming Soon4 beds 2 baths3,472 sq. ft.
9900 Spring Run Road, Chesterfield, VA 23832
MLS# 2628668Listed by: RE/MAX COMMONWEALTH - Coming Soon
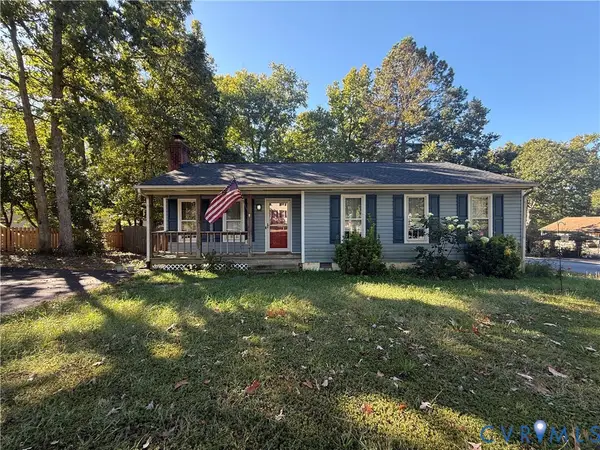 $325,000Coming Soon3 beds 2 baths1,178 sq. ft.
10911 August Court, Chesterfield, VA 23832
MLS# 2628678Listed by: KELLER WILLIAMS REALTY - Coming Soon
 $365,000Coming Soon3 beds 3 baths1,378 sq. ft.
10217 Ridgerun Road, Chesterfield, VA 23832
MLS# 2628591Listed by: REAL BROKER LLC - Coming Soon
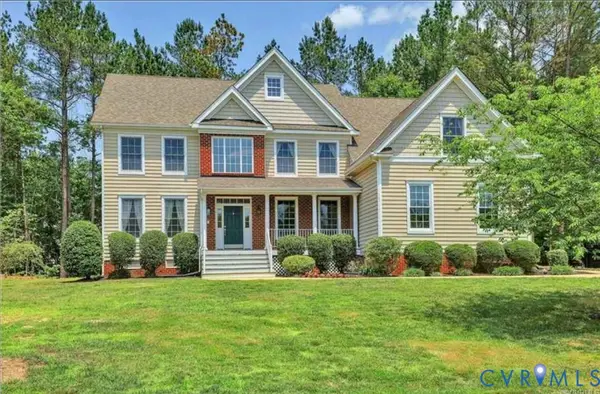 $699,000Coming Soon5 beds 5 baths4,354 sq. ft.
12221 Hampton Valley Terrace, Chesterfield, VA 23832
MLS# 2628266Listed by: CARLOS & COMPANY REALTY,INC - Coming Soon
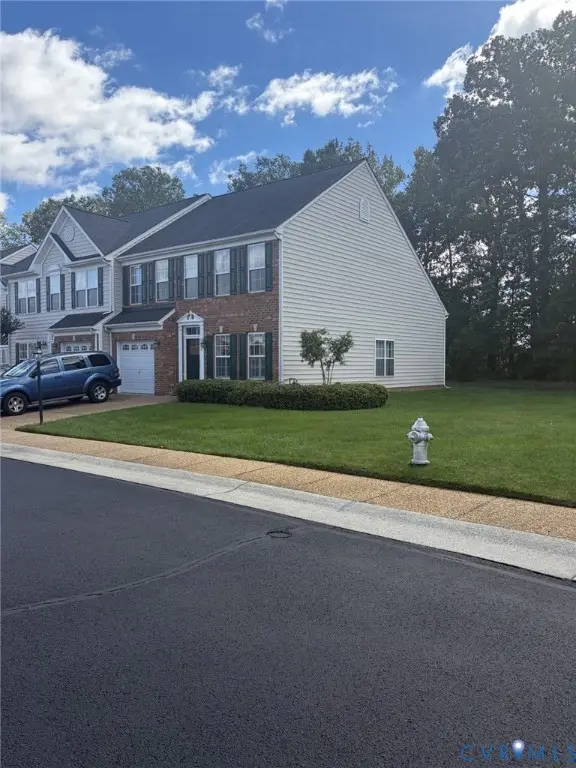 $349,950Coming Soon3 beds 3 baths1,930 sq. ft.
6000 Eagles Crest Drive, Chesterfield, VA 23832
MLS# 2628093Listed by: LONG & FOSTER REALTORS - Coming Soon
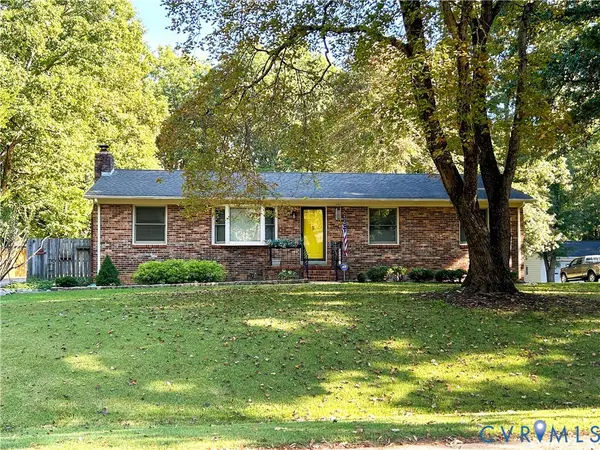 $369,900Coming Soon3 beds 2 baths1,431 sq. ft.
14120 Puritan Road, Chesterfield, VA 23838
MLS# 2628037Listed by: HARRIS & ASSOC, INC - Coming Soon
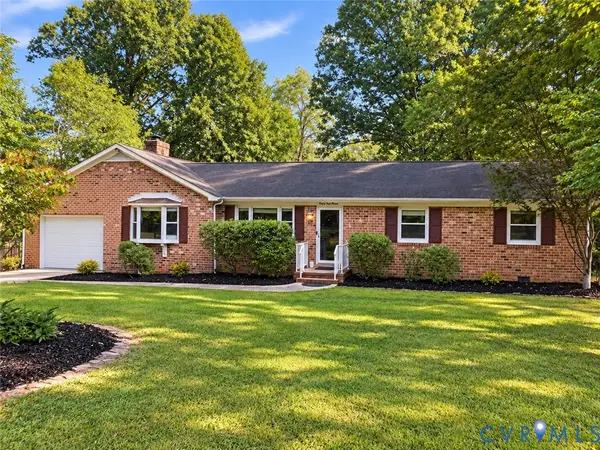 $449,500Coming Soon3 beds 2 baths2,398 sq. ft.
6411 Licking Creek Drive, Chesterfield, VA 23832
MLS# 2627892Listed by: HIGHLANDS REAL ESTATE CO - Coming Soon
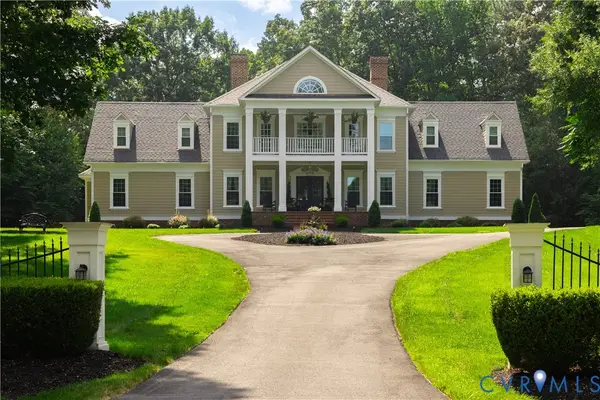 $914,900Coming Soon4 beds 4 baths3,601 sq. ft.
15700 Chesdin Point Drive, Chesterfield, VA 23838
MLS# 2627627Listed by: EXP REALTY LLC - Coming Soon
 $548,000Coming Soon4 beds 3 baths2,956 sq. ft.
10842 Willow Hill Court, Chesterfield, VA 23832
MLS# 2626080Listed by: KELLER WILLIAMS REALTY


Protect your home and budget from life's surprises with an Assurant Home Warranty, backed by a partner that supports you through every step of homeownership. Explore Plans.
©2026 Century 21 Real Estate LLC. All rights reserved. CENTURY 21®, the CENTURY 21 Logo and C21® are service marks owned by Century 21 Real Estate LLC. Century 21 Real Estate LLC fully supports the principles of the Fair Housing Act and the Equal Opportunity Act. Each office is independently owned and operated. Listing information is deemed reliable but not guaranteed accurate.