
11206 Cypress Branch Lane, Chesterfield, VA 23838
Local realty services provided by:CENTURY 21 Nachman Realty
11206 Cypress Branch Lane,Chesterfield, VA 23838
$769,000
- 4 Beds
- 4 Baths
- 3,051 sq. ft.
- Single family
- Pending
Listed by: annemarie hensley
Office: compass
MLS#:2620466
Source:RV
Price summary
- Price:$769,000
- Price per sq. ft.:$252.05
- Monthly HOA dues:$44.92
About this home
Luxury, comfort, and exceptional outdoor living come together in this beautifully appointed home situated on a private 1.59-acre homesite in the highly sought-after Highlands community. Designed for first-floor living, this home offers four bedrooms, three-and-a-half baths, and an open floor plan designed for everyday living and entertaining. A welcoming formal dining room flows seamlessly into the gourmet kitchen, featuring premium KitchenAid appliances, an oversized island, abundant cabinetry, and a sunny breakfast nook. The kitchen opens to the spacious great room, creating a warm gathering space for family and friends. The first-floor primary suite is a private retreat with dual walk-in closets and a spa-inspired bath featuring dual vanities, an oversized walk-in shower, and a linen closet. Two additional first-floor bedrooms and a full bath are ideal for family, guests, a home office, or hobby room. A convenient powder room and mudroom complete the main level. Upstairs, you'll find a spacious fourth bedroom, a full bath, and a large bonus room perfect for a media room, playroom, or private guest retreat. A large walk-in attic offers exceptional storage. Enjoy the peaceful setting from the screened porch overlooking the fenced backyard. A concrete patio provides the perfect spot for grilling, while the 1.59-acre homesite offers plenty of room to relax, play, or garden. The three-car garage offers abundant space for vehicles, and storage. Hickory engineered hardwood flooring, thoughtful upgrades, and quality finishes make this home shine. Meticulously maintained, this home is ready to enjoy from day one. Life in The Highlands is about more than a beautiful home. Enjoy championship golf, a clubhouse, pool, tennis courts, scenic lakes, walking trails, playgrounds, and an active community in one of Chesterfield County's premier neighborhoods. Offering luxury, flexible living space, and an exceptional lifestyle, this outstanding property is ready to welcome its next owners....
Contact an agent
Home facts
- Year built:2023
- Subdivision & Development:The Highlands
- Listing ID #:2620466
- Added:44 day(s) ago
- Updated:September 15, 2026 at 09:19 AM
Rooms and interior
- Bedrooms:4
- Total bathrooms:4
- Full bathrooms:3
- Half bathrooms:1
- Rooms Total:8
- Flooring:Carpet, Wood
- Dining Description:Dining Area, Separate/Formal Dining Room
- Kitchen Description:Kitchen Island, Pantry
- Bedroom Description:Main Level Primary
- Basement:Yes
- Basement Description:Crawl Space
- Living area:3,051 sq. ft.
Heating and cooling
- Cooling:Electric, Zoned
- Heating:Electric, Natural Gas, Zoned
Structure and exterior
- Roof:Shingle
- Year built:2023
- Building area:3,051 sq. ft.
- Lot area:1.59 Acres
- Architectural Style:Craftsman
- Construction Materials:Drywall, Frame
- Exterior Features:Front Porch, Rear Porch
Schools
- High school:Matoaca
- Middle school:Matoaca
- Elementary school:Gates
Utilities
- Water:Public
- Sewer:Septic Tank
Finances and disclosures
- Price:$769,000
- Price per sq. ft.:$252.05
- Tax amount:$5,981 (2026)
Features and amenities
- Amenities:Granite Counters, High Ceilings, Walk-In Closets
- Pool features:Community
Parking
- Parking description:Attached, Direct Access, Driveway, Garage, Garage Door Opener, Paved, Paved Driveway
- Garage:Yes
- Garage spaces:3
 The information being provided is for consumers' personal, non-commercial use and may not be used for any purpose other than to identify prospective properties for purchasing. All information provided is deemed reliable but is not guaranteed accurate.The multiple listing information is provided by Central Virginia Regional Multiple Listing Service, LLC from a copyrighted compilation of listings. The compilation of listings and each individual listing are © 2026 Central Virginia Regional Multiple Listing Service, LLC. All rights reserved.
New listings near 11206 Cypress Branch Lane
- Coming Soon
 $665,000Coming Soon4 beds 4 baths4,208 sq. ft.
8214 Hampton Bluff Trail, Chesterfield, VA 23832
MLS# 2623107Listed by: LIZ MOORE & ASSOCIATES - Coming Soon
 $429,500Coming Soon5 beds 4 baths2,172 sq. ft.
7500 Lantern Ridge Court, Chesterfield, VA 23832
MLS# 2624614Listed by: WEICHERT BROCKWELL & ASSOCIATE - Coming Soon
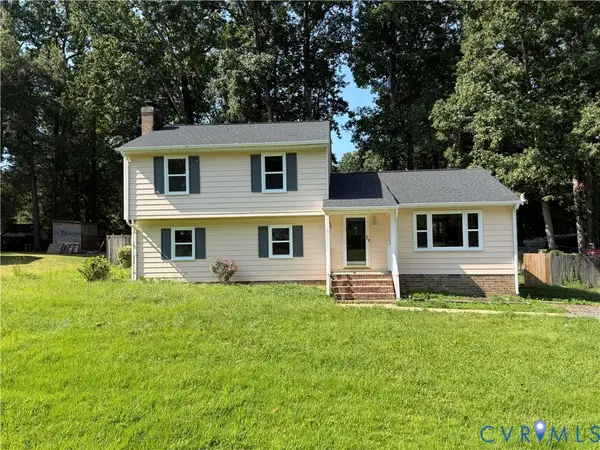 $349,950Coming Soon4 beds 3 baths1,752 sq. ft.
3916 Bronholly Road, North Chesterfield, VA 23832
MLS# 2624902Listed by: FIRST CHOICE REALTY - Coming Soon
 $560,000Coming Soon4 beds 3 baths2,889 sq. ft.
11909 Carters Valley Terrace, Chesterfield, VA 23838
MLS# 2624875Listed by: RE/MAX COMMONWEALTH - Coming Soon
 $1,499,999Coming Soon5 beds 4 baths5,977 sq. ft.
10512 River Road, Chesterfield, VA 23838
MLS# 2624357Listed by: FIRST CHOICE REALTY - Coming Soon
 $350,000Coming Soon3 beds 3 baths1,402 sq. ft.
6007 Regal Crest Drive, Chesterfield, VA 23832
MLS# 2624499Listed by: BHHS PENFED REALTY - Coming Soon
 $525,000Coming Soon3 beds 2 baths2,132 sq. ft.
14155 Rockyrun Road, Chesterfield, VA 23838
MLS# 2624670Listed by: COX & COMPANY REAL ESTATE INC - Coming Soon
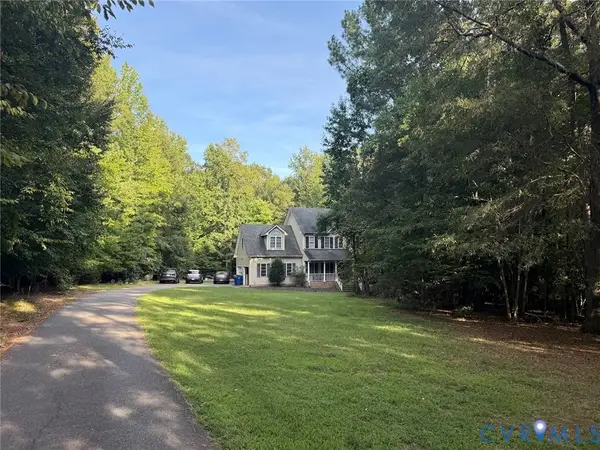 $600,000Coming Soon4 beds 3 baths2,333 sq. ft.
11937 Carters Garden Terrace, Chesterfield, VA 23838
MLS# 2624671Listed by: RE/MAX COMMONWEALTH - Coming Soon
 $785,000Coming Soon5 beds 3 baths3,423 sq. ft.
9101 Barrows Hill Terrace, Chesterfield, VA 23838
MLS# 2624412Listed by: REAL BROKER LLC - Coming Soon
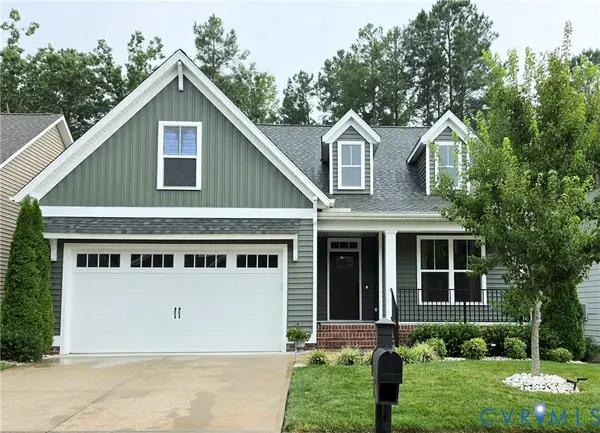 $550,000Coming Soon3 beds 3 baths2,062 sq. ft.
15731 Fishers Green Drive, Chesterfield, VA 23832
MLS# 2624130Listed by: LIZ MOORE & ASSOCIATES


Protect your home and budget from life's surprises with an Assurant Home Warranty, backed by a partner that supports you through every step of homeownership. Explore Plans.
©2026 Century 21 Real Estate LLC. All rights reserved. CENTURY 21®, the CENTURY 21 Logo and C21® are service marks owned by Century 21 Real Estate LLC. Century 21 Real Estate LLC fully supports the principles of the Fair Housing Act and the Equal Opportunity Act. Each office is independently owned and operated. Listing information is deemed reliable but not guaranteed accurate.