
11630 Barrows Ridge Lane, Chesterfield, VA 23838
Local realty services provided by:CENTURY 21 Realty @ Home
11630 Barrows Ridge Lane,Chesterfield, VA 23838
$774,950
- 5 Beds
- 4 Baths
- 3,455 sq. ft.
- Single family
- Active
Listed by: kevin currie
Office: hometown realty
MLS#:2623355
Source:RV
Price summary
- Price:$774,950
- Price per sq. ft.:$224.3
- Monthly HOA dues:$15.42
About this home
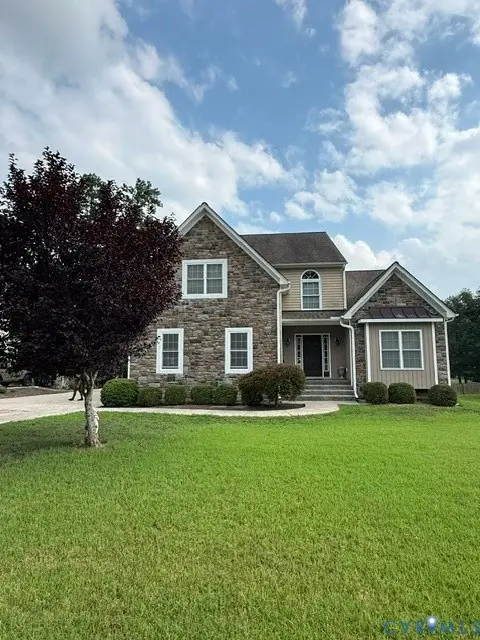
Welcome to Woodland Pond, where exceptional living meets peaceful surroundings on 1.89 beautifully landscaped acres in a quiet cul-de-sac. Built by Harring Construction, this 5-star Energy Efficient Home offers quality craftsmanship, thoughtful design, and comfortable living. Details include crown molding, wainscoting, transom windows, and custom blinds. The first-floor primary suite is a true retreat with built-in cabinetry, two walk-in closets, and a private ensuite with dual shower heads. The gourmet kitchen features KOCH wood cabinetry, granite countertops, a large island, breakfast nook, and butler's pantry with wine refrigerator, opening to the vaulted living room. A formal dining room provides an inviting space for entertaining, while the living room features a gas fireplace with stone surround and solid oak mantel. A second gas fireplace adds warmth and character. Outside, enjoy the screened porch, patio, and beautifully landscaped grounds overlooking a completely private backyard. The property backs to a Chesapeake Bay Resource Protection Area adjacent to Falling Creek, providing a natural buffer and peace of mind that no one can build directly behind you. The fenced backyard includes a detached storage shed with electricity and heating. Additional highlights include a lifetime-warranted Grand Manor roof, encapsulated crawlspace, irrigation system, and Kohler natural gas generator. Recent improvements include a brand-new tankless water heater, 2025 exterior paint, new Trex back-deck steps, new paver walkway, accent exterior lighting, and interior paint. Woodland Pond amenities include lake access, swimming pool, tennis courts, clubhouse, and playground. Highlands Golf & Country Club and Pocahontas State Park are nearby. This beautifully maintained Harring-built home offers quality, space, privacy, and exceptional amenities....
Contact an agent
Home facts
- Year built:2014
- Subdivision & Development:Woodland Pond
- Listing ID #:2623355
- Added:51 day(s) ago
- Updated:October 25, 2026 at 02:50 PM
Rooms and interior
- Bedrooms:5
- Total bathrooms:4
- Full bathrooms:4
- Rooms Total:10
- Flooring:Ceramic Tile, Partially Carpeted, Wood
- Dining Description:Breakfast Area, Separate/Formal Dining Room
- Kitchen Description:Dishwasher, Gas Cooking, Kitchen Island, Microwave, Oven, Pantry, Range, Refrigerator
- Bedroom Description:Main Level Primary
- Basement:Yes
- Basement Description:Crawl Space
- Living area:3,455 sq. ft.
Heating and cooling
- Cooling:Heat Pump, Zoned
- Heating:Electric, Forced Air, Heat Pump, Natural Gas, Zoned
Structure and exterior
- Roof:Composition, Shingle
- Year built:2014
- Building area:3,455 sq. ft.
- Lot area:1.89 Acres
- Lot Features:Cul-de-sac
- Architectural Style:Craftsman, Two Story
- Construction Materials:Block, Drywall, Frame, Stone
- Exterior Features:Front Porch, Lighting, Out Buildings, Rear Porch
- Levels:Two, Two Story
Schools
- High school:Matoaca
- Middle school:Matoaca
- Elementary school:Gates
Utilities
- Water:Public
- Sewer:Septic Tank
Finances and disclosures
- Price:$774,950
- Price per sq. ft.:$224.3
- Tax amount:$6,501 (2026)
Features and amenities
- Appliances:Cooktop, Dishwasher, Dryer, Gas Cooking, Gas Water Heater, Microwave, Oven, Range, Refrigerator, Tankless Water Heater, Washer
- Laundry features:Dryer, Washer
- Amenities:Butler's Pantry, Cathedral Ceilings, Granite Counters, High Ceilings, Recessed Lighting, Security System, Smoke Detectors, Thermal Windows, Tray Ceilings, Walk-In Closets, Window Treatments
- Pool features:Community
Parking
- Parking description:Attached, Driveway, Finished Garage, Garage, Garage Door Opener, Off Street, Oversized, Paved, Paved Driveway
- Garage:Yes
- Garage spaces:2
 The information being provided is for consumers' personal, non-commercial use and may not be used for any purpose other than to identify prospective properties for purchasing. All information provided is deemed reliable but is not guaranteed accurate.The multiple listing information is provided by Central Virginia Regional Multiple Listing Service, LLC from a copyrighted compilation of listings. The compilation of listings and each individual listing are © 2026 Central Virginia Regional Multiple Listing Service, LLC. All rights reserved.
New listings near 11630 Barrows Ridge Lane
- Coming Soon
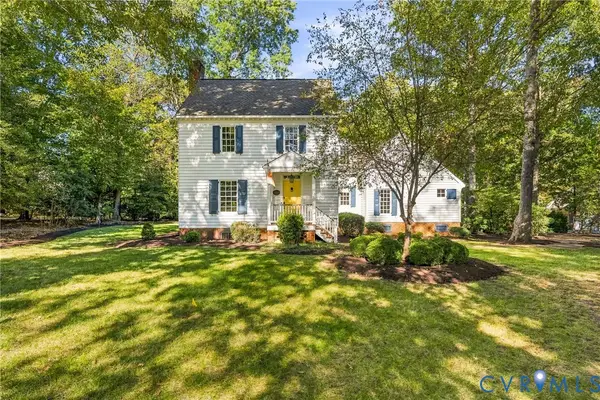 $599,950Coming Soon3 beds 3 baths2,496 sq. ft.
8106 Gates Bluff Court, Chesterfield, VA 23832
MLS# 2628554Listed by: NEUMANN & DUNN REAL ESTATE - Coming Soon
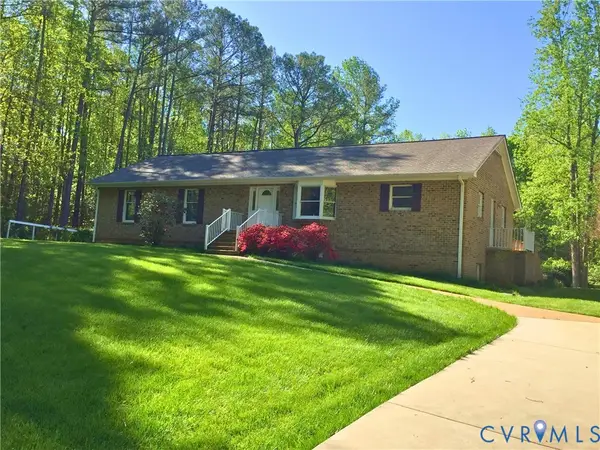 $679,950Coming Soon4 beds 2 baths3,472 sq. ft.
9900 Spring Run Road, Chesterfield, VA 23832
MLS# 2628668Listed by: RE/MAX COMMONWEALTH - Coming Soon
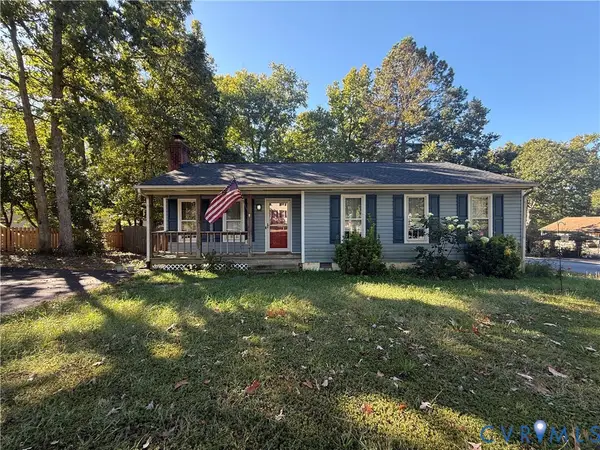 $325,000Coming Soon3 beds 2 baths1,178 sq. ft.
10911 August Court, Chesterfield, VA 23832
MLS# 2628678Listed by: KELLER WILLIAMS REALTY - Coming Soon
 $365,000Coming Soon3 beds 3 baths1,378 sq. ft.
10217 Ridgerun Road, Chesterfield, VA 23832
MLS# 2628591Listed by: REAL BROKER LLC - Coming Soon
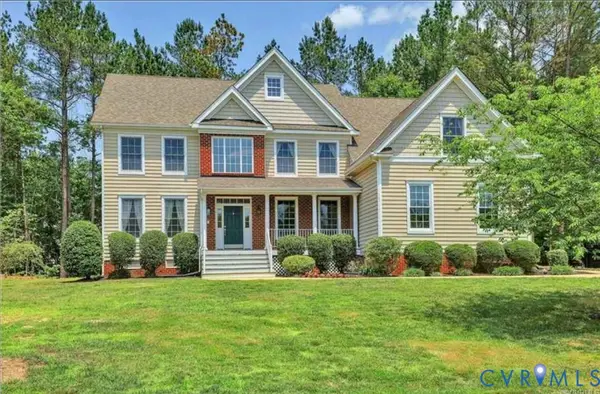 $699,000Coming Soon5 beds 5 baths4,354 sq. ft.
12221 Hampton Valley Terrace, Chesterfield, VA 23832
MLS# 2628266Listed by: CARLOS & COMPANY REALTY,INC - Coming Soon
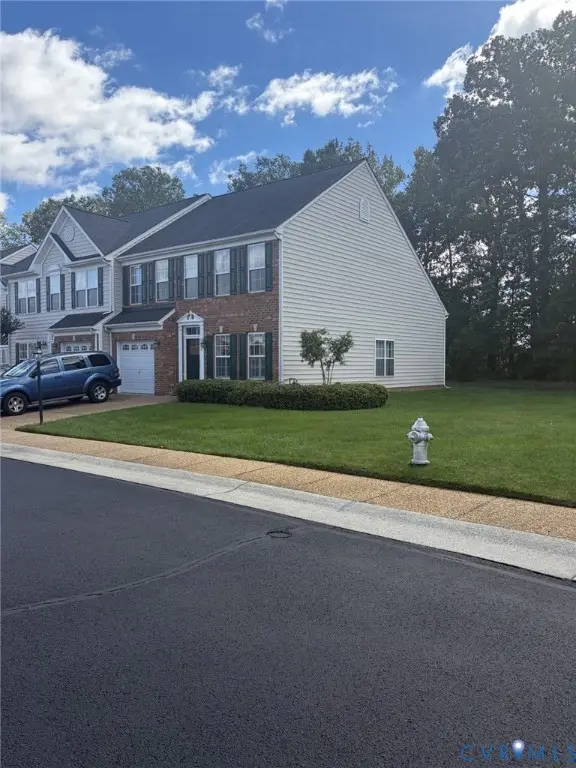 $349,950Coming Soon3 beds 3 baths1,930 sq. ft.
6000 Eagles Crest Drive, Chesterfield, VA 23832
MLS# 2628093Listed by: LONG & FOSTER REALTORS - Coming Soon
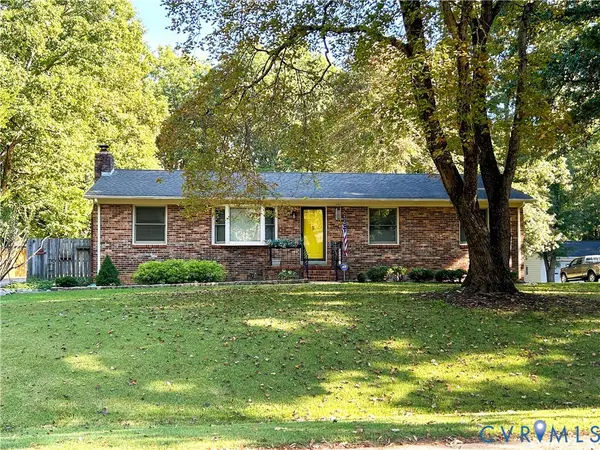 $369,900Coming Soon3 beds 2 baths1,431 sq. ft.
14120 Puritan Road, Chesterfield, VA 23838
MLS# 2628037Listed by: HARRIS & ASSOC, INC - Coming Soon
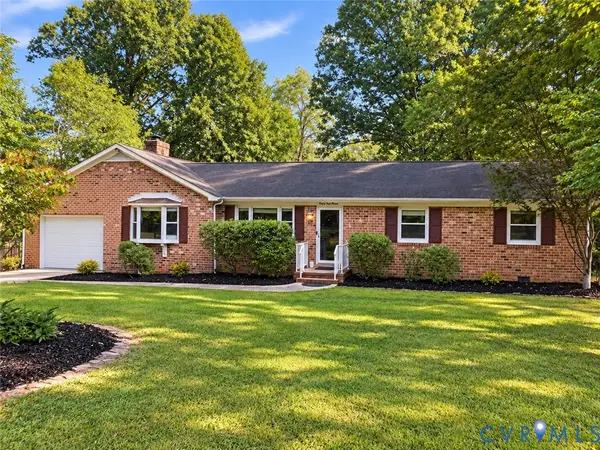 $449,500Coming Soon3 beds 2 baths2,398 sq. ft.
6411 Licking Creek Drive, Chesterfield, VA 23832
MLS# 2627892Listed by: HIGHLANDS REAL ESTATE CO - Coming Soon
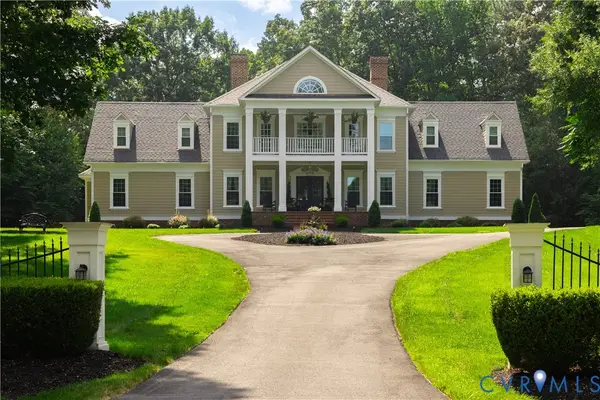 $914,900Coming Soon4 beds 4 baths3,601 sq. ft.
15700 Chesdin Point Drive, Chesterfield, VA 23838
MLS# 2627627Listed by: EXP REALTY LLC - Coming Soon
 $548,000Coming Soon4 beds 3 baths2,956 sq. ft.
10842 Willow Hill Court, Chesterfield, VA 23832
MLS# 2626080Listed by: KELLER WILLIAMS REALTY


Protect your home and budget from life's surprises with an Assurant Home Warranty, backed by a partner that supports you through every step of homeownership. Explore Plans.
©2026 Century 21 Real Estate LLC. All rights reserved. CENTURY 21®, the CENTURY 21 Logo and C21® are service marks owned by Century 21 Real Estate LLC. Century 21 Real Estate LLC fully supports the principles of the Fair Housing Act and the Equal Opportunity Act. Each office is independently owned and operated. Listing information is deemed reliable but not guaranteed accurate.