
12040 Hunters Hawk Court, Chesterfield, VA 23838
Local realty services provided by:CENTURY 21 Nachman Realty
12040 Hunters Hawk Court,Chesterfield, VA 23838
$465,000
- 4 Beds
- 3 Baths
- 1,890 sq. ft.
- Single family
- Coming Soon
Listed by: barbara reagan
Office: long & foster realtors
MLS#:2628973
Source:RV
Price summary
- Price:$465,000
- Price per sq. ft.:$246.03
About this home
Welcome home to this well-maintained property offering thoughtful updates, exceptional storage, and a wonderful outdoor setting! The renovated kitchen features upgraded soft close KraftMaid cabinets with convenient toe-kick drawers and pull-out shelves, a fingerprint-resistant stainless steel dishwasher, GE side-by-side refrigerator, and GE Profile self-cleaning double convection ovens. The primary bath was completely renovated in 2022 with a double vanity, frameless glass shower door, dual shower heads, and a separate tub. Major improvements provide added comfort and peace of mind, including replacement front and back doors (2018/2019), an upgraded electrical panel with generator hookup and whole-house surge protector (2018), and an HVAC system installed by Woodfin in 2019 with a Knight Air Purification System. The HVAC is regularly serviced by Woodfin. Additional updates include tamper-resistant outlets throughout, gutter guards (2023), a new well pump and pressure tank (2023), and updated hall lighting. The well has undergone radon remediation, and the septic system was pumped within the past five years. Enjoy outdoor living on the oversized 11' x 19' deck overlooking a spacious backyard with mostly hardwood trees providing wonderful privacy. Two sheds offer abundant storage and workspace. One features workbenches, its own electrical breaker, and a window A/C unit with heating and cooling. The recently repaved driveway adds to the home's appeal. With numerous updates already completed, versatile outdoor spaces, and a convenient location just minutes from Hull Street Road and Iron Bridge Road, this home is ready for its next owners to settle in and celebrate the holidays!...
Contact an agent
Home facts
- Year built:1999
- Subdivision & Development:Beechwood Forest
- Listing ID #:2628973
- Updated:October 28, 2026 at 07:05 PM
Rooms and interior
- Bedrooms:4
- Total bathrooms:3
- Full bathrooms:2
- Half bathrooms:1
- Rooms Total:7
- Flooring:Vinyl, Wood
- Kitchen Description:Dishwasher, Electric Cooking, Microwave, Refrigerator, Smooth Cooktop
- Basement:Yes
- Basement Description:Crawl Space
- Living area:1,890 sq. ft.
Heating and cooling
- Cooling:Heat Pump
- Heating:Electric, Heat Pump
Structure and exterior
- Roof:Composition
- Year built:1999
- Building area:1,890 sq. ft.
- Lot area:1.03 Acres
- Lot Features:Level
- Architectural Style:Colonial, Two Story
- Construction Materials:Drywall, Frame, Vinyl Siding
- Exterior Features:Deck
- Levels:Two, Two Story
Schools
- High school:Matoaca
- Middle school:Matoaca
- Elementary school:Matoaca
Utilities
- Water:Well
- Sewer:Septic Tank
Finances and disclosures
- Price:$465,000
- Price per sq. ft.:$246.03
- Tax amount:$3,115 (2026)
Features and amenities
- Appliances:Dishwasher, Dryer, Electric Cooking, Electric Water Heater, Microwave, Refrigerator, Smooth Cooktop, Washer
- Laundry features:Dryer, Washer
- Amenities:Thermal Windows
Parking
- Parking description:Attached, Direct Access, Driveway, Garage, Garage Door Opener, Off Street, Oversized, Paved, Paved Driveway
- Garage:Yes
- Garage spaces:2
 The information being provided is for consumers' personal, non-commercial use and may not be used for any purpose other than to identify prospective properties for purchasing. All information provided is deemed reliable but is not guaranteed accurate.The multiple listing information is provided by Central Virginia Regional Multiple Listing Service, LLC from a copyrighted compilation of listings. The compilation of listings and each individual listing are © 2026 Central Virginia Regional Multiple Listing Service, LLC. All rights reserved.
New listings near 12040 Hunters Hawk Court
- Coming Soon
 $679,950Coming Soon5 beds 5 baths3,990 sq. ft.
8501 Halls Retreat Place, Midlothian, VA 23832
MLS# 2629065Listed by: COLDWELL BANKER AVENUES - Coming Soon
 $370,000Coming Soon3 beds 2 baths1,644 sq. ft.
10304 Foyle Drive, Chesterfield, VA 23832
MLS# 2629003Listed by: PAUL WESLEY REAL ESTATE - Coming Soon
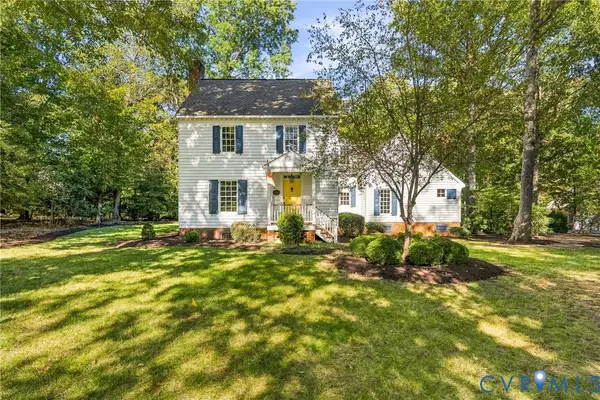 $599,950Coming Soon3 beds 3 baths2,496 sq. ft.
8106 Gates Bluff Court, Chesterfield, VA 23832
MLS# 2628554Listed by: NEUMANN & DUNN REAL ESTATE - Coming Soon
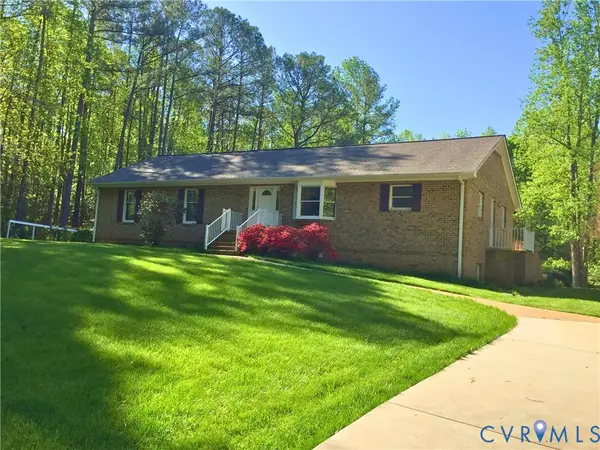 $679,950Coming Soon4 beds 2 baths3,472 sq. ft.
9900 Spring Run Road, Chesterfield, VA 23832
MLS# 2628668Listed by: RE/MAX COMMONWEALTH - Coming Soon
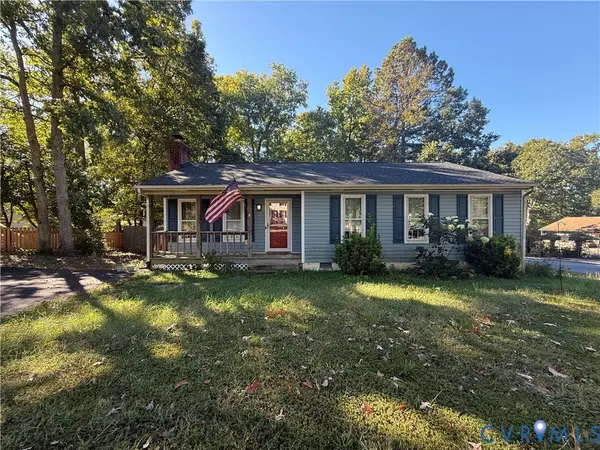 $325,000Coming Soon3 beds 2 baths1,178 sq. ft.
10911 August Court, Chesterfield, VA 23832
MLS# 2628678Listed by: KELLER WILLIAMS REALTY - Coming Soon
 $365,000Coming Soon3 beds 3 baths1,378 sq. ft.
10217 Ridgerun Road, Chesterfield, VA 23832
MLS# 2628591Listed by: REAL BROKER LLC - Coming Soon
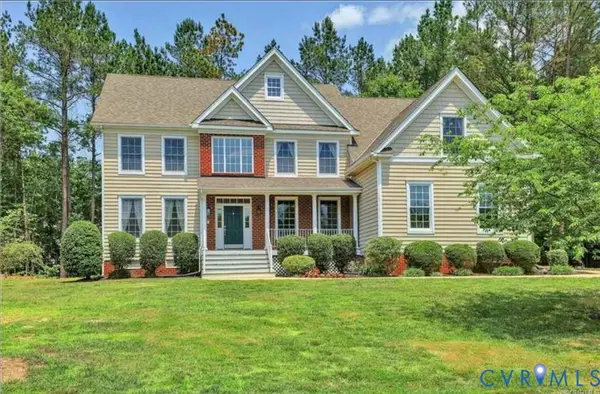 $699,000Coming Soon5 beds 5 baths4,354 sq. ft.
12221 Hampton Valley Terrace, Chesterfield, VA 23832
MLS# 2628266Listed by: CARLOS & COMPANY REALTY,INC - Coming Soon
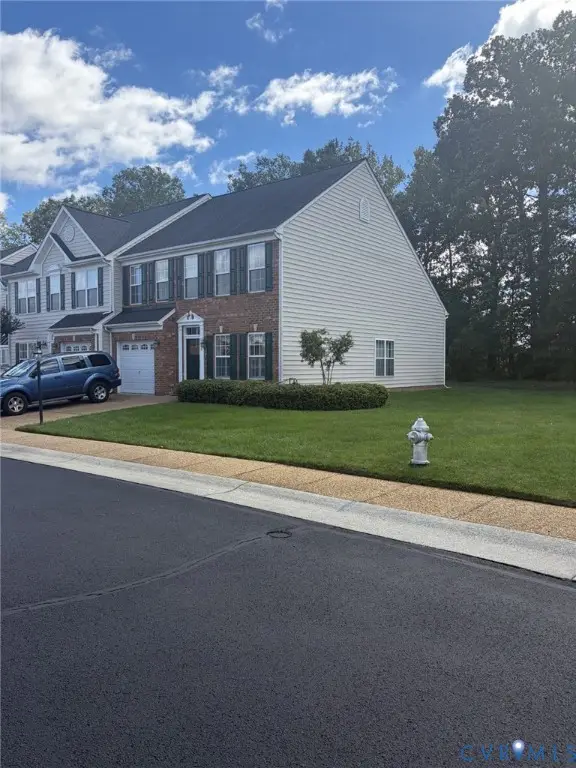 $349,950Coming Soon3 beds 3 baths1,930 sq. ft.
6000 Eagles Crest Drive, Chesterfield, VA 23832
MLS# 2628093Listed by: LONG & FOSTER REALTORS - Coming Soon
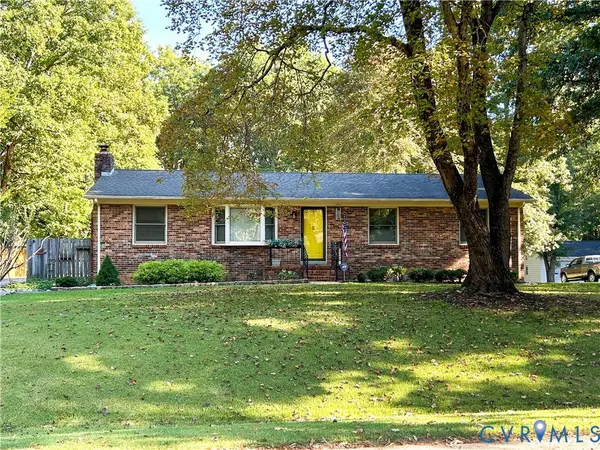 $369,900Coming Soon3 beds 2 baths1,431 sq. ft.
14120 Puritan Road, Chesterfield, VA 23838
MLS# 2628037Listed by: HARRIS & ASSOC, INC


Protect your home and budget from life's surprises with an Assurant Home Warranty, backed by a partner that supports you through every step of homeownership. Explore Plans.
©2026 Century 21 Real Estate LLC. All rights reserved. CENTURY 21®, the CENTURY 21 Logo and C21® are service marks owned by Century 21 Real Estate LLC. Century 21 Real Estate LLC fully supports the principles of the Fair Housing Act and the Equal Opportunity Act. Each office is independently owned and operated. Listing information is deemed reliable but not guaranteed accurate.