
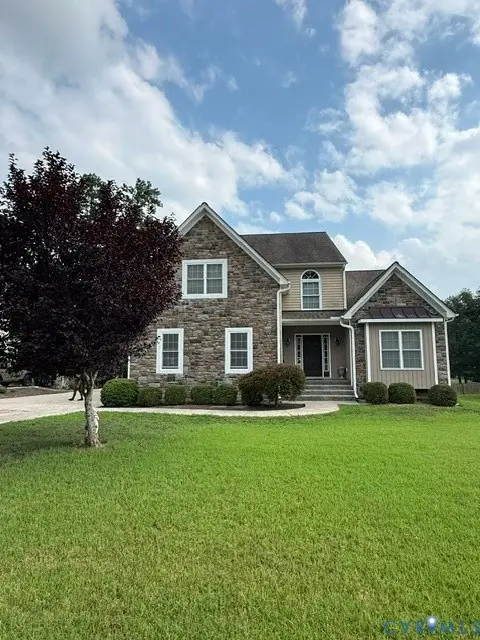
14405 Hancock Towns Drive, Chesterfield, VA 23832
Local realty services provided by:CENTURY 21 Nachman Realty
14405 Hancock Towns Drive,Chesterfield, VA 23832
$379,000
- 3 Beds
- 3 Baths
- 2,304 sq. ft.
- Condominium
- Active
Listed by:
 Danielle Bowers(804) 245 - 5545CENTURY 21 Lifestyle
Office: century 21 lifestyle
MLS#:2615456
Source:RV
Price summary
- Price:$379,000
- Price per sq. ft.:$164.5
- Monthly HOA dues:$240
About this home
NEW PRICE — $379,000 + SELLER WILL ASSIST WITH UP TO $10,000 TOWARD BUYER CLOSING COSTS! An incredible opportunity to make your move in the highly sought-after Cosby School District, with the added benefit of being located in an area eligible for 100% USDA financing for qualified buyers.
Experience effortless, low-maintenance living in this beautifully maintained, top-level, two-story condominium. Enjoy your weekends exploring nearby restaurants, shopping, and community amenities instead of worrying about yard work. Ideal for busy professionals, first-time buyers, growing families, or anyone looking to simplify without sacrificing space.
This popular floor plan features 3 spacious bedrooms, 2.5 bathrooms, a one-car garage, and an open-concept design perfect for everyday living and entertaining. The bright kitchen offers granite countertops, Samsung stainless steel appliances, abundant cabinetry, and overlooks the expansive family room. A versatile flex space provides the perfect spot for a home office, playroom, reading lounge, or additional gathering space.
Upstairs, the private owner's suite features two oversized walk-in closets and a spa-inspired bath with dual vanities, walk-in shower, and private water closet. Two additional bedrooms, a full bath, and convenient upstairs laundry complete the level.
Enjoy community amenities including a clubhouse, fitness center, and gathering spaces, with shopping, dining, and everyday conveniences nearby.
Now offered at $379,000, with up to $10,000 in seller-paid closing-cost assistance, plus potential 100% USDA financing for eligible buyers, this move-in-ready home offers an exciting combination of space, convenience, and value.
Check out the 3D tour, then schedule your private showing today!...
Contact an agent
Home facts
- Year built:2022
- Subdivision & Development:Hancock Village
- Listing ID #:2615456
- Added:140 day(s) ago
- Updated:October 25, 2026 at 02:50 PM
Rooms and interior
- Bedrooms:3
- Total bathrooms:3
- Full bathrooms:2
- Half bathrooms:1
- Rooms Total:7
- Flooring:Partially Carpeted, Vinyl
- Dining Description:Dining Area
- Kitchen Description:Dishwasher, Disposal, Electric Cooking, Kitchen Island, Refrigerator, Smooth Cooktop
- Living area:2,304 sq. ft.
Heating and cooling
- Cooling:Central Air, Electric
- Heating:Electric
- Central air:Yes
Structure and exterior
- Roof:Metal
- Year built:2022
- Building area:2,304 sq. ft.
- Architectural Style:Row House, Two Story
- Construction Materials:Frame
- Exterior Features:Deck, Rear Porch
- Foundation Description:Slab
- Levels:Two, Two Story
Schools
- High school:Cosby
- Middle school:Swift Creek
- Elementary school:Clover Hill
Utilities
- Water:Public
- Sewer:Public Sewer
Finances and disclosures
- Price:$379,000
- Price per sq. ft.:$164.5
- Tax amount:$3,257 (2025)
Features and amenities
- Appliances:Dishwasher, Disposal, Electric Cooking, Electric Water Heater, Refrigerator, Smooth Cooktop
- Laundry features:Dryer Hookup, Washer Hookup
- Amenities:Granite Counters, High Ceilings, Landscaping
Parking
- Parking description:Attached, Driveway, Garage, Garage Door Opener, Paved, Paved Driveway
- Garage:Yes
- Garage spaces:1
The information being provided is for consumers' personal, non-commercial use and may not be used for any purpose other than to identify prospective properties for purchasing. All information provided is deemed reliable but is not guaranteed accurate.The multiple listing information is provided by Central Virginia Regional Multiple Listing Service, LLC from a copyrighted compilation of listings. The compilation of listings and each individual listing are © 2026 Central Virginia Regional Multiple Listing Service, LLC. All rights reserved.New listings near 14405 Hancock Towns Drive
- Coming Soon
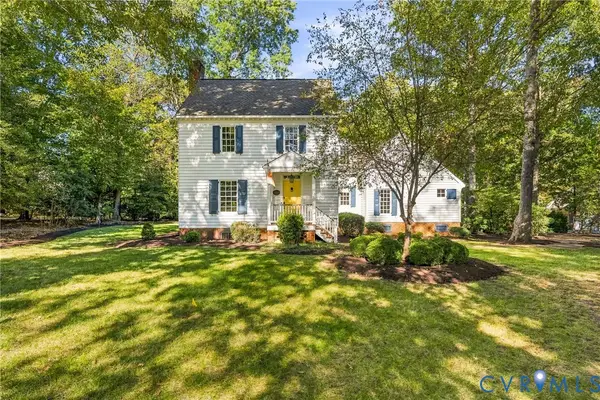 $599,950Coming Soon3 beds 3 baths2,496 sq. ft.
8106 Gates Bluff Court, Chesterfield, VA 23832
MLS# 2628554Listed by: NEUMANN & DUNN REAL ESTATE - Coming Soon
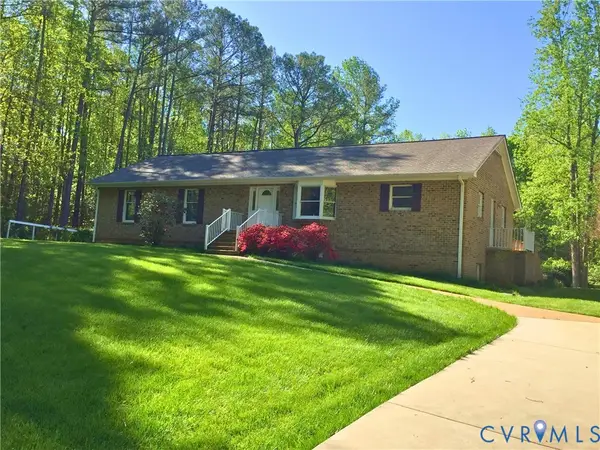 $679,950Coming Soon4 beds 2 baths3,472 sq. ft.
9900 Spring Run Road, Chesterfield, VA 23832
MLS# 2628668Listed by: RE/MAX COMMONWEALTH - Coming Soon
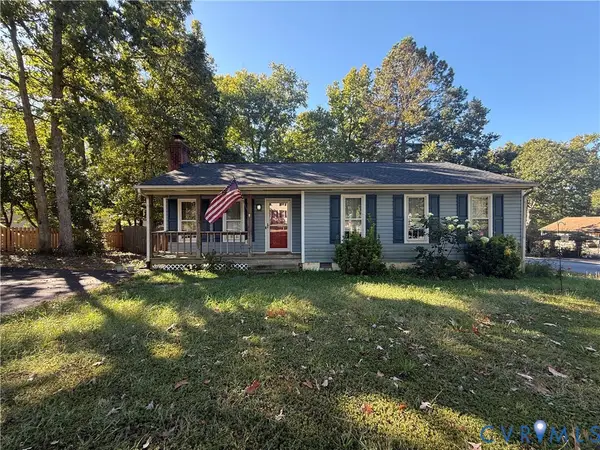 $325,000Coming Soon3 beds 2 baths1,178 sq. ft.
10911 August Court, Chesterfield, VA 23832
MLS# 2628678Listed by: KELLER WILLIAMS REALTY - Coming Soon
 $365,000Coming Soon3 beds 3 baths1,378 sq. ft.
10217 Ridgerun Road, Chesterfield, VA 23832
MLS# 2628591Listed by: REAL BROKER LLC - Coming Soon
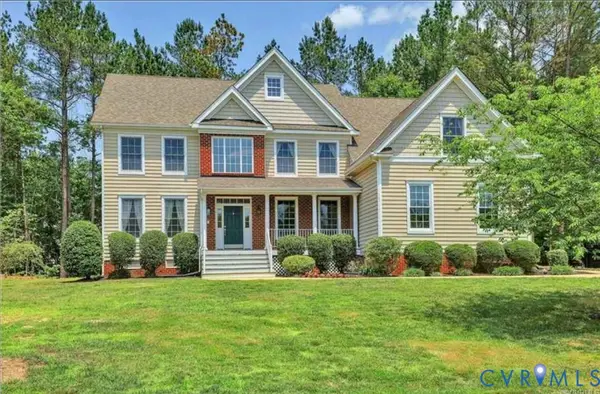 $699,000Coming Soon5 beds 5 baths4,354 sq. ft.
12221 Hampton Valley Terrace, Chesterfield, VA 23832
MLS# 2628266Listed by: CARLOS & COMPANY REALTY,INC - Coming Soon
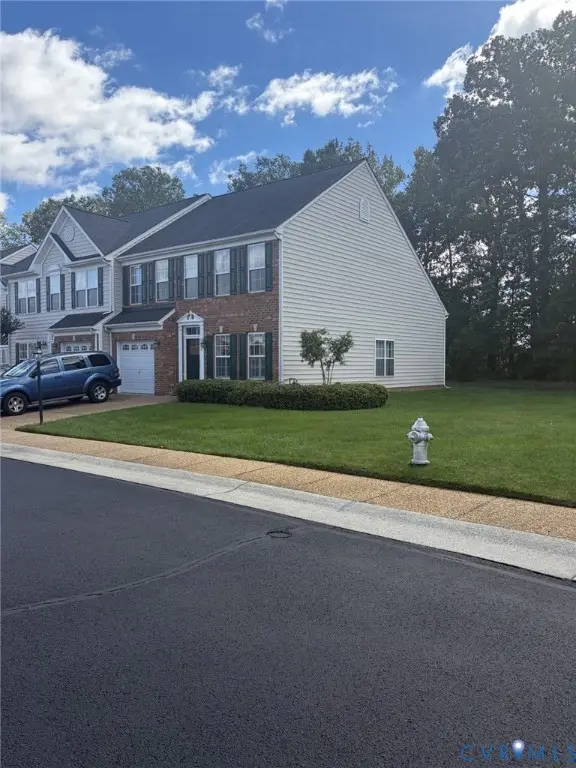 $349,950Coming Soon3 beds 3 baths1,930 sq. ft.
6000 Eagles Crest Drive, Chesterfield, VA 23832
MLS# 2628093Listed by: LONG & FOSTER REALTORS - Coming Soon
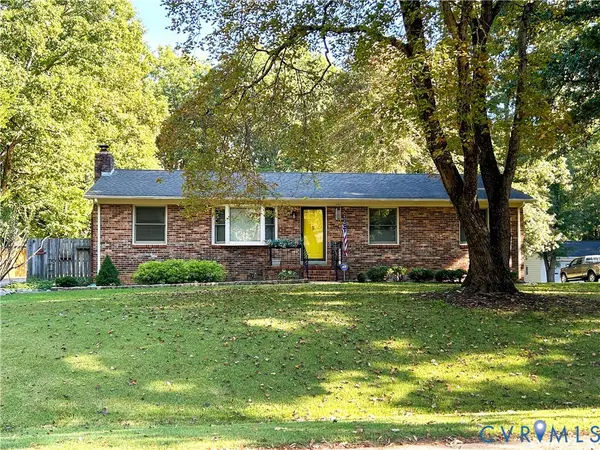 $369,900Coming Soon3 beds 2 baths1,431 sq. ft.
14120 Puritan Road, Chesterfield, VA 23838
MLS# 2628037Listed by: HARRIS & ASSOC, INC - Coming Soon
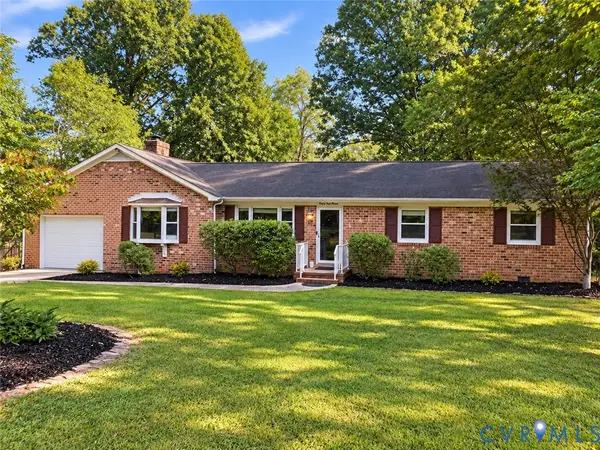 $449,500Coming Soon3 beds 2 baths2,398 sq. ft.
6411 Licking Creek Drive, Chesterfield, VA 23832
MLS# 2627892Listed by: HIGHLANDS REAL ESTATE CO - Coming Soon
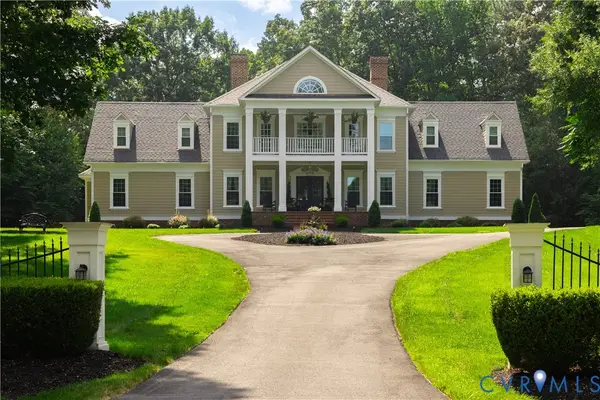 $914,900Coming Soon4 beds 4 baths3,601 sq. ft.
15700 Chesdin Point Drive, Chesterfield, VA 23838
MLS# 2627627Listed by: EXP REALTY LLC - Coming Soon
 $548,000Coming Soon4 beds 3 baths2,956 sq. ft.
10842 Willow Hill Court, Chesterfield, VA 23832
MLS# 2626080Listed by: KELLER WILLIAMS REALTY


Protect your home and budget from life's surprises with an Assurant Home Warranty, backed by a partner that supports you through every step of homeownership. Explore Plans.
©2026 Century 21 Real Estate LLC. All rights reserved. CENTURY 21®, the CENTURY 21 Logo and C21® are service marks owned by Century 21 Real Estate LLC. Century 21 Real Estate LLC fully supports the principles of the Fair Housing Act and the Equal Opportunity Act. Each office is independently owned and operated. Listing information is deemed reliable but not guaranteed accurate.