
15625 Henningford Road, Chesterfield, VA 23832
Local realty services provided by:CENTURY 21 Realty @ Home
Listed by: rick cox, melanie sutherland
Office: the rick cox realty group
MLS#:2624551
Source:RV
Price summary
- Price:$650,000
- Price per sq. ft.:$218.56
- Monthly HOA dues:$66.67
About this home
If you have drooled over builders' model homes or paged longingly through interior design magazines, you are going to want to see this property! Built in 2021 and upgraded throughout, this like new home in Harper's Mill has left no decorative stone unturned! Upon entering the two story foyer, you will be greeted by a dramatic staircase, gorgeous light wood floors throughout, and a dedicated home office to your right with custom built ins and french doors for privacy. Upon entering the rear of the home, you will be blown away by the expansive kitchen with white cabinets, quartz countertops, custom vent hood, gas stove, huge center island, upgraded appliances (including wine fridge), and a customized corner pantry. Open concept living opens to the great room, with a brick fronted gas fireplace, recessed lighting, and plantation shutters. Passing through the dining space, enter your dreamy 16 x 12 vaulted screened in porch with composite decking that overlooks your very private, tree-lined backyard. There is also a grilling deck off the porch with maintenance free composite decking. Don't forget the coveted FIRST FLOOR PRIMARY SUITE....a place you will not want to leave! The bedroom offers seamless wood flooring, tray ceiling, bay window, a spa like bath with soaking tub and beautiful shower, and a walk in closet which has been customized for maximum storage and style! First floor powder room and laundry (which includes a utility sink) round out the main floor.
Upstairs are 3 very generous bedrooms plus a huge bonus room--perfect for a 5th bedroom, theater room, mancave, or whatever fits your lifestyle. Not to be forgotten, there is a generous walk in attic with built in storage, as well as a huge attic overhead with tons of floored space...so storage needs are more than taken care of!
This home is better than new and truly functions how today's homeowners want to live life. Situated in the wonderful Harper's Mill Community with fantastic amenities and award winning schools, this one is sure to sell fast!...
Contact an agent
Home facts
- Year built:2021
- Subdivision & Development:Harpers Mill
- Listing ID #:2624551
- Added:5 day(s) ago
- Updated:September 15, 2026 at 02:30 PM
Rooms and interior
- Bedrooms:4
- Total bathrooms:4
- Full bathrooms:3
- Half bathrooms:1
- Rooms Total:8
- Flooring:Carpet, Ceramic Tile, Wood
- Dining Description:Breakfast Area
- Kitchen Description:Pantry
- Bedroom Description:Main Level Primary
- Basement:Yes
- Basement Description:Crawl Space
- Living area:2,974 sq. ft.
Heating and cooling
- Cooling:Zoned
- Heating:Natural Gas, Zoned
Structure and exterior
- Year built:2021
- Building area:2,974 sq. ft.
- Lot area:0.14 Acres
- Architectural Style:Craftsman
- Construction Materials:Drywall, Frame, Vinyl Siding
- Exterior Features:Front Porch, Rear Porch
- Levels:Two
Schools
- High school:Cosby
- Middle school:Deep Creek
- Elementary school:Winterpock
Utilities
- Water:Public
- Sewer:Public Sewer
Finances and disclosures
- Price:$650,000
- Price per sq. ft.:$218.56
- Tax amount:$5,465 (2026)
Features and amenities
- Appliances:Gas Water Heater, Tankless Water Heater
- Amenities:Bay Windows, Cathedral Ceilings, Ceiling Fans, French Doors/Atrium Doors, Granite Counters, Recessed Lighting, Tray Ceilings, Walk-In Closets
- Pool features:Community
Parking
- Parking description:Attached, Driveway, Garage, Paved, Paved Driveway
- Garage:Yes
- Garage spaces:2
 The information being provided is for consumers' personal, non-commercial use and may not be used for any purpose other than to identify prospective properties for purchasing. All information provided is deemed reliable but is not guaranteed accurate.The multiple listing information is provided by Central Virginia Regional Multiple Listing Service, LLC from a copyrighted compilation of listings. The compilation of listings and each individual listing are © 2026 Central Virginia Regional Multiple Listing Service, LLC. All rights reserved.
New listings near 15625 Henningford Road
- Coming Soon
 $725,000Coming Soon4 beds 3 baths2,822 sq. ft.
12607 Lerwick Place, Chesterfield, VA 23838
MLS# 2624847Listed by: KELLER WILLIAMS REALTY - Coming Soon
 $645,000Coming Soon4 beds 4 baths3,235 sq. ft.
11901 Carters Garden Terrace, Chesterfield, VA 23838
MLS# 2625072Listed by: RE/MAX COMMONWEALTH - Coming Soon
 $665,000Coming Soon4 beds 4 baths4,208 sq. ft.
8214 Hampton Bluff Trail, Chesterfield, VA 23832
MLS# 2623107Listed by: LIZ MOORE & ASSOCIATES - Coming Soon
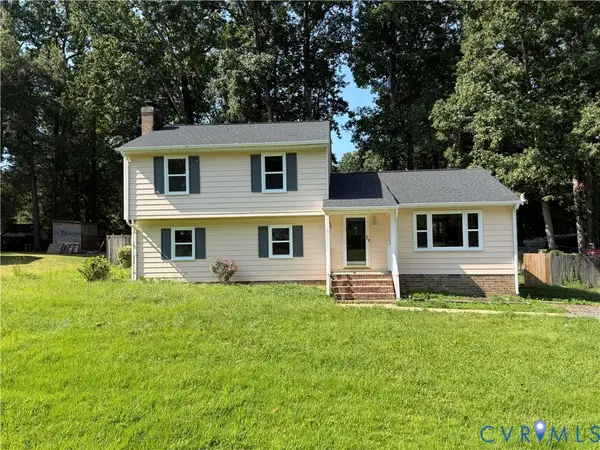 $349,950Coming Soon4 beds 3 baths1,752 sq. ft.
3916 Bronholly Road, North Chesterfield, VA 23832
MLS# 2624902Listed by: FIRST CHOICE REALTY - Coming Soon
 $560,000Coming Soon4 beds 3 baths2,889 sq. ft.
11909 Carters Valley Terrace, Chesterfield, VA 23838
MLS# 2624875Listed by: RE/MAX COMMONWEALTH - Coming Soon
 $1,499,999Coming Soon5 beds 4 baths5,977 sq. ft.
10512 River Road, Chesterfield, VA 23838
MLS# 2624357Listed by: FIRST CHOICE REALTY - Coming Soon
 $350,000Coming Soon3 beds 3 baths1,402 sq. ft.
6007 Regal Crest Drive, Chesterfield, VA 23832
MLS# 2624499Listed by: BHHS PENFED REALTY - Coming Soon
 $525,000Coming Soon3 beds 2 baths2,132 sq. ft.
14155 Rockyrun Road, Chesterfield, VA 23838
MLS# 2624670Listed by: COX & COMPANY REAL ESTATE INC - Coming Soon
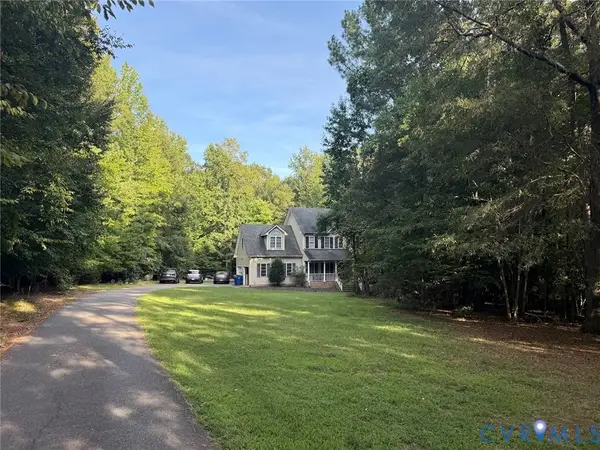 $600,000Coming Soon4 beds 3 baths2,333 sq. ft.
11937 Carters Garden Terrace, Chesterfield, VA 23838
MLS# 2624671Listed by: RE/MAX COMMONWEALTH - Coming Soon
 $785,000Coming Soon5 beds 3 baths3,423 sq. ft.
9101 Barrows Hill Terrace, Chesterfield, VA 23838
MLS# 2624412Listed by: REAL BROKER LLC


Protect your home and budget from life's surprises with an Assurant Home Warranty, backed by a partner that supports you through every step of homeownership. Explore Plans.
©2026 Century 21 Real Estate LLC. All rights reserved. CENTURY 21®, the CENTURY 21 Logo and C21® are service marks owned by Century 21 Real Estate LLC. Century 21 Real Estate LLC fully supports the principles of the Fair Housing Act and the Equal Opportunity Act. Each office is independently owned and operated. Listing information is deemed reliable but not guaranteed accurate.