
15650 Hebrides Drive, Chesterfield, VA 23838
Local realty services provided by:CENTURY 21 Nachman Realty
15650 Hebrides Drive,Chesterfield, VA 23838
$515,000
- 4 Beds
- 3 Baths
- 2,369 sq. ft.
- Single family
- Pending
Listed by: jenny brock
Office: neumann & dunn real estate
MLS#:2613192
Source:RV
Price summary
- Price:$515,000
- Price per sq. ft.:$217.39
About this home
Welcome home to this beautifully crafted new construction where the details won’t go unnoticed! The curb appeal immediately captures your attention with a lovely combination of vinyl siding and shaker shingle accents, perfectly paired with a charming country front porch made for quiet evenings. Inside, you’ll find LVP flooring throughout the entire first level and two separate living spaces on the main floor, including a living room with recessed lighting and a cozy family room featuring a gas fireplace flanked by stunning built-in cabinetry and floating shelves above. Designed to impress, the dining room showcases picture molding, a double window, a far-from-ordinary chandelier, and a paint color your guests will constantly be asking about. The kitchen is equally stunning with quartz countertops, soft-close drawers and cabinets, stainless steel appliances, pendant lighting, a warm tile backsplash, pantry, and an island with seating — all open to the family room for the perfect entertaining flow. Upstairs, you’ll find four generously sized bedrooms, a guest bathroom with a custom-colored double vanity and quartz countertop, and a tranquil laundry room complete with built-in shelving and plumbing for a utility sink. The primary suite is positioned on the front corner of the home, offering private views and abundant natural light. The space features a large walk-in closet and an en-suite bath with a walk-in shower, separate soaking tub, double vanity with black quartz countertops, and black tile flooring designed to beautifully disguise everyday dirt and wear. Don’t miss the gorgeous tree-filled views from the back deck or the expansive side yard, currently seeded and strawed and soon ready for playsets, gardens, a dog run, or whatever best fits your lifestyle. All of this is situated on a quiet cul-de-sac lot with an attached two-car garage and easy access to major highways, shopping, restaurants, schools, and parks.
Call for more information....
Contact an agent
Home facts
- Year built:2026
- Listing ID #:2613192
- Added:65 day(s) ago
- Updated:July 25, 2026 at 08:17 AM
Rooms and interior
- Bedrooms:4
- Total bathrooms:3
- Full bathrooms:2
- Half bathrooms:1
- Rooms Total:8
- Flooring:Partially Carpeted, Vinyl
- Dining Description:Dining Area, Separate/Formal Dining Room
- Bathrooms Description:Double Vanity
- Kitchen Description:Dishwasher, Disposal, Electric Cooking, Exhaust Fan, Kitchen Island, Microwave, Oven, Pantry, Range Hood, Smooth Cooktop, Stove
- Basement:Yes
- Basement Description:Crawl Space
- Living area:2,369 sq. ft.
Heating and cooling
- Cooling:Electric, Heat Pump, Zoned
- Heating:Electric, Heat Pump, Zoned
Structure and exterior
- Roof:Composition
- Year built:2026
- Building area:2,369 sq. ft.
- Lot area:1.59 Acres
- Lot Features:Cleared, Cul-de-sac, Dead End
- Architectural Style:Craftsman, Two Story
- Construction Materials:Drywall, Frame, Vinyl Siding
- Exterior Features:Deck, Front Porch, Porch
- Levels:Two, Two Story
Schools
- High school:Matoaca
- Middle school:Matoaca
- Elementary school:Matoaca
Utilities
- Water:Public
- Sewer:Septic Tank
Finances and disclosures
- Price:$515,000
- Price per sq. ft.:$217.39
- Tax amount:$670 (2025)
Features and amenities
- Appliances:Dishwasher, Disposal, Electric Cooking, Electric Water Heater, Exhaust Fan, Microwave, Oven, Range Hood, Smooth Cooktop, Stove, Water Heater
- Laundry features:Dryer Hookup, Washer Hookup
- Amenities:Ceiling Fans, Granite Counters, Recessed Lighting, Smoke Detectors, Walk-In Closets
Parking
- Parking description:Attached, Direct Access, Driveway, Garage, Garage Door Opener, Off Street, Unpaved, Unpaved Driveway
- Garage:Yes
- Garage spaces:2
 The information being provided is for consumers' personal, non-commercial use and may not be used for any purpose other than to identify prospective properties for purchasing. All information provided is deemed reliable but is not guaranteed accurate.The multiple listing information is provided by Central Virginia Regional Multiple Listing Service, LLC from a copyrighted compilation of listings. The compilation of listings and each individual listing are © 2026 Central Virginia Regional Multiple Listing Service, LLC. All rights reserved.
New listings near 15650 Hebrides Drive
- Coming Soon
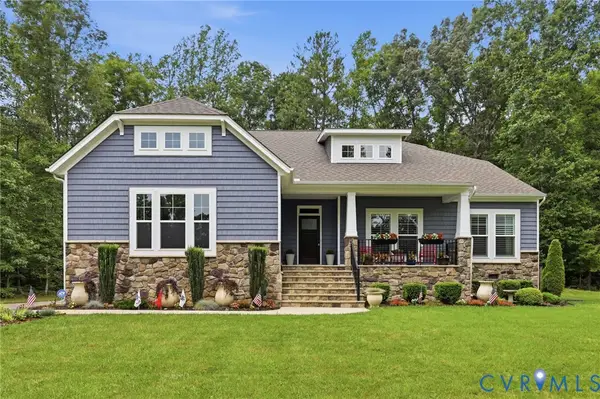 $650,000Coming Soon4 beds 3 baths
17218 Ivory Bill Lane, Chesterfield, VA 23838
MLS# 2619262Listed by: KELLER WILLIAMS REALTY - Coming Soon
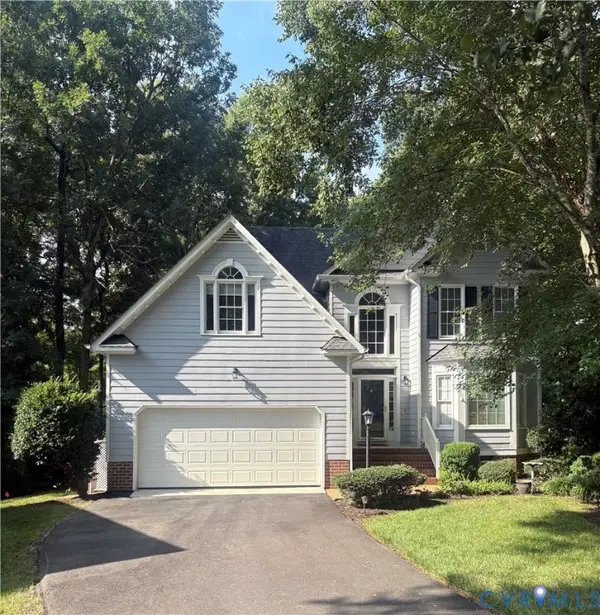 $450,000Coming Soon4 beds 3 baths
14615 Houghton Street, Chesterfield, VA 23832
MLS# 2619965Listed by: THE KERZANET GROUP LLC - New
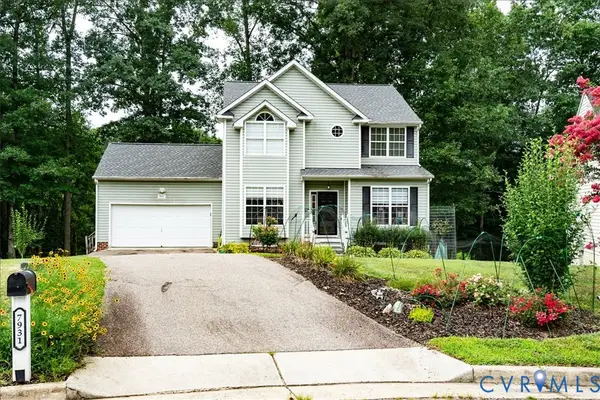 $250,000Active4 beds 3 baths2,108 sq. ft.
7931 Mill River Lane, Chesterfield, VA 23832
MLS# 2617702Listed by: BHHS PENFED REALTY - New
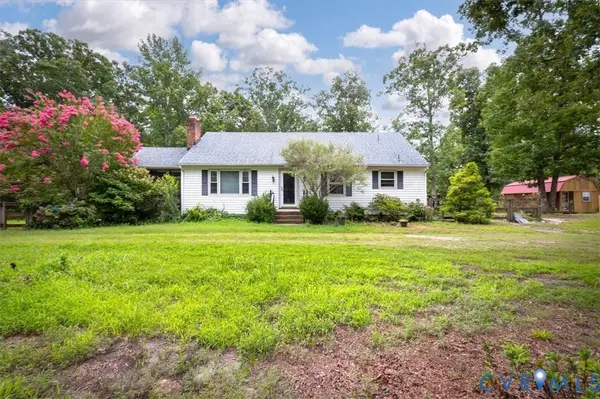 $299,950Active3 beds 1 baths1,344 sq. ft.
20101 River Road, Moseley, VA 23838
MLS# 2620196Listed by: BHG BASE CAMP - New
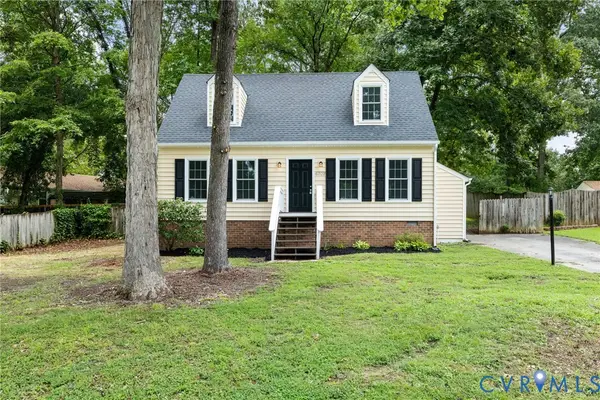 $324,950Active4 beds 1 baths1,310 sq. ft.
4707 Conestoga Place, Chesterfield, VA 23832
MLS# 2619868Listed by: JOYNER FINE PROPERTIES - Coming Soon
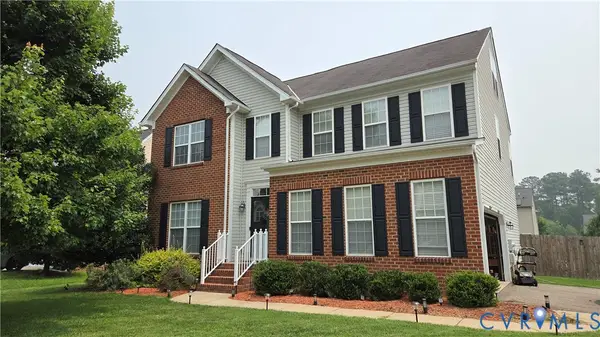 $494,950Coming Soon4 beds 4 baths
5713 Kings Grove Drive, Chesterfield, VA 23832
MLS# 2620107Listed by: NEXTHOME ADVANTAGE - New
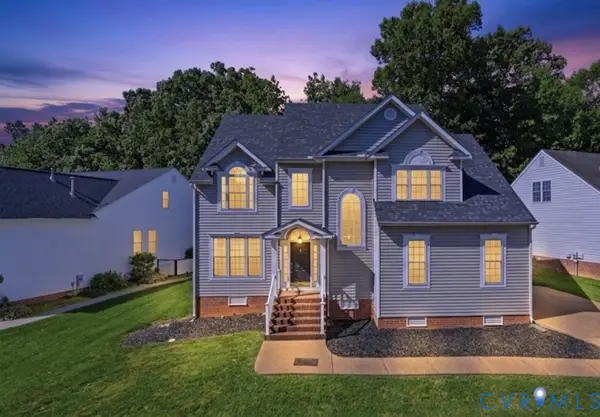 $565,000Active5 beds 3 baths2,944 sq. ft.
9118 Stonecreek Club Place, Chesterfield, VA 23832
MLS# 2620173Listed by: PLENTURA REALTY LLC - Coming Soon
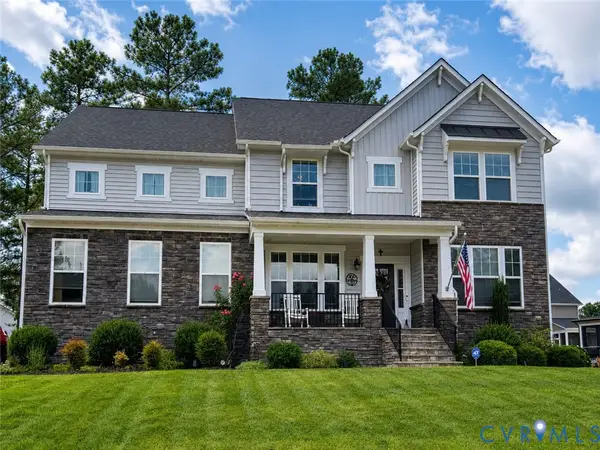 $699,900Coming Soon5 beds 5 baths
8800 Glen Royal Drive, Chesterfield, VA 23832
MLS# 2620089Listed by: EXP REALTY, LLC - New
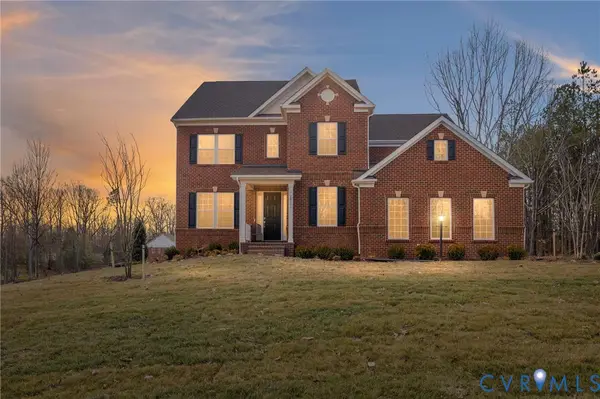 $774,999Active6 beds 5 baths3,630 sq. ft.
14301 Summercreek Terrace, Chesterfield, VA 23832
MLS# 2620141Listed by: ICON REALTY GROUP, ERA POWERED - New
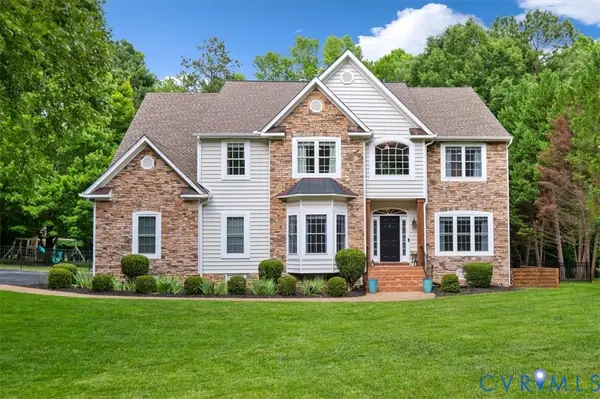 $689,000Active5 beds 5 baths3,791 sq. ft.
8401 Macandrew Terrace, Chesterfield, VA 23838
MLS# 2619988Listed by: CALL IT CLOSED INTERNATIONAL I


Protect your home and budget from life's surprises with an Assurant Home Warranty, backed by a partner that supports you through every step of homeownership. Explore Plans.
©2026 Century 21 Real Estate LLC. All rights reserved. CENTURY 21®, the CENTURY 21 Logo and C21® are service marks owned by Century 21 Real Estate LLC. Century 21 Real Estate LLC fully supports the principles of the Fair Housing Act and the Equal Opportunity Act. Each office is independently owned and operated. Listing information is deemed reliable but not guaranteed accurate.