
15724 Winding Ash Drive, Chesterfield, VA 23832
Local realty services provided by:CENTURY 21 Nachman Realty
15724 Winding Ash Drive,Chesterfield, VA 23832
$435,000
- 4 Beds
- 3 Baths
- 2,028 sq. ft.
- Single family
- Active
Listed by: devon cyrille
Office: fathom realty virginia
MLS#:2626122
Source:RV
Price summary
- Price:$435,000
- Price per sq. ft.:$214.5
About this home
Welcome to 15724 Winding Ash Drive, a beautifully maintained 4-bedroom, 2.5-bath home offering more than 2,000 square feet of inviting living space in the established Ashbrook community. Before you even step inside, the charming WRAPAROUND PORCH makes an impression. Imagine morning coffee, quiet evenings, seasonal decorating, and conversations with friends from a front porch that gives this home genuine character and curb appeal.
Step inside and you'll find a bright, welcoming interior designed for comfortable everyday living and effortless entertaining. Attractive LVP flooring flows through the main living areas, while the fireplace creates a warm focal point for gathering and relaxing.
At the heart of the home, the kitchen features GRANITE COUNTERTOPS, generous cabinetry and prep space, and an easy connection to the surrounding living areas perfect for everything from busy mornings to weekend entertaining. Upstairs, retreat to a spacious primary suite highlighted by a VAULTED CEILING that creates an open, airy feel. Three additional bedrooms provide the flexibility today's buyers want whether you need space for family, guests, a dedicated home office, fitness room, or hobbies. And the outdoor living doesn't stop at the front porch. Out back, a spacious deck provides another great place for grilling, entertaining, or simply unwinding at the end of the day. This home also offers the kind of practical upgrades that add real everyday value: TWO HVAC SYSTEMS for enhanced comfort, a WHOLE-HOUSE WATER FILTRATION SYSTEM, AUTOMATED IRRIGATION, an ATTACHED TWO-CAR GARAGE, and thoughtful improvements throughout.
It's the combination that makes this home special: four bedrooms, more than 2,000 square feet, a wraparound porch, granite countertops, vaulted primary suite, fireplace, outdoor living space, two HVAC systems, and valuable upgrades all in an established Chesterfield neighborhood convenient to shopping, dining, recreation, schools, and major routes....
Contact an agent
Home facts
- Year built:2005
- Subdivision & Development:Ashbrook
- Listing ID #:2626122
- Added:15 day(s) ago
- Updated:October 09, 2026 at 05:06 PM
Rooms and interior
- Bedrooms:4
- Total bathrooms:3
- Full bathrooms:2
- Half bathrooms:1
- Rooms Total:8
- Flooring:Laminate, Partially Carpeted
- Bathrooms Description:Jetted Tub
- Basement:Yes
- Basement Description:Crawl Space
- Living area:2,028 sq. ft.
Heating and cooling
- Cooling:Central Air
- Heating:Electric, Heat Pump
- Central air:Yes
Structure and exterior
- Roof:Asphalt, Composition
- Year built:2005
- Building area:2,028 sq. ft.
- Architectural Style:Colonial, Two Story
- Construction Materials:Frame, Vinyl Siding
- Exterior Features:Deck, Front Porch, Porch
- Levels:Two, Two Story
Schools
- High school:Cosby
- Middle school:Swift Creek
- Elementary school:Clover Hill
Utilities
- Water:Public
- Sewer:Public Sewer
Finances and disclosures
- Price:$435,000
- Price per sq. ft.:$214.5
- Tax amount:$3,631 (2026)
Features and amenities
- Appliances:Electric Water Heater
- Amenities:Ceiling Fans, Granite Counters, Management, Recessed Lighting
Parking
- Parking description:Attached, Driveway, Garage, Paved, Paved Driveway
- Garage:Yes
- Garage spaces:2
 The information being provided is for consumers' personal, non-commercial use and may not be used for any purpose other than to identify prospective properties for purchasing. All information provided is deemed reliable but is not guaranteed accurate.The multiple listing information is provided by Central Virginia Regional Multiple Listing Service, LLC from a copyrighted compilation of listings. The compilation of listings and each individual listing are © 2026 Central Virginia Regional Multiple Listing Service, LLC. All rights reserved.
New listings near 15724 Winding Ash Drive
- Coming Soon
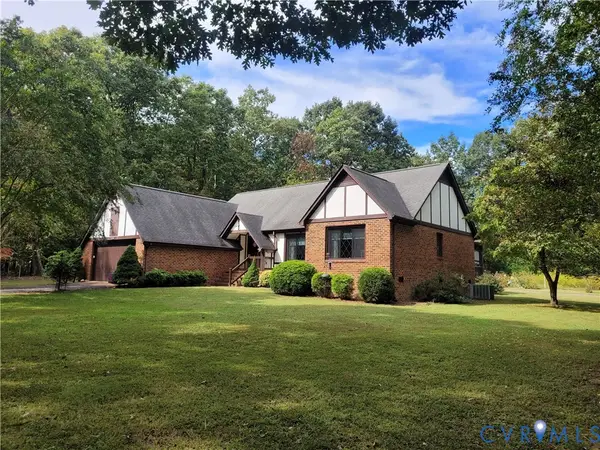 $465,000Coming Soon3 beds 2 baths1,981 sq. ft.
12518 Second Branch Road, Chesterfield, VA 23838
MLS# 2627212Listed by: PAUL WESLEY REAL ESTATE - Coming Soon
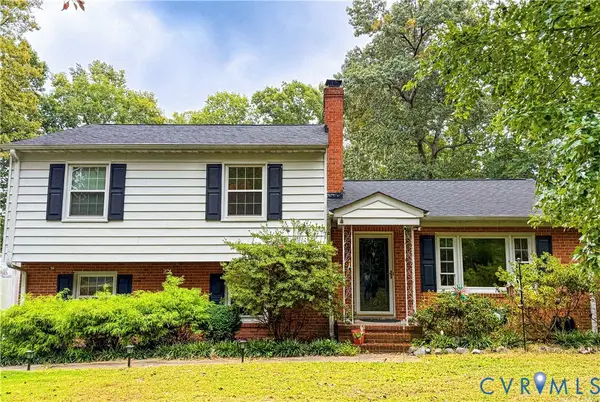 $405,000Coming Soon5 beds 3 baths2,034 sq. ft.
9731 Stagpenn Road, Chesterfield, VA 23832
MLS# 2627100Listed by: COLDWELL BANKER PREMIER - Coming Soon
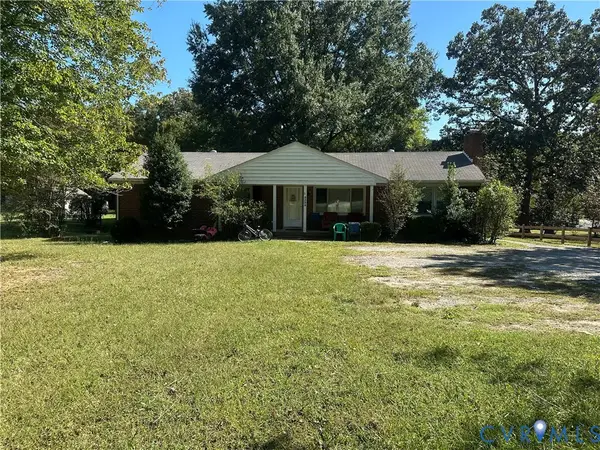 $339,000Coming Soon4 beds 2 baths1,500 sq. ft.
5539 Qualla Road, Chesterfield, VA 23832
MLS# 2627109Listed by: RE/MAX COMMONWEALTH - Coming Soon
 $585,000Coming Soon2 beds 3 baths2,535 sq. ft.
6261 Courage Trail, Chesterfield, VA 23832
MLS# 2626940Listed by: EXP REALTY, LLC - Coming Soon
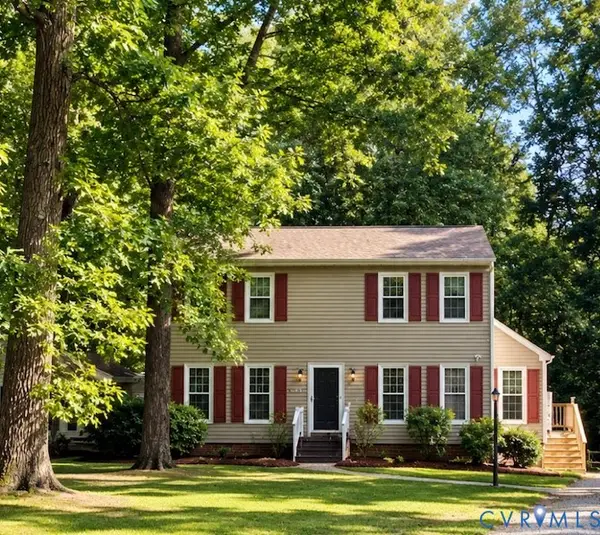 $345,000Coming Soon3 beds 3 baths1,632 sq. ft.
7717 Valencia Road, Chesterfield, VA 23832
MLS# 2625653Listed by: TIMBERLAKE REALTY RVA - Coming Soon
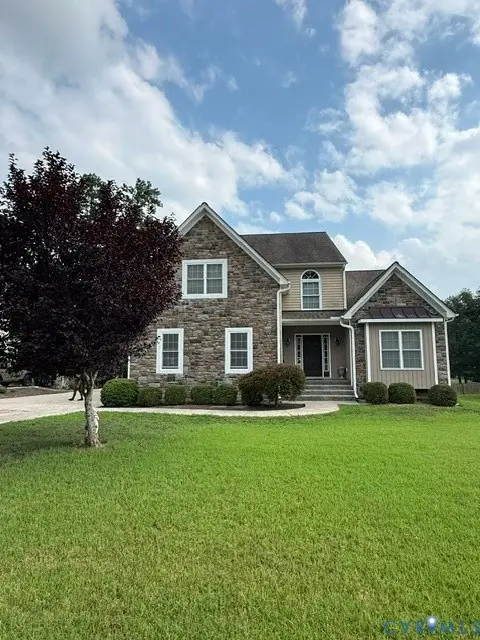 $548,000Coming Soon4 beds 3 baths2,956 sq. ft.
10842 Willow Hill Court, Chesterfield, VA 23832
MLS# 2626080Listed by: KELLER WILLIAMS REALTY - Coming Soon
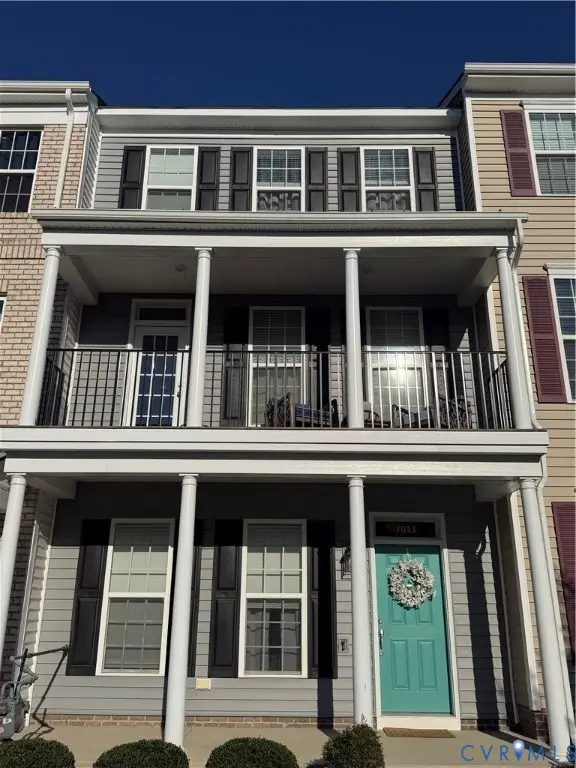 $400,000Coming Soon3 beds 4 baths2,120 sq. ft.
7033 Dunton Road, Chesterfield, VA 23832
MLS# 2625730Listed by: KW METRO CENTER - Coming Soon
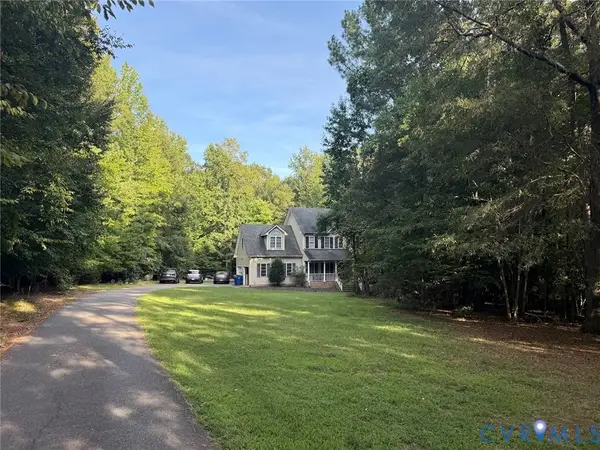 $600,000Coming Soon4 beds 3 baths2,333 sq. ft.
11937 Carters Garden Terrace, Chesterfield, VA 23838
MLS# 2624671Listed by: RE/MAX COMMONWEALTH - Coming Soon
 $785,000Coming Soon5 beds 3 baths3,423 sq. ft.
9101 Barrows Hill Terrace, Chesterfield, VA 23838
MLS# 2624412Listed by: REAL BROKER LLC - Coming Soon
 $687,000Coming Soon5 beds 4 baths4,338 sq. ft.
13337 Beachcrest Dr, CHESTERFIELD, VA 23832
MLS# VACF2001524Listed by: COLDWELL BANKER REALTY


Protect your home and budget from life's surprises with an Assurant Home Warranty, backed by a partner that supports you through every step of homeownership. Explore Plans.
©2026 Century 21 Real Estate LLC. All rights reserved. CENTURY 21®, the CENTURY 21 Logo and C21® are service marks owned by Century 21 Real Estate LLC. Century 21 Real Estate LLC fully supports the principles of the Fair Housing Act and the Equal Opportunity Act. Each office is independently owned and operated. Listing information is deemed reliable but not guaranteed accurate.