
16133 Abelson Way, Chesterfield, VA 23832
Local realty services provided by:CENTURY 21 Nachman Realty
16133 Abelson Way,Chesterfield, VA 23832
$429,950
- 4 Beds
- 4 Baths
- 2,100 sq. ft.
- Townhouse
- Active
Listed by: james strum
Office: long & foster realtors
MLS#:2622399
Source:RV
Price summary
- Price:$429,950
- Price per sq. ft.:$204.74
- Monthly HOA dues:$66.67
About this home
Welcome to 16133 Abelson Way in the desirable Harpers Mill community, zoned for award-winning Cosby High School as well as the brand new Deep Creek middle school starting this fall 2026! This well-maintained end-unit townhome offers 2,400 square feet of living space with 4 bedrooms, 3.5 baths, a one-car garage, and flexible living areas throughout. The foyer welcomes you with luxury vinyl plank flooring, crown molding, and recessed lighting. The first floor features a private primary suite with a walk-in closet, additional storage closet, ceiling fan, crown molding, double corner windows, private backyard access, and a full bath with a walk-in tile shower. The second level is the heart of the home, featuring an open-concept living room, kitchen, and dining area with LVP flooring, crown molding, and recessed lighting throughout. The spacious living room offers abundant natural light, a ceiling fan, custom blinds, storage closet, and access to the rear deck. The kitchen is equipped with granite countertops, wood cabinetry, tile backsplash, stainless steel appliances, gas cooking, a pantry, and a large center island with breakfast bar seating. The dining area is surrounded by windows and includes a versatile nook ideal for a home office or reading area. A convenient half bath completes this level. The third floor features the primary suite with a large walk-in closet and private bath offering dual vanities, a tiled walk-in shower with bench seating, and a private water closet. Two additional bedrooms, a full hall bath, laundry closet, linen storage, and attic access complete the upper level. Exterior features include vinyl siding, a composite shingle roof, gutters, outdoor lighting, a one-car garage, and a rear deck with vinyl railing. Conveniently located near shopping, dining, recreation, and major commuter routes, this move-in ready home offers low-maintenance living in one of Chesterfield County's most sought-after communities....
Contact an agent
Home facts
- Year built:2025
- Subdivision & Development:Harpers Mill
- Listing ID #:2622399
- Added:24 day(s) ago
- Updated:September 12, 2026 at 03:08 PM
Rooms and interior
- Bedrooms:4
- Total bathrooms:4
- Full bathrooms:3
- Half bathrooms:1
- Rooms Total:6
- Flooring:Partially Carpeted, Vinyl
- Dining Description:Dining Area
- Bathrooms Description:Double Vanity
- Kitchen Description:Dishwasher, Disposal, Exhaust Fan, Gas Cooking, Kitchen Island, Microwave, Pantry, Stove
- Bedroom Description:Main Level Primary
- Living area:2,100 sq. ft.
Heating and cooling
- Cooling:Electric
- Heating:Electric, Heat Pump
Structure and exterior
- Roof:Composition, Shingle
- Year built:2025
- Building area:2,100 sq. ft.
- Lot area:0.07 Acres
- Architectural Style:Row House
- Construction Materials:Frame, Vinyl Siding
- Exterior Features:Balcony, Deck, Lighting, Rear Porch, Sprinkler Irrigation
- Levels:Two
Schools
- High school:Cosby
- Middle school:Deep Creek
- Elementary school:Winterpock
Utilities
- Water:Public
- Sewer:Public Sewer
Finances and disclosures
- Price:$429,950
- Price per sq. ft.:$204.74
- Tax amount:$334 (2025)
Features and amenities
- Appliances:Dishwasher, Disposal, Electric Water Heater, Exhaust Fan, Gas Cooking, Microwave, Stove
- Laundry features:Dryer Hookup, Washer Hookup
- Amenities:Ceiling Fans, Granite Counters, High Ceilings, Landscaping, Management, Recessed Lighting, Smoke Detectors, Thermal Windows, Walk-In Closets
- Pool features:Community, In Ground
Parking
- Parking description:Attached, Direct Access, Driveway, Garage, Garage Door Opener, Paved, Paved Driveway
- Garage:Yes
- Garage spaces:1
 The information being provided is for consumers' personal, non-commercial use and may not be used for any purpose other than to identify prospective properties for purchasing. All information provided is deemed reliable but is not guaranteed accurate.The multiple listing information is provided by Central Virginia Regional Multiple Listing Service, LLC from a copyrighted compilation of listings. The compilation of listings and each individual listing are © 2026 Central Virginia Regional Multiple Listing Service, LLC. All rights reserved.
New listings near 16133 Abelson Way
- Coming Soon
 $665,000Coming Soon4 beds 4 baths4,208 sq. ft.
8214 Hampton Bluff Trail, Chesterfield, VA 23832
MLS# 2623107Listed by: LIZ MOORE & ASSOCIATES - Coming Soon
 $429,500Coming Soon5 beds 4 baths2,172 sq. ft.
7500 Lantern Ridge Court, Chesterfield, VA 23832
MLS# 2624614Listed by: WEICHERT BROCKWELL & ASSOCIATE - Coming Soon
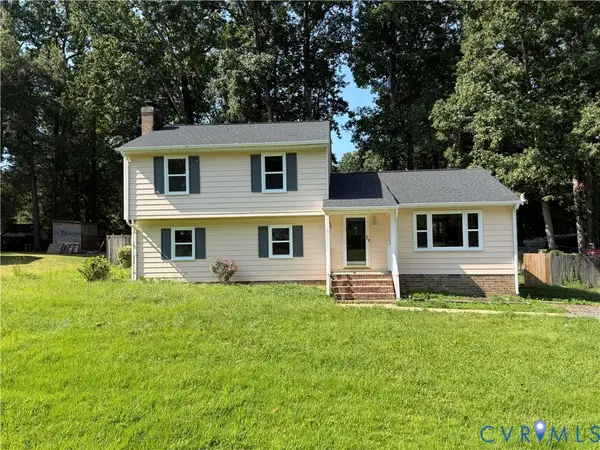 $349,950Coming Soon4 beds 3 baths1,752 sq. ft.
3916 Bronholly Road, North Chesterfield, VA 23832
MLS# 2624902Listed by: FIRST CHOICE REALTY - Coming Soon
 $560,000Coming Soon4 beds 3 baths2,889 sq. ft.
11909 Carters Valley Terrace, Chesterfield, VA 23838
MLS# 2624875Listed by: RE/MAX COMMONWEALTH - Coming Soon
 $1,150,000Coming Soon5 beds 6 baths6,389 sq. ft.
13519 River Otter Court, Chesterfield, VA 23838
MLS# 2624822Listed by: LONG & FOSTER REALTORS - Coming Soon
 $1,499,999Coming Soon5 beds 4 baths5,977 sq. ft.
10512 River Road, Chesterfield, VA 23838
MLS# 2624357Listed by: FIRST CHOICE REALTY - Coming Soon
 $350,000Coming Soon3 beds 3 baths1,402 sq. ft.
6007 Regal Crest Drive, Chesterfield, VA 23832
MLS# 2624499Listed by: BHHS PENFED REALTY - Coming Soon
 $525,000Coming Soon3 beds 2 baths2,132 sq. ft.
14155 Rockyrun Road, Chesterfield, VA 23838
MLS# 2624670Listed by: COX & COMPANY REAL ESTATE INC - Coming Soon
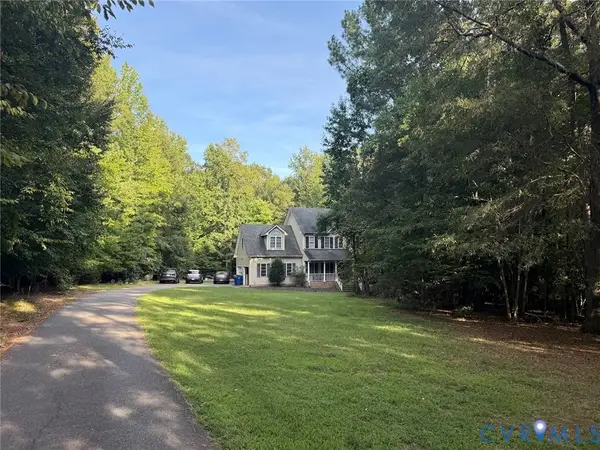 $600,000Coming Soon4 beds 3 baths2,333 sq. ft.
11937 Carters Garden Terrace, Chesterfield, VA 23838
MLS# 2624671Listed by: RE/MAX COMMONWEALTH - Coming Soon
 $785,000Coming Soon5 beds 3 baths3,423 sq. ft.
9101 Barrows Hill Terrace, Chesterfield, VA 23838
MLS# 2624412Listed by: REAL BROKER LLC


Protect your home and budget from life's surprises with an Assurant Home Warranty, backed by a partner that supports you through every step of homeownership. Explore Plans.
©2026 Century 21 Real Estate LLC. All rights reserved. CENTURY 21®, the CENTURY 21 Logo and C21® are service marks owned by Century 21 Real Estate LLC. Century 21 Real Estate LLC fully supports the principles of the Fair Housing Act and the Equal Opportunity Act. Each office is independently owned and operated. Listing information is deemed reliable but not guaranteed accurate.