
16325 Dolton Drive, Chesterfield, VA 23832
Local realty services provided by:CENTURY 21 Realty @ Home
16325 Dolton Drive,Chesterfield, VA 23832
$675,000
- 5 Beds
- 5 Baths
- 3,612 sq. ft.
- Single family
- Active
Listed by: megan wilt
Office: bhg base camp
MLS#:2614631
Source:RV
Price summary
- Price:$675,000
- Price per sq. ft.:$186.88
- Monthly HOA dues:$66.67
About this home
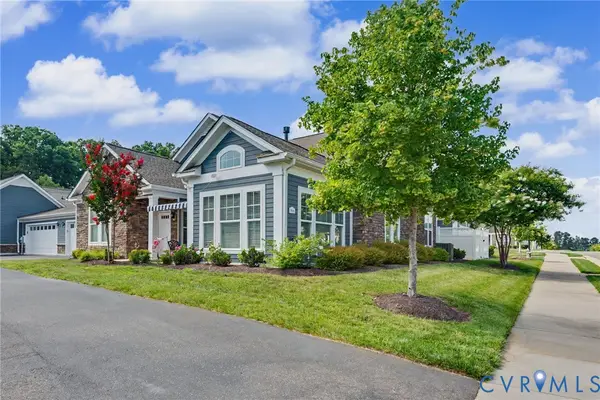
Why wait for new construction when you can spend the summer at the pool, kids playing at the playground making new neighborhood friends, and then walk them one block to school in August! Plus with seller paid closing credit offered, no need those new construction lender perks, the perfect house for your family is ready now at the perfect price! This Harpers Mill Lifestyle custom beauty features 5 bed, 4.5 bath, with huge loft space, 1st floor bed w/ full bath, a home office, and walk up attic! You will be wowed by the sprawling corner lot and front porch where you can enjoy morning coffee. Inside, find your home office with French doors perfect for that remote or hybrid job, playroom for the kids, or an at home gym. Oversized dining room fits everyone for the holidays and attaches to butler's pantry that leads into the open and bright chef's kitchen with granite counter tops, wall mounted oven, and walk in pantry. Open concept floorplan includes eat-in kitchen with plenty of windows, and huge family room with plush upgraded carpet and gas fireplace. Main floor also includes a "mini-master #2" with attached full bathroom perfect for in-law suite, guests, or teens. Large mudroom with custom shelving leads out to 2 car garage with electric car charger and tankless hot water heater. Upstairs notice huge loft room perfect for media room or teen hang out space. 4 beds including Jack ‘n' Jill bathroom between two, and a hall bath for the other so everyone gets their own space! Primary suite with dual closets, dual vanity, walk-in shower, and oversized soaking tub! Unfinished 3rd floor is plumbed and wired for even more living space, or extra storage! Outside you'll enjoy nights on the deck with private backyard backing to woods. Also features whole house 24 KW generator that kicks in in just 8 seconds so you'll never lose power, fenceless pet system, and whole house water purification system. All this just minutes from Hull St, dining, shopping, and 30 mins to downtown, Capital One, and 95. Zoned Cosby and Deep Creek!...
Contact an agent
Home facts
- Year built:2015
- Listing ID #:2614631
- Added:36 day(s) ago
- Updated:July 06, 2026 at 02:52 PM
Rooms and interior
- Bedrooms:5
- Total bathrooms:5
- Full bathrooms:4
- Half bathrooms:1
- Rooms Total:12
- Flooring:Partially Carpeted, Wood
- Basement:Yes
- Basement Description:Crawl Space
- Living area:3,612 sq. ft.
Heating and cooling
- Cooling:Zoned
- Heating:Natural Gas, Zoned
Structure and exterior
- Year built:2015
- Building area:3,612 sq. ft.
- Lot area:0.27 Acres
- Architectural Style:Craftsman, Two Story
- Construction Materials:Block, Frame, Vinyl Siding
- Exterior Features:Deck, Front Porch
- Levels:Two Story
Schools
- High school:Cosby
- Middle school:Deep Creek
- Elementary school:Winterpock
Utilities
- Water:Public
- Sewer:Public Sewer
Finances and disclosures
- Price:$675,000
- Price per sq. ft.:$186.88
- Tax amount:$5,877 (2025)
Features and amenities
- Appliances:Tankless Water Heater
- Pool features:Community
Parking
- Parking description:Attached, Driveway, Garage, Paved, Paved Driveway
- Garage:Yes
- Garage spaces:2
 The information being provided is for consumers' personal, non-commercial use and may not be used for any purpose other than to identify prospective properties for purchasing. All information provided is deemed reliable but is not guaranteed accurate.The multiple listing information is provided by Central Virginia Regional Multiple Listing Service, LLC from a copyrighted compilation of listings. The compilation of listings and each individual listing are © 2026 Central Virginia Regional Multiple Listing Service, LLC. All rights reserved.
New listings near 16325 Dolton Drive
- New
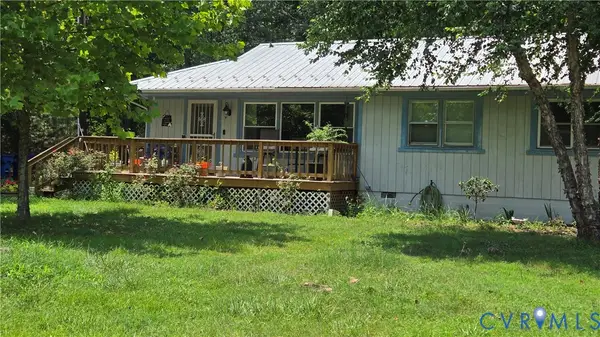 $225,000Active3 beds 2 baths1,068 sq. ft.
9012 Shawonodasee Road, Chesterfield, VA 23832
MLS# 2618218Listed by: FATHOM REALTY VIRGINIA - New
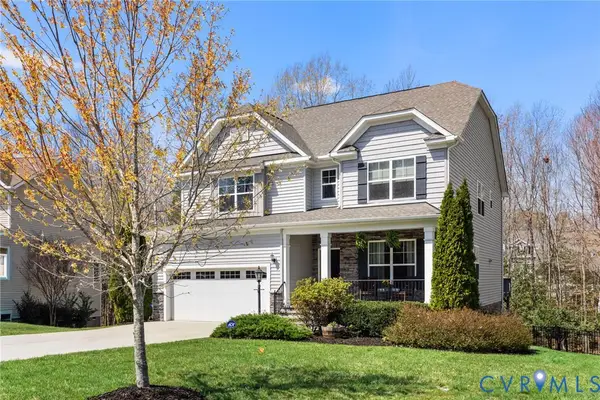 $695,500Active5 beds 4 baths4,200 sq. ft.
15206 Blackrail Road, Chesterfield, VA 23832
MLS# 2618212Listed by: LONG & FOSTER REALTORS - Coming Soon
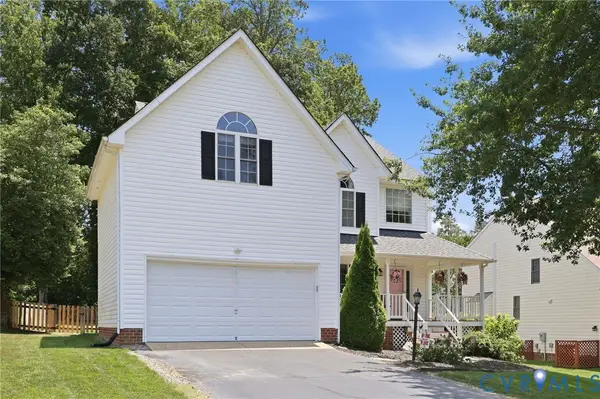 $479,950Coming Soon4 beds 3 baths
8519 Sunningdale Terrace, Chesterfield, VA 23832
MLS# 2618188Listed by: JOYNER FINE PROPERTIES - Coming Soon
 $399,500Coming Soon4 beds 3 baths
6901 Windy Creek Circle, Chesterfield, VA 23832
MLS# 2618170Listed by: LONG & FOSTER REALTORS - Coming Soon
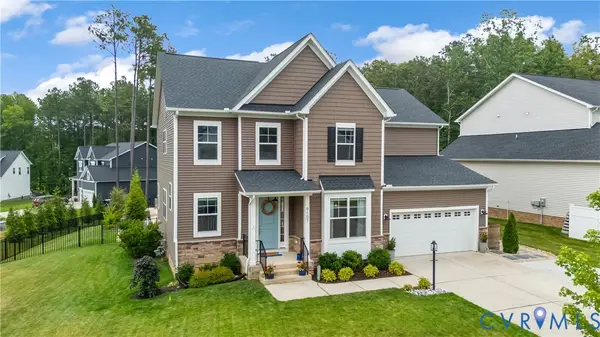 $850,000Coming Soon4 beds 4 baths
9107 Moldova Road, Chesterfield, VA 23832
MLS# 2618021Listed by: REAL BROKER LLC - New
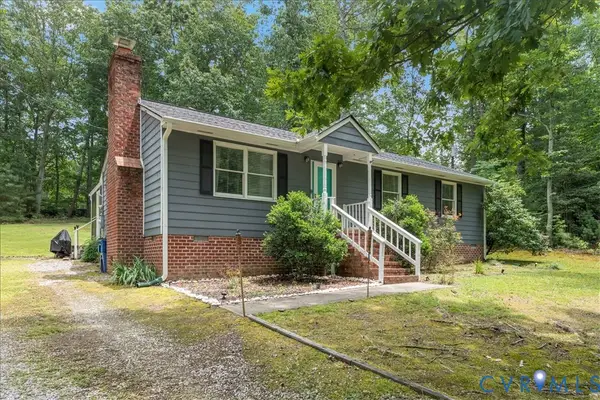 $319,500Active3 beds 2 baths1,288 sq. ft.
16203 Rowlett Road, Chesterfield, VA 23838
MLS# 2616184Listed by: VALENTINE PROPERTIES - New
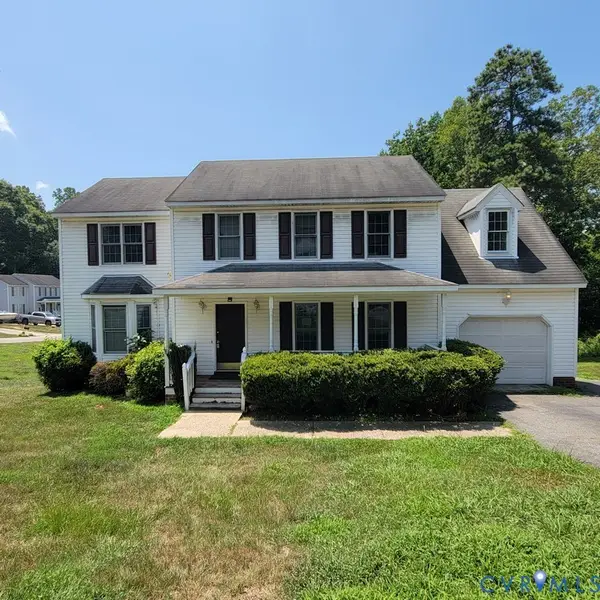 $305,000Active4 beds 3 baths1,820 sq. ft.
4424 Jacobs Bend Terrace, Richmond, VA 23236
MLS# 2618137Listed by: COLDWELL BANKER ELITE - Coming Soon
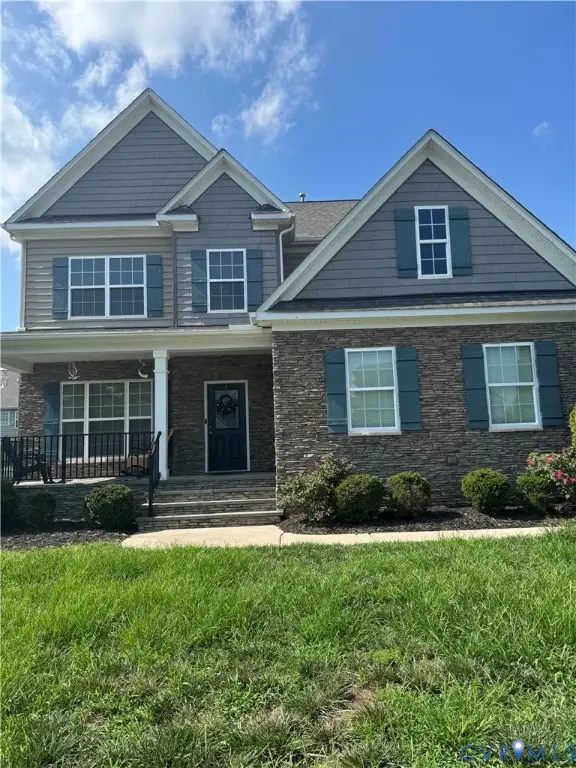 $505,000Coming Soon5 beds 4 baths
6819 Whisperwood Drive, Richmond, VA 23234
MLS# 2617478Listed by: LONG & FOSTER REALTORS - Coming Soon
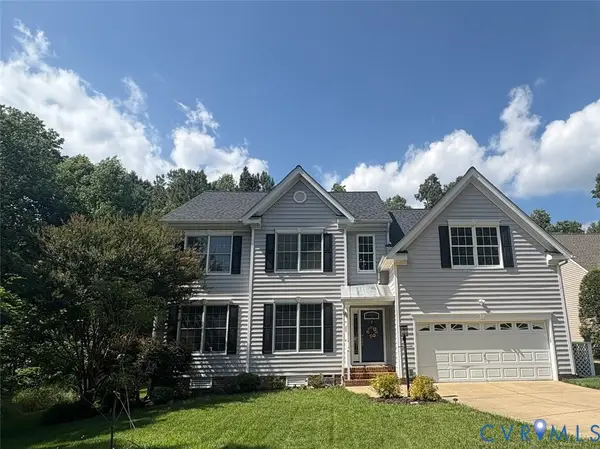 $529,000Coming Soon4 beds 3 baths
9008 Spyglass Hill Mews, Chesterfield, VA 23832
MLS# 2618037Listed by: THE KERZANET GROUP LLC - New
 $440,000Active2 beds 2 baths1,757 sq. ft.
7604 Ashlake, Chesterfield, VA 23832
MLS# 2618035Listed by: NAPIER REALTORS ERA


Protect your home and budget from life's surprises with an Assurant Home Warranty, backed by a partner that supports you through every step of homeownership. Explore Plans.
©2026 Century 21 Real Estate LLC. All rights reserved. CENTURY 21®, the CENTURY 21 Logo and C21® are service marks owned by Century 21 Real Estate LLC. Century 21 Real Estate LLC fully supports the principles of the Fair Housing Act and the Equal Opportunity Act. Each office is independently owned and operated. Listing information is deemed reliable but not guaranteed accurate.