
20010 River Road, Chesterfield, VA 23838
Local realty services provided by:CENTURY 21 Realty @ Home
20010 River Road,Chesterfield, VA 23838
$550,000
- 4 Beds
- 3 Baths
- 2,860 sq. ft.
- Single family
- Active
Listed by: vickie coleman
Office: real broker llc.
MLS#:2614995
Source:RV
Price summary
- Price:$550,000
- Price per sq. ft.:$192.31
About this home
Welcome to your own private retreat in the highly sought after Cosby High School district. Renovated in 2022, this home blends timeless character with modern luxury on two peaceful acres in one of Chesterfield County's most desirable locations. You'll appreciate the maintenance free exterior featuring newer windows, siding, gutters, and roof. Inside is an inviting interior filled with natural light, premium LVP flooring, exposed wood beams, and thoughtfully curated finishes that create warmth throughout. The flexible floor plan offers a private office with French doors and crown moulding, a formal dining room with picture frame moulding, and multiple living spaces that make everyday living effortless. The kitchen has quartz countertops, dual refrigerators, a smart faucet, subway tile backsplash, pantry, center island, and French doors leading to the outdoor patio. It flows seamlessly into the spacious family room, where a floor to ceiling fireplace with custom built ins creates the perfect gathering place. Just beyond, the expansive great room is made for making memories. Whether you're hosting friends, enjoying movie nights, or cheering on your favorite team, this incredible space features a second brick fireplace, custom wet bar with live edge countertops, wine refrigerator, exposed wood beams, and abundant room for everyone to gather. Upstairs, you'll find four spacious bedrooms with updated flooring and beautifully renovated bathrooms. The luxurious primary suite offers a cedar walk in closet, elegant chandelier, and a spa inspired ensuite bath designed for relaxation. The hall bath is equally impressive with Cambria quartz double vanities and a deep soaking tub. Outside, the private two acre setting offers endless possibilities. Create the garden you've always wanted, entertain under the stars, enjoy family recreation, or simply relax and take in the peaceful surroundings. This is more than a beautifully renovated home. It's a place where comfort, style, and unforgettable memories come together....
Contact an agent
Home facts
- Year built:1974
- Subdivision & Development:None
- Listing ID #:2614995
- Added:58 day(s) ago
- Updated:July 31, 2026 at 02:56 PM
Rooms and interior
- Bedrooms:4
- Total bathrooms:3
- Full bathrooms:2
- Half bathrooms:1
- Rooms Total:9
- Flooring:Carpet, Laminate, Tile
- Dining Description:Separate/Formal Dining Room
- Kitchen Description:Dishwasher, Electric Cooking, Pantry, Range, Refrigerator
- Basement:Yes
- Basement Description:Crawl Space
- Living area:2,860 sq. ft.
Heating and cooling
- Cooling:Electric, Heat Pump, Zoned
- Heating:Electric, Heat Pump, Zoned
Structure and exterior
- Roof:Shingle
- Year built:1974
- Building area:2,860 sq. ft.
- Lot area:2 Acres
- Architectural Style:Dutch Colonial, Two Story
- Construction Materials:Drywall, Frame, Vinyl Siding
- Levels:Two, Two Story
Schools
- High school:Cosby
- Middle school:Bailey Bridge
- Elementary school:Grange Hall
Utilities
- Water:Well
- Sewer:Septic Tank
Finances and disclosures
- Price:$550,000
- Price per sq. ft.:$192.31
- Tax amount:$3,542 (2025)
Features and amenities
- Appliances:Cooktop, Dishwasher, Electric Cooking, Electric Water Heater, Range, Refrigerator
- Amenities:Ceiling Fans, Granite Counters, Walk-In Closets
Parking
- Parking description:No Garage, Oversized
 The information being provided is for consumers' personal, non-commercial use and may not be used for any purpose other than to identify prospective properties for purchasing. All information provided is deemed reliable but is not guaranteed accurate.The multiple listing information is provided by Central Virginia Regional Multiple Listing Service, LLC from a copyrighted compilation of listings. The compilation of listings and each individual listing are © 2026 Central Virginia Regional Multiple Listing Service, LLC. All rights reserved.
New listings near 20010 River Road
- New
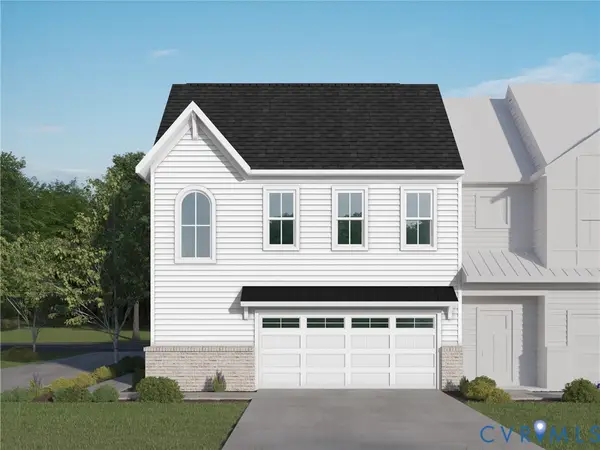 $513,460Active3 beds 3 baths2,525 sq. ft.
7016 Sunrise Oasis Lane, Midlothian, VA 23112
MLS# 2620854Listed by: VIRGINIA COLONY REALTY INC - New
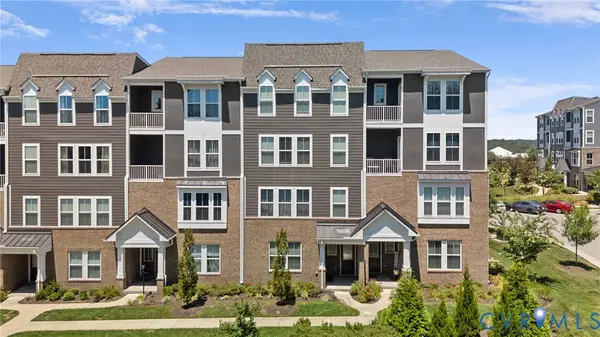 $339,950Active2 beds 3 baths1,500 sq. ft.
14605 Hancock Towns Drive, Chesterfield, VA 23832
MLS# 2620734Listed by: REAL BROKER LLC - Open Sat, 1 to 3pmNew
 $479,999Active4 beds 3 baths2,412 sq. ft.
11611 Riverpark Way, Chesterfield, VA 23838
MLS# 2620115Listed by: REAL BROKER LLC - New
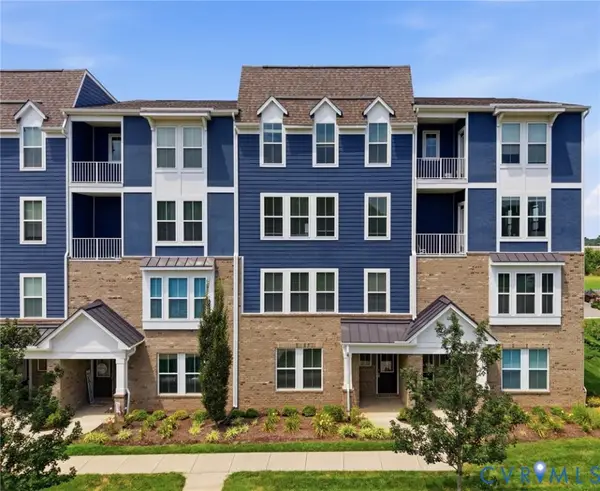 $324,900Active2 beds 3 baths1,500 sq. ft.
14505 Hancock Towns Drive, Chesterfield, VA 23832
MLS# 2618657Listed by: THE HOGAN GROUP REAL ESTATE - Coming Soon
 $625,000Coming Soon5 beds 5 baths
7618 Hampton Green Drive, Chesterfield, VA 23832
MLS# 2620689Listed by: JOYNER FINE PROPERTIES 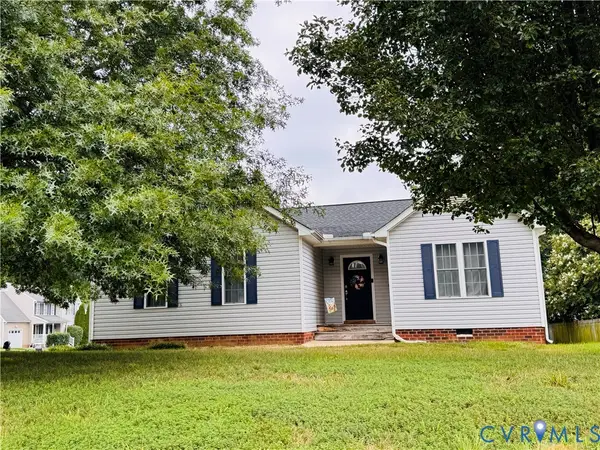 $342,500Pending3 beds 2 baths1,216 sq. ft.
7855 Winding Ash Court, Chesterfield, VA 23832
MLS# 2620534Listed by: VIRGINIA CAPITAL REALTY- Open Sat, 12 to 2pmNew
 $515,000Active5 beds 3 baths2,802 sq. ft.
7403 Winding Creek Lane, Chesterfield, VA 23832
MLS# 2619276Listed by: KEETON & CO REAL ESTATE - New
 $417,950Active3 beds 4 baths2,147 sq. ft.
6909 Sunset Oasis Lane, Midlothian, VA 23112
MLS# 2620605Listed by: VIRGINIA COLONY REALTY INC - New
 $430,690Active3 beds 4 baths2,290 sq. ft.
6913 Sunset Oasis Lane, Midlothian, VA 23112
MLS# 2620617Listed by: VIRGINIA COLONY REALTY INC 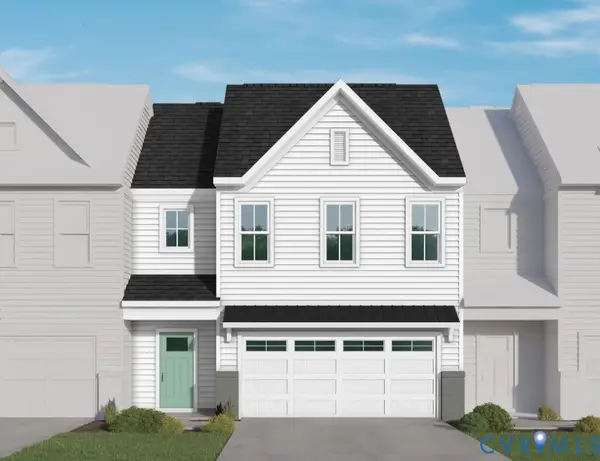 $481,150Active2 beds 3 baths1,980 sq. ft.
6918 Oasis Breeze Lane, Midlothian, VA 23112
MLS# 2614530Listed by: VIRGINIA COLONY REALTY INC


Protect your home and budget from life's surprises with an Assurant Home Warranty, backed by a partner that supports you through every step of homeownership. Explore Plans.
©2026 Century 21 Real Estate LLC. All rights reserved. CENTURY 21®, the CENTURY 21 Logo and C21® are service marks owned by Century 21 Real Estate LLC. Century 21 Real Estate LLC fully supports the principles of the Fair Housing Act and the Equal Opportunity Act. Each office is independently owned and operated. Listing information is deemed reliable but not guaranteed accurate.