
4209 Round Hill Drive, Chesterfield, VA 23832
Local realty services provided by:CENTURY 21 Nachman Realty
4209 Round Hill Drive,Chesterfield, VA 23832
$379,950
- 4 Beds
- 3 Baths
- 1,816 sq. ft.
- Single family
- Pending
Listed by: chris elliott
Office: keller williams realty
MLS#:2619941
Source:RV
Price summary
- Price:$379,950
- Price per sq. ft.:$209.22
- Monthly HOA dues:$50
About this home
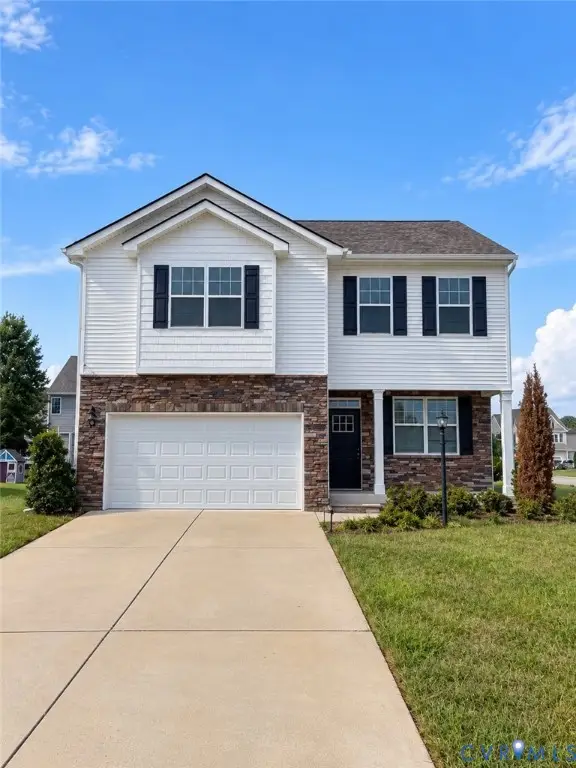
Welcome to 4209 Round Hill Drive, a captivating 4-bedroom, 2.5-bath Colonial residence nestled in Chesterfield’s highly desirable Creekwood neighborhood. From the moment you pull up the charming gravel driveway and step under the welcoming covered front door, this 1,816-square-foot home greets you with warmth, high-end updates, and peace of mind—highlighted by an encapsulated crawlspace and a new electric water heater installed in 2024. Step inside to discover a freshly painted, light-filled interior designed for effortless daily living. At the heart of the home sits a fully renovated kitchen, offering sleek finishes that will inspire your inner chef. The main living space anchors around a cozy wood-burning fireplace, creating an inviting backdrop for quiet evenings or lively weekend gatherings. Your tour continues outdoors into an extraordinary backyard retreat. Step onto the huge rear deck—an ideal venue for summer barbecues or morning coffee. Descend to the hardscaped stamped concrete patio, where a custom built-in fire pit serves as the ultimate gathering spot for cool evenings under the stars. Plus, enjoy incredible neighborhood amenities just steps away, including a community pool, playground, and tennis courts! When it is time to retire, head upstairs to find brand-new, plush carpeting throughout all four bedrooms. The private primary suite acts as your personal sanctuary, complete with a spacious walk-in closet and a dedicated ensuite bath. Three secondary bedrooms provide flexible spaces for family, guests, or a dedicated home office. Combining classic charm, crisp modern upgrades, and unbeatable community perks, this property represents Chesterfield living at its absolute finest. Other notable features include replacement windows (2015), replacement front door, newer sliding doors, and replacement deck (2020)Schedule your private showing today before it is sold!...
Contact an agent
Home facts
- Year built:1978
- Subdivision & Development:Creekwood
- Listing ID #:2619941
- Added:49 day(s) ago
- Updated:September 10, 2026 at 07:43 AM
Rooms and interior
- Bedrooms:4
- Total bathrooms:3
- Full bathrooms:2
- Half bathrooms:1
- Rooms Total:7
- Flooring:Carpet, Vinyl
- Kitchen Description:Dishwasher, Microwave
- Basement:Yes
- Basement Description:Crawl Space
- Living area:1,816 sq. ft.
Heating and cooling
- Cooling:Electric, Zoned
- Heating:Electric, Zoned
Structure and exterior
- Roof:Shingle
- Year built:1978
- Building area:1,816 sq. ft.
- Lot area:0.29 Acres
- Architectural Style:Two Story
- Construction Materials:Block, Vinyl Siding
- Exterior Features:Deck
- Levels:Two, Two Story
Schools
- High school:Clover Hill
- Middle school:Manchester
- Elementary school:Jacobs Road
Utilities
- Water:Public
- Sewer:Public Sewer
Finances and disclosures
- Price:$379,950
- Price per sq. ft.:$209.22
- Tax amount:$2,655 (2026)
Features and amenities
- Appliances:Dishwasher, Electric Water Heater, Microwave
- Pool features:Community
 The information being provided is for consumers' personal, non-commercial use and may not be used for any purpose other than to identify prospective properties for purchasing. All information provided is deemed reliable but is not guaranteed accurate.The multiple listing information is provided by Central Virginia Regional Multiple Listing Service, LLC from a copyrighted compilation of listings. The compilation of listings and each individual listing are © 2026 Central Virginia Regional Multiple Listing Service, LLC. All rights reserved.
New listings near 4209 Round Hill Drive
- Coming Soon
 $324,950Coming Soon3 beds 2 baths1,160 sq. ft.
5106 Andradell Lane, Chesterfield, VA 23832
MLS# 2624715Listed by: HOMETOWN REALTY - Coming Soon
 $525,000Coming Soon3 beds 2 baths2,132 sq. ft.
14155 Rockyrun Road, Chesterfield, VA 23838
MLS# 2624670Listed by: COX & COMPANY REAL ESTATE INC - Coming Soon
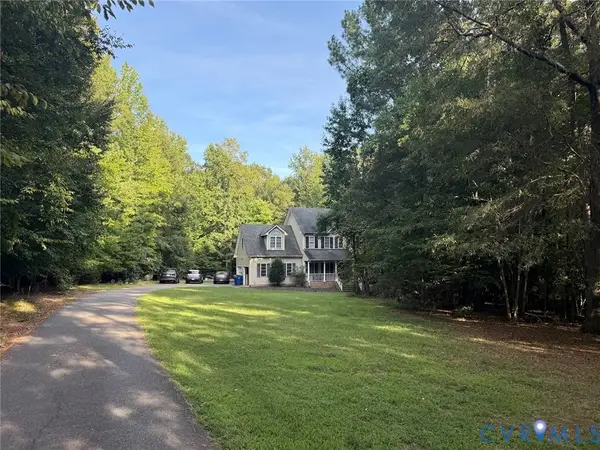 $600,000Coming Soon4 beds 3 baths2,333 sq. ft.
11937 Carters Garden Terrace, Chesterfield, VA 23838
MLS# 2624671Listed by: RE/MAX COMMONWEALTH - Coming Soon
 $499,900Coming Soon4 beds 3 baths2,141 sq. ft.
15519 Centerline Court, Chesterfield, VA 23832
MLS# 2624464Listed by: PROVIDENCE HILL REAL ESTATE - Coming Soon
 $785,000Coming Soon5 beds 3 baths3,423 sq. ft.
9101 Barrows Hill Terrace, Chesterfield, VA 23838
MLS# 2624412Listed by: REAL BROKER LLC - Coming Soon
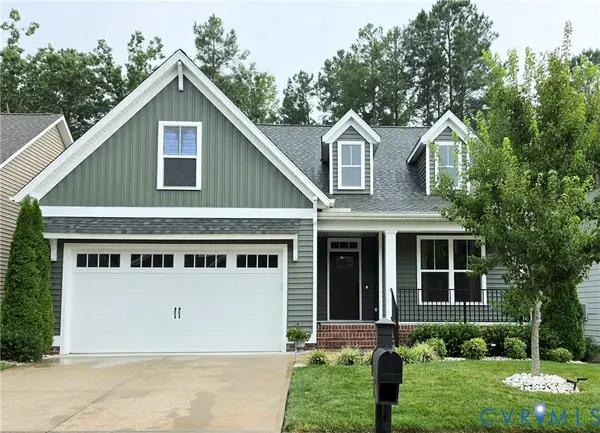 $550,000Coming Soon3 beds 3 baths2,062 sq. ft.
15731 Fishers Green Drive, Chesterfield, VA 23832
MLS# 2624130Listed by: LIZ MOORE & ASSOCIATES - Coming Soon
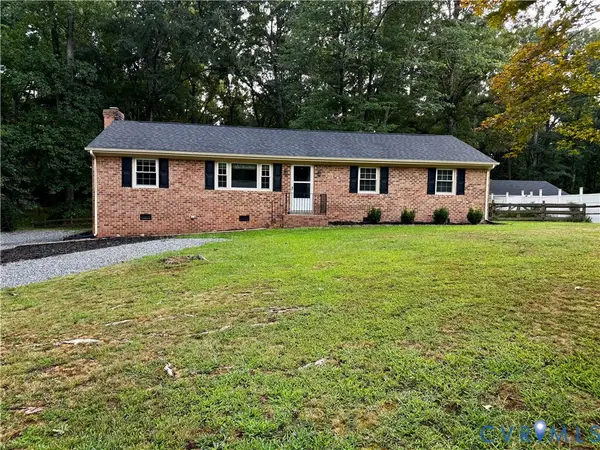 $380,000Coming Soon3 beds 2 baths1,425 sq. ft.
14141 Puritan Road, Chesterfield, VA 23838
MLS# 2624374Listed by: RE/MAX COMMONWEALTH - Coming Soon
 $564,900Coming Soon4 beds 3 baths3,175 sq. ft.
8113 Ainsdale Lane, Chesterfield, VA 23832
MLS# 2624344Listed by: SHAHEEN RUTH MARTIN & FONVILLE - Coming Soon
 $500,000Coming Soon4 beds 3 baths2,479 sq. ft.
8306 Regalia Place, South Chesterfield, VA 23838
MLS# 2623099Listed by: LIZ MOORE & ASSOCIATES - Coming Soon
 $449,950Coming Soon3 beds 3 baths2,601 sq. ft.
6649 Whisperwood Drive, Chesterfield, VA 23234
MLS# 2624184Listed by: THE HOGAN GROUP REAL ESTATE


Protect your home and budget from life's surprises with an Assurant Home Warranty, backed by a partner that supports you through every step of homeownership. Explore Plans.
©2026 Century 21 Real Estate LLC. All rights reserved. CENTURY 21®, the CENTURY 21 Logo and C21® are service marks owned by Century 21 Real Estate LLC. Century 21 Real Estate LLC fully supports the principles of the Fair Housing Act and the Equal Opportunity Act. Each office is independently owned and operated. Listing information is deemed reliable but not guaranteed accurate.