
5102 W Alberta Circle, Chesterfield, VA 23832
Local realty services provided by:CENTURY 21 Realty @ Home
5102 W Alberta Circle,Chesterfield, VA 23832
$349,950
- 4 Beds
- 2 Baths
- 1,540 sq. ft.
- Single family
- Active
Listed by: maura long
Office: hometown realty
MLS#:2621306
Source:RV
Price summary
- Price:$349,950
- Price per sq. ft.:$227.24
About this home
WOW! 5102 West Alberta Circle has been completely renovated from top to bottom! This four-bedroom, two-bath home combines dramatic architectural details, stylish finishes, major system updates, and a flexible floor plan designed to fit a variety of needs.
Step inside to a showstopping living room with soaring vaulted ceilings and a floor-to-ceiling brick fireplace that gives the home instant character. Fresh paint throughout, new luxury vinyl plank flooring across the entire first floor, and new carpet upstairs create a bright, clean, move-in-ready feel.
The beautifully renovated kitchen features quartz countertops, soft-close cabinets and drawers, stainless steel appliances, and a smart refrigerator. Both bathrooms have been fully updated with tile flooring, including a tiled tub surround downstairs and a tiled shower upstairs.
With two bedrooms and a full bathroom on the first floor, plus two additional bedrooms and a second full bathroom upstairs, the layout offers incredible flexibility for guests, a home office, playroom, or multigenerational living. Tons of closet space provide the storage buyers are always looking for.
Major improvements include a NEW ROOF, NEW HVAC, NEW WINDOWS, and a NEW VAPOR BARRIER AND INSULATION in the crawlspace. Outside, enjoy the HUGE full front porch, a brand-new back deck, and a nearly half-acre lot with plenty of room to entertain, garden, play, or simply spread out. Public water, public sewer, and NO HOA add even more convenience. Updated, flexible, and full of character... this is one you will not want to miss!...
Contact an agent
Home facts
- Year built:1988
- Subdivision & Development:Sunnybrook
- Listing ID #:2621306
- Added:1 day(s) ago
- Updated:August 06, 2026 at 04:58 AM
Rooms and interior
- Bedrooms:4
- Total bathrooms:2
- Full bathrooms:2
- Rooms Total:6
- Flooring:Wood
- Dining Description:Breakfast Area
- Kitchen Description:Dishwasher, Microwave, Range, Refrigerator, Smooth Cooktop
- Bedroom Description:Main Level Primary
- Basement:Yes
- Basement Description:Crawl Space
- Living area:1,540 sq. ft.
Heating and cooling
- Cooling:Central Air, Electric
- Heating:Electric, Heat Pump
- Central air:Yes
Structure and exterior
- Roof:Composition, Shingle
- Year built:1988
- Building area:1,540 sq. ft.
- Lot area:0.44 Acres
- Lot Features:Cul-de-sac, Level
- Architectural Style:Cape Cod
- Construction Materials:Drywall, Vinyl Siding, Wood Siding
- Exterior Features:Deck, Front Porch, Porch
Schools
- High school:Manchester
- Middle school:Bailey Bridge
- Elementary school:Crenshaw
Utilities
- Water:Public
- Sewer:Public Sewer
Finances and disclosures
- Price:$349,950
- Price per sq. ft.:$227.24
- Tax amount:$2,805 (2026)
Features and amenities
- Appliances:Dishwasher, Electric Water Heater, Microwave, Range, Refrigerator, Smooth Cooktop, Water Heater
- Laundry features:Dryer Hookup, Washer Hookup
- Amenities:Granite Counters, Recessed Lighting
Parking
- Parking description:Driveway, No Garage, Off Street, Unpaved, Unpaved Driveway
 The information being provided is for consumers' personal, non-commercial use and may not be used for any purpose other than to identify prospective properties for purchasing. All information provided is deemed reliable but is not guaranteed accurate.The multiple listing information is provided by Central Virginia Regional Multiple Listing Service, LLC from a copyrighted compilation of listings. The compilation of listings and each individual listing are © 2026 Central Virginia Regional Multiple Listing Service, LLC. All rights reserved.
New listings near 5102 W Alberta Circle
- New
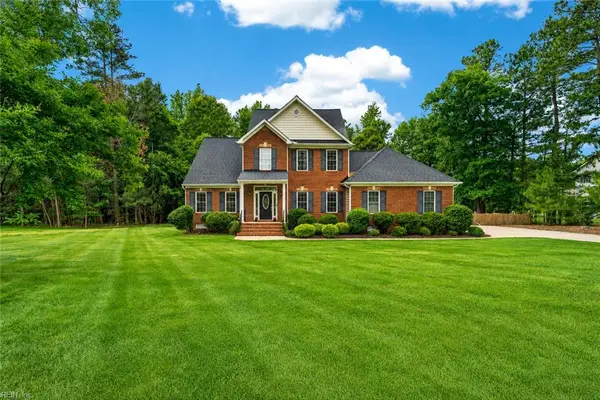 $585,000Active4 beds 3 baths2,806 sq. ft.
10912 Isadora Drive, Chesterfield, VA 23838
MLS# 10647185Listed by: Keller Williams Capital Props. - Open Sun, 2 to 4pmNew
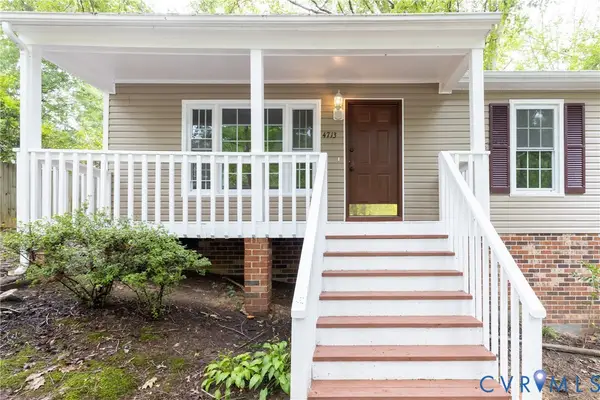 $297,000Active3 beds 2 baths1,056 sq. ft.
4713 Scouters Place, Chesterfield, VA 23832
MLS# 2618942Listed by: EXP REALTY, LLC - Coming Soon
 $345,000Coming Soon3 beds 3 baths
7236 Hartsdale Court, Chesterfield, VA 23832
MLS# 2621300Listed by: KW METRO CENTER - Coming Soon
 $379,000Coming Soon4 beds 3 baths
6709 Gills Gate Court, Chesterfield, VA 23832
MLS# 2621303Listed by: ICON REALTY GROUP, ERA POWERED - Coming Soon
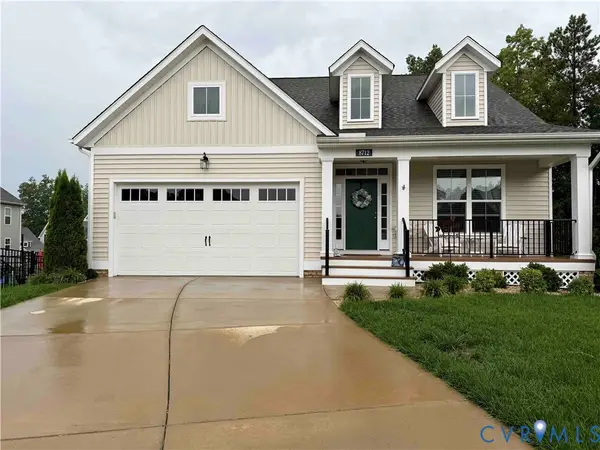 $535,000Coming Soon3 beds 3 baths
8712 Sanibel Court, Chesterfield, VA 23832
MLS# 2621216Listed by: EXP REALTY, LLC - Coming Soon
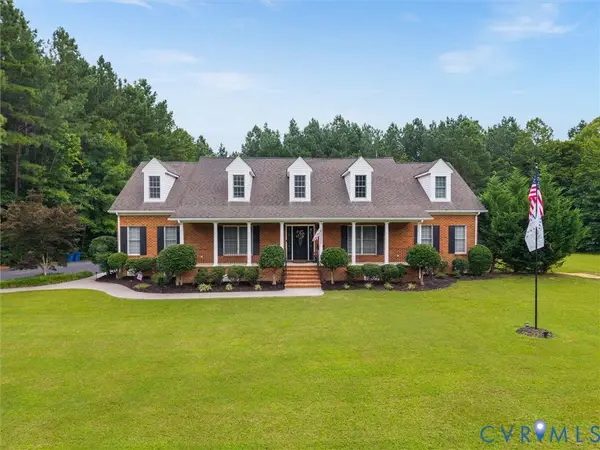 $1,399,000Coming Soon5 beds 5 baths
12710 Ivey Mill Road, Chesterfield, VA 23035
MLS# 2621213Listed by: REAL BROKER LLC - Coming Soon
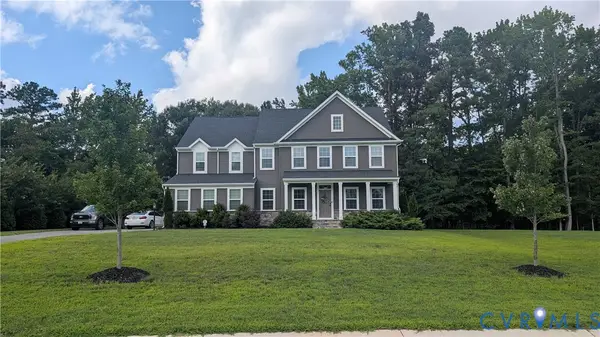 $724,950Coming Soon5 beds 4 baths
11500 Amara Drive, Chesterfield, VA 23838
MLS# 2621152Listed by: REDFIN CORPORATION - Coming Soon
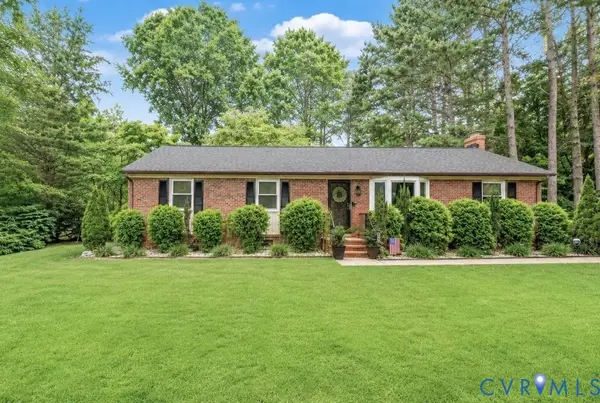 $375,000Coming Soon3 beds 2 baths
10740 Trents Bridge Road, Chesterfield, VA 23838
MLS# 2620597Listed by: SHARE REALTY - New
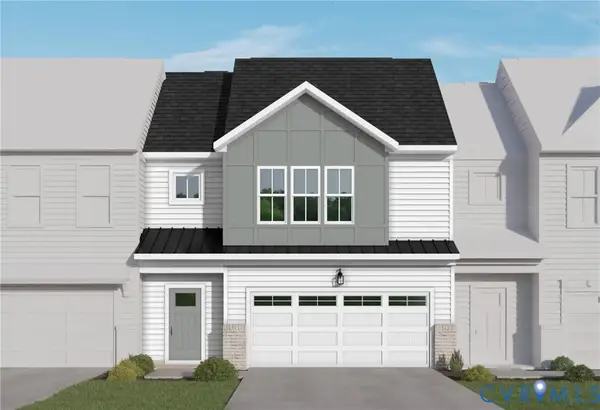 $485,915Active3 beds 3 baths2,301 sq. ft.
6906 Oasis Breeze Lane, Midlothian, VA 23112
MLS# 2621157Listed by: VIRGINIA COLONY REALTY INC


Protect your home and budget from life's surprises with an Assurant Home Warranty, backed by a partner that supports you through every step of homeownership. Explore Plans.
©2026 Century 21 Real Estate LLC. All rights reserved. CENTURY 21®, the CENTURY 21 Logo and C21® are service marks owned by Century 21 Real Estate LLC. Century 21 Real Estate LLC fully supports the principles of the Fair Housing Act and the Equal Opportunity Act. Each office is independently owned and operated. Listing information is deemed reliable but not guaranteed accurate.