
6100 Pointer Run Drive, Chesterfield, VA 23838
Local realty services provided by:CENTURY 21 Nachman Realty
6100 Pointer Run Drive,Chesterfield, VA 23838
$604,900
- 4 Beds
- 3 Baths
- 2,870 sq. ft.
- Single family
- Pending
Listed by: grace johnson jones, nancy canoles
Office: long & foster realtors
MLS#:2617872
Source:RV
Price summary
- Price:$604,900
- Price per sq. ft.:$210.77
- Monthly HOA dues:$50
About this home
Move-in ready and priced below the current Chesterfield County tax assessment! Motivated Sellers have positioned this beautifully updated home to sell creating an incredible opportunity to own a spacious 4-bedroom, 3-full bath home tucked away on a quiet cul-de-sac. Step into the welcoming foyer and discover a bright, open floor plan with beautiful flooring that flows throughout the entire main level. Designed for both everyday living and entertaining, the home features an elegant formal dining room with a stylish tray ceiling, crown & picture frame moldings and a cozy living room centered around a stone gas fireplace. The gourmet kitchen is a chef's dream, offering crisp white cabinets, a great island for casual seating, a tile backsplash, crown molding, and stainless steel appliances-including a gas cooktop and double oven. Just off the kitchen, the spacious laundry room provides abundant storage and added convenience. The first floor primary bedroom is a sunny retreat with a large bay window and a spa-like ensuite featuring double sinks, a soaking tub, and a separate shower with frameless glass door. And wait until you see the walk-in closet-it is absolutely massive! A dedicated home office & an extra bedroom and full bathroom finish out the first level, providing flexibility for guests or multigenerational living. Beautiful oak stained staircase will take you to the second level where you'll find two additional bedrooms, a full bathroom and bonus room that makes a perfect media room, playroom or second family room. Wired for generator with 2-car side load garage and fenced rear yard. Just minutes to shopping, dining out, top-rated schools and everyday conveniences. BACK ON THE MARKET THROUGH NO FAULT OF THE SELLERS. NOW OFFERED BELOW THE ASSESSED VALUE!...
Contact an agent
Home facts
- Year built:2017
- Subdivision & Development:Glebe Point
- Listing ID #:2617872
- Added:53 day(s) ago
- Updated:August 23, 2026 at 07:50 AM
Rooms and interior
- Bedrooms:4
- Total bathrooms:3
- Full bathrooms:3
- Rooms Total:9
- Flooring:Partially Carpeted, Tile, Wood
- Dining Description:Breakfast Area, Separate/Formal Dining Room
- Bathrooms Description:Double Vanity, Garden Tub/Roman Tub
- Kitchen Description:Built-In Oven, Dishwasher, Disposal, Double Oven, Gas Cooking, Kitchen Island, Microwave, Pantry, Refrigerator
- Bedroom Description:Main Level Primary
- Basement:Yes
- Basement Description:Crawl Space
- Living area:2,870 sq. ft.
Heating and cooling
- Cooling:Central Air, Electric, Heat Pump
- Heating:Electric, Heat Pump
- Central air:Yes
Structure and exterior
- Roof:Shingle
- Year built:2017
- Building area:2,870 sq. ft.
- Lot area:1.77 Acres
- Lot Features:Level
- Architectural Style:Transitional, Two Story
- Construction Materials:Brick, Drywall, Frame, Vinyl Siding, Wood Siding
- Exterior Features:Deck, Porch, Rear Porch
- Levels:Two Story
Schools
- High school:Matoaca
- Middle school:Matoaca
- Elementary school:Ecoff
Utilities
- Water:Public
- Sewer:Septic Tank
Finances and disclosures
- Price:$604,900
- Price per sq. ft.:$210.77
- Tax amount:$5,446 (2026)
Features and amenities
- Appliances:Built-In Oven, Dishwasher, Disposal, Double Oven, Dryer, Gas Cooking, Gas Water Heater, Microwave, Refrigerator, Washer
- Laundry features:Dryer, Washer
- Amenities:Bay Windows, Ceiling Fans, High Ceilings, High Speed Internet, Recessed Lighting, Security System, Smoke Detectors, Solid Surface Counters, Tray Ceilings, Walk-In Closets
Parking
- Parking description:Attached, Direct Access, Driveway, Garage, Garage Door Opener, Garage Faces Rear, Oversized, Paved, Paved Driveway
- Garage:Yes
- Garage spaces:2
 The information being provided is for consumers' personal, non-commercial use and may not be used for any purpose other than to identify prospective properties for purchasing. All information provided is deemed reliable but is not guaranteed accurate.The multiple listing information is provided by Central Virginia Regional Multiple Listing Service, LLC from a copyrighted compilation of listings. The compilation of listings and each individual listing are © 2026 Central Virginia Regional Multiple Listing Service, LLC. All rights reserved.
New listings near 6100 Pointer Run Drive
- Coming Soon
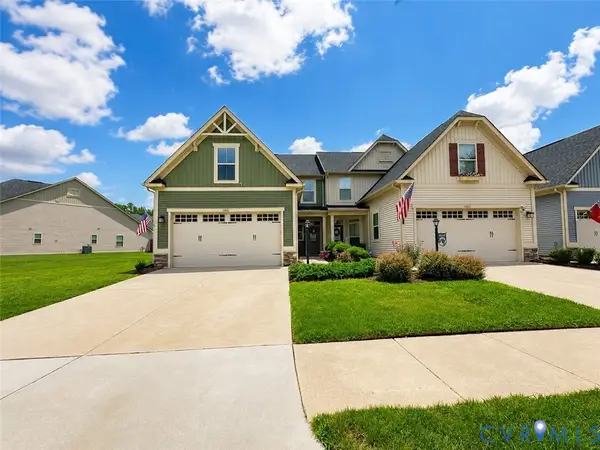 $388,000Coming Soon3 beds 3 baths1,721 sq. ft.
10633 Braden Parke Drive, Chesterfield, VA 23832
MLS# 2622814Listed by: LONG & FOSTER REALTORS - Coming Soon
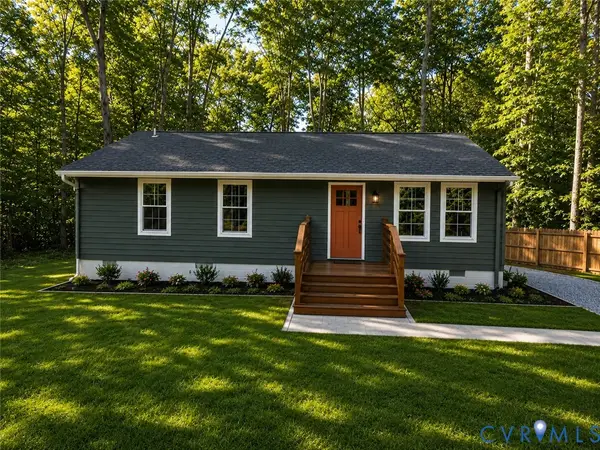 $315,000Coming Soon3 beds 2 baths1,008 sq. ft.
4902 Genlou Court, Chesterfield, VA 23832
MLS# 2622929Listed by: RIVER CITY ELITE PROPERTIES - REAL BROKER - Coming Soon
 $308,000Coming Soon3 beds 1 baths1,056 sq. ft.
15525 Saddlebrook Road, Chesterfield, VA 23838
MLS# 2622910Listed by: EXP REALTY LLC - Coming Soon
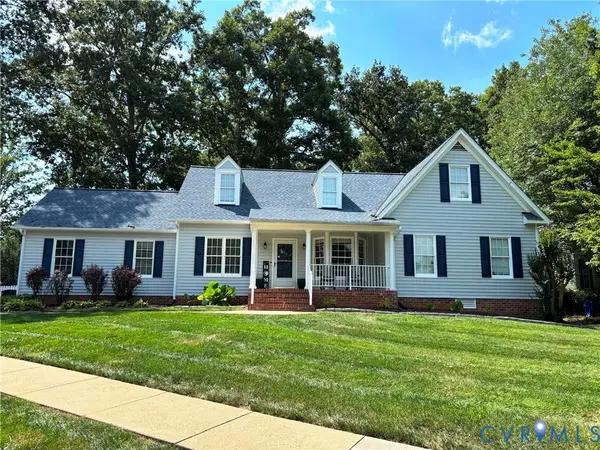 $499,900Coming Soon4 beds 3 baths2,109 sq. ft.
16100 Hampton Summit Drive, Chesterfield, VA 23832
MLS# 2622634Listed by: EXP REALTY, LLC - Coming Soon
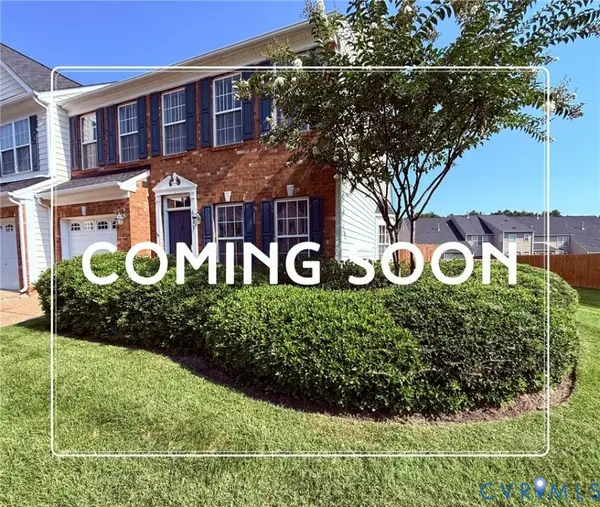 $349,000Coming Soon3 beds 3 baths1,942 sq. ft.
6017 Eagles Crest Drive, Chesterfield, VA 23832
MLS# 2622758Listed by: BLOOM REAL ESTATE - Coming Soon
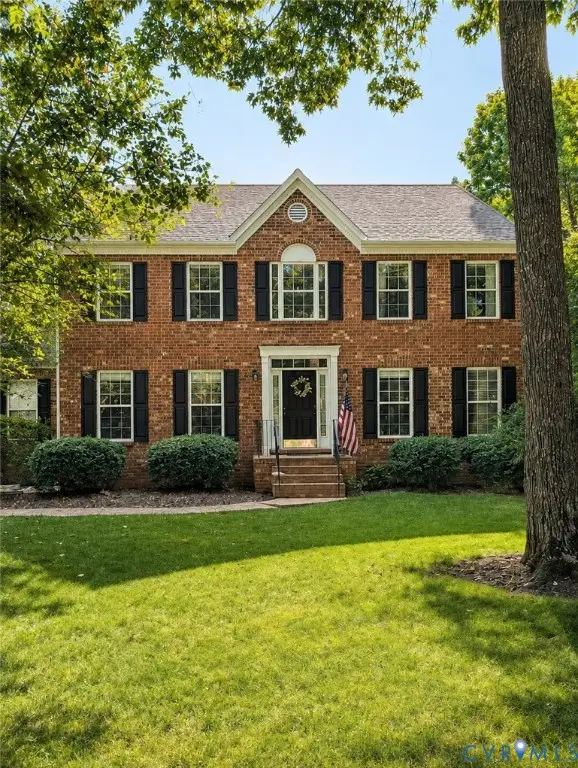 $599,000Coming Soon4 beds 3 baths3,484 sq. ft.
10930 Brandy Wood Terrace, Chesterfield, VA 23832
MLS# 2622070Listed by: THE RICK COX REALTY GROUP - Coming Soon
 $799,000Coming Soon5 beds 5 baths3,705 sq. ft.
8518 Glen Royal Drive, Moseley, VA 23832
MLS# 2622341Listed by: KELLER WILLIAMS REALTY - Coming Soon
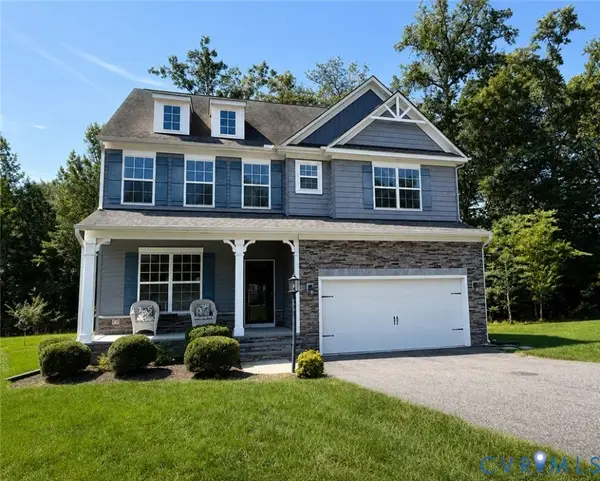 $569,950Coming Soon4 beds 3 baths3,250 sq. ft.
9107 Clearbrook Court, Chesterfield, VA 23832
MLS# 2622343Listed by: BHG BASE CAMP - Coming Soon
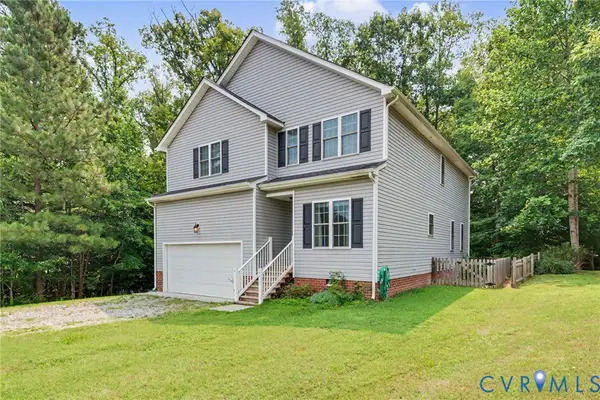 $450,000Coming Soon4 beds 3 baths2,056 sq. ft.
7312 Round Ridge Place, Chesterfield, VA 23832
MLS# 2621319Listed by: 1ST CLASS REAL ESTATE - 360 - Coming Soon
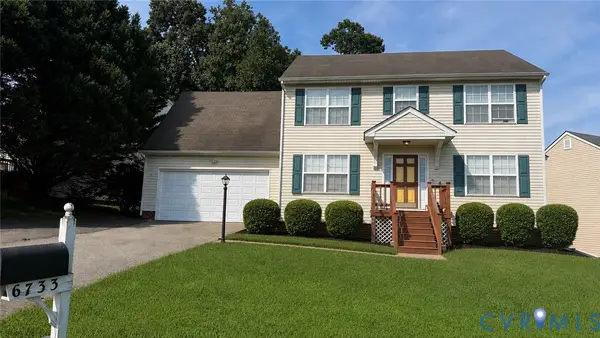 $374,900Coming Soon4 beds 3 baths1,976 sq. ft.
6733 Gills Gate Court, Chesterfield, VA 23832
MLS# 2621867Listed by: LONG & FOSTER REALTORS


Protect your home and budget from life's surprises with an Assurant Home Warranty, backed by a partner that supports you through every step of homeownership. Explore Plans.
©2026 Century 21 Real Estate LLC. All rights reserved. CENTURY 21®, the CENTURY 21 Logo and C21® are service marks owned by Century 21 Real Estate LLC. Century 21 Real Estate LLC fully supports the principles of the Fair Housing Act and the Equal Opportunity Act. Each office is independently owned and operated. Listing information is deemed reliable but not guaranteed accurate.