
6701 Hagerty Lane, Chesterfield, VA 23838
Local realty services provided by:CENTURY 21 Nachman Realty
6701 Hagerty Lane,Chesterfield, VA 23838
$427,500
- 4 Beds
- 3 Baths
- 1,912 sq. ft.
- Single family
- Active
Listed by: barbara altis
Office: long & foster realtors
MLS#:2619831
Source:RV
Price summary
- Price:$427,500
- Price per sq. ft.:$223.59
About this home
WOW! Don't miss this move-in-ready 4-bedroom home, originally built by Hayden Homes in 2005 and beautifully updated throughout. The interior showcases extensive custom molding, durable hardwood flooring in the main living areas and three bedrooms (with seven additional boxes of matching hardwood conveying with the sale), a formal dining room, and a light-filled family room featuring a cozy gas fireplace. The chef-inspired kitchen has been fully remodeled, boasting crisp white shaker cabinets, elegant granite countertops, a wall oven, a cooktop, and premium stainless steel appliances. The primary suite offers a peaceful retreat complete with a private sitting area and an en-suite bath. Notable mechanical updates include a heat pump and hot water heater, both approximately two years old. Outside, the property shines with a beautifully landscaped 1+ acre lot equipped with front and backyard irrigation system, composite deck, tool shed and the 2-car attached garage includes a convenient switch for a portable generator. The over 1 acre lot is well maintained and includes another small parcel of land. This home truly combines style, quality, and peace of mind....
Contact an agent
Home facts
- Year built:2005
- Listing ID #:2619831
- Added:1 day(s) ago
- Updated:July 26, 2026 at 08:55 PM
Rooms and interior
- Bedrooms:4
- Total bathrooms:3
- Full bathrooms:2
- Half bathrooms:1
- Rooms Total:7
- Flooring:Partially Carpeted, Wood
- Dining Description:Breakfast Area, Separate/Formal Dining Room
- Kitchen Description:Built-In Oven, Dishwasher, Microwave, Range
- Basement:Yes
- Basement Description:Crawl Space
- Living area:1,912 sq. ft.
Heating and cooling
- Cooling:Electric
- Heating:Electric, Heat Pump, Propane
Structure and exterior
- Year built:2005
- Building area:1,912 sq. ft.
- Lot area:1.04 Acres
- Architectural Style:Ranch
- Construction Materials:Block, Brick, Drywall, Vinyl Siding
- Exterior Features:Deck, Front Porch, Sprinkler Irrigation
- Levels:One
Schools
- High school:Matoaca
- Middle school:Matoaca
- Elementary school:Ettrick
Utilities
- Water:Public
- Sewer:Septic Tank
Finances and disclosures
- Price:$427,500
- Price per sq. ft.:$223.59
- Tax amount:$3,420 (2026)
Features and amenities
- Appliances:Built-In Oven, Cooktop, Dishwasher, Electric Water Heater, Microwave, Range
- Laundry features:Dryer Hookup, Washer Hookup
- Amenities:Granite Counters, Walk-In Closets
Parking
- Parking description:Attached, Driveway, Garage, Garage Door Opener, Oversized, Paved, Paved Driveway
- Garage:Yes
- Garage spaces:2
 The information being provided is for consumers' personal, non-commercial use and may not be used for any purpose other than to identify prospective properties for purchasing. All information provided is deemed reliable but is not guaranteed accurate.The multiple listing information is provided by Central Virginia Regional Multiple Listing Service, LLC from a copyrighted compilation of listings. The compilation of listings and each individual listing are © 2026 Central Virginia Regional Multiple Listing Service, LLC. All rights reserved.
New listings near 6701 Hagerty Lane
- New
 $999,949Active5 beds 4 baths5,798 sq. ft.
9412 Park Branch Court, Chesterfield, VA 23838
MLS# 2619757Listed by: LONG & FOSTER REALTORS - Coming Soon
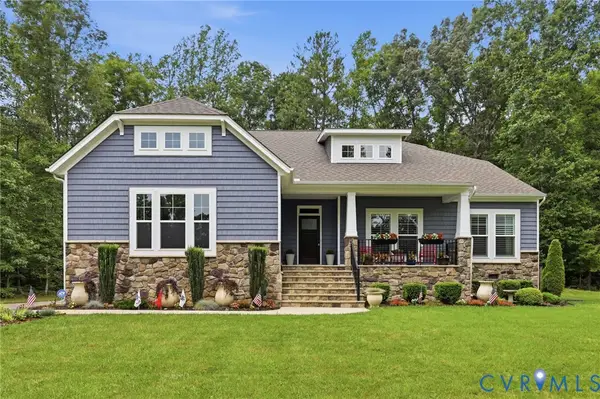 $650,000Coming Soon4 beds 3 baths
17218 Ivory Bill Lane, Chesterfield, VA 23838
MLS# 2619262Listed by: KELLER WILLIAMS REALTY - Coming Soon
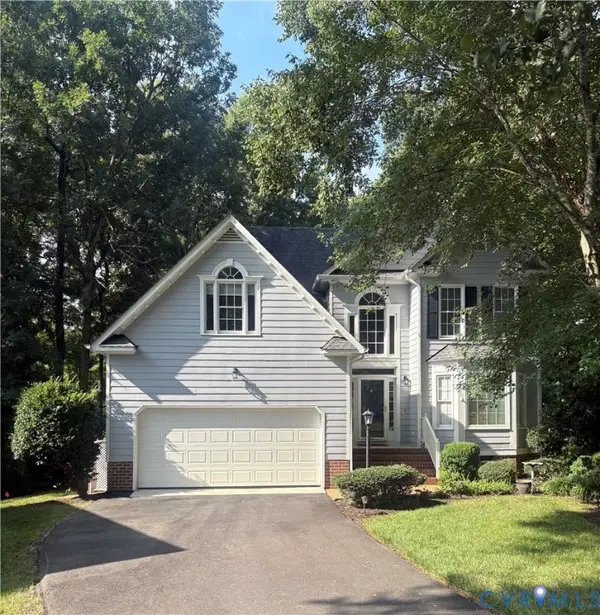 $450,000Coming Soon4 beds 3 baths
14615 Houghton Street, Chesterfield, VA 23832
MLS# 2619965Listed by: THE KERZANET GROUP LLC - New
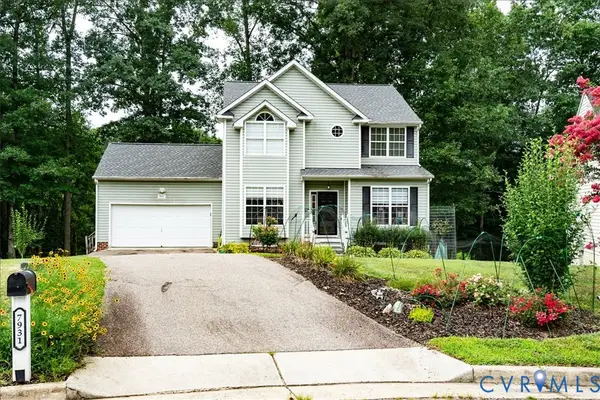 $250,000Active4 beds 3 baths2,108 sq. ft.
7931 Mill River Lane, Chesterfield, VA 23832
MLS# 2617702Listed by: BHHS PENFED REALTY - New
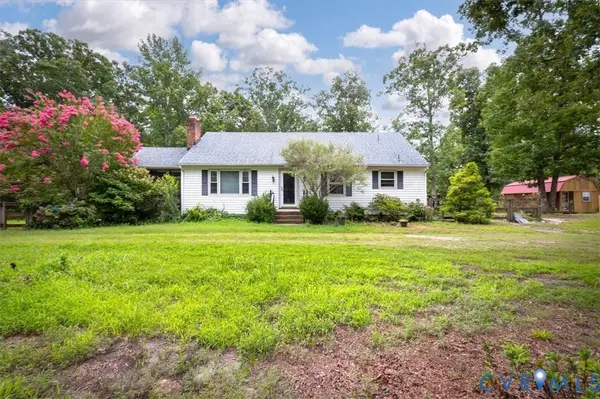 $299,950Active3 beds 1 baths1,344 sq. ft.
20101 River Road, Moseley, VA 23838
MLS# 2620196Listed by: BHG BASE CAMP - New
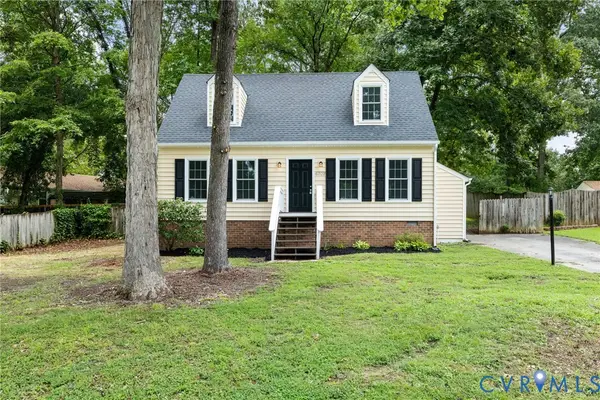 $324,950Active4 beds 1 baths1,310 sq. ft.
4707 Conestoga Place, Chesterfield, VA 23832
MLS# 2619868Listed by: JOYNER FINE PROPERTIES - Coming Soon
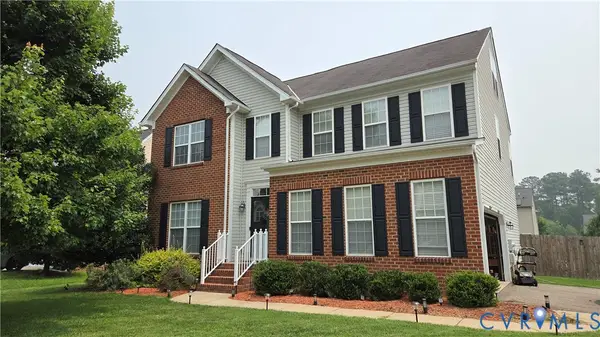 $494,950Coming Soon4 beds 4 baths
5713 Kings Grove Drive, Chesterfield, VA 23832
MLS# 2620107Listed by: NEXTHOME ADVANTAGE - New
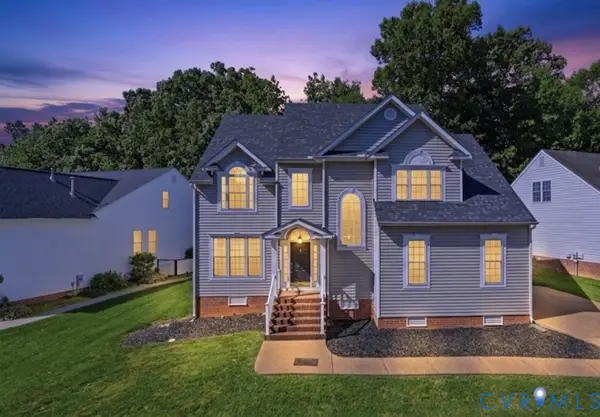 $565,000Active5 beds 3 baths2,944 sq. ft.
9118 Stonecreek Club Place, Chesterfield, VA 23832
MLS# 2620173Listed by: PLENTURA REALTY LLC - Coming Soon
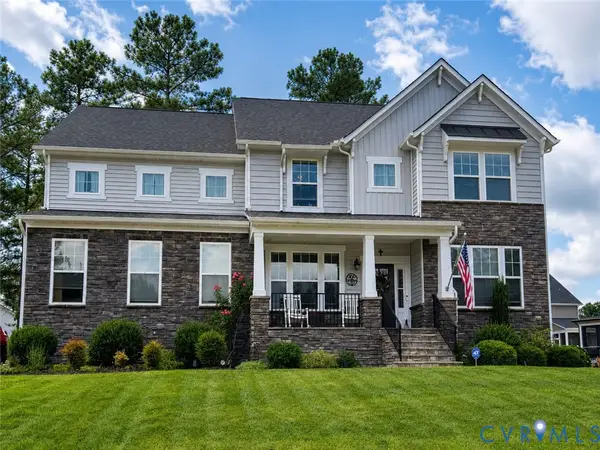 $699,900Coming Soon5 beds 5 baths
8800 Glen Royal Drive, Chesterfield, VA 23832
MLS# 2620089Listed by: EXP REALTY, LLC


Protect your home and budget from life's surprises with an Assurant Home Warranty, backed by a partner that supports you through every step of homeownership. Explore Plans.
©2026 Century 21 Real Estate LLC. All rights reserved. CENTURY 21®, the CENTURY 21 Logo and C21® are service marks owned by Century 21 Real Estate LLC. Century 21 Real Estate LLC fully supports the principles of the Fair Housing Act and the Equal Opportunity Act. Each office is independently owned and operated. Listing information is deemed reliable but not guaranteed accurate.