
7010 Slate Rd, Chesterfield, VA 23832
Local realty services provided by:CENTURY 21 Realty @ Home
Listed by: brooke terrell
Office: county line properties llc.
MLS#:60126
Source:VA_SCAR
Price summary
- Price:$415,000
- Price per sq. ft.:$199.71
About this home
4 BEDROOMS | 2,000+ SQ FT | UPDATED KITCHEN | OVERSIZED PRIMARY SUITE | FENCED BACKYARD | ATTACHED GARAGE | $415,000 A MUST-SEE! Beautifully updated 4-bedroom, 2.5-bath tri-level home offering over 2,000 square feet of spacious, flexible living space. The remodeled kitchen features granite countertops, stainless steel appliances, subway tile backsplash, abundant cabinetry, and generous counter space. The oversized primary suite offers three closets, a private en-suite bath, and direct access to a large rear balcony overlooking the backyard. Two additional bedrooms and a full bath complete the upper level. The finished lower level includes a fourth bedroom, brick fireplace, and flexible living space perfect for a family room, office, gym, recreation room, or guest area. Enjoy the fully fenced backyard, attached one-car garage, and paved driveway. With numerous updates and a convenient location near shopping, dining, parks, schools, and major commuter routes, this home offers exceptional space and value at $415,000!...
Contact an agent
Home facts
- Year built:1982
- Subdivision & Development:Belmont Hills West
- Listing ID #:60126
- Added:1 day(s) ago
- Updated:September 02, 2026 at 01:03 AM
Rooms and interior
- Bedrooms:4
- Total bathrooms:3
- Full bathrooms:2
- Half bathrooms:1
- Living area:2,078 sq. ft.
Heating and cooling
- Cooling:A/C Central
Structure and exterior
- Year built:1982
- Building area:2,078 sq. ft.
- Lot area:0.29 Acres
- Construction Materials:Masonite
- Foundation Description:Brick/Mortar
- Levels:3 Story
Utilities
- Water:Public
- Sewer:Public Sewer
Finances and disclosures
- Price:$415,000
- Price per sq. ft.:$199.71
Parking
- Parking description:1 Car Garage
- Garage spaces:1
New listings near 7010 Slate Rd
- Coming Soon
 $350,000Coming Soon3 beds 2 baths1,482 sq. ft.
4647 Brookridge Road, Chesterfield, VA 23832
MLS# 2622888Listed by: LONG & FOSTER REALTORS - Coming Soon
 $689,900Coming Soon4 beds 3 baths3,013 sq. ft.
8301 Macandrew Terrace, Chesterfield, VA 23838
MLS# 2623669Listed by: LONG & FOSTER REALTORS - Coming Soon
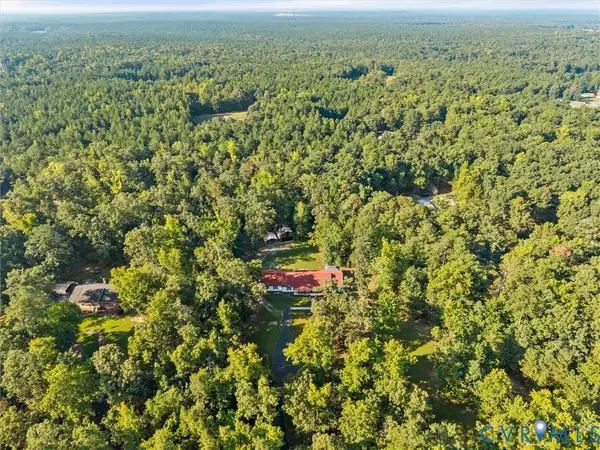 $609,900Coming Soon4 beds 3 baths3,292 sq. ft.
9820 Beaver Bridge Road, Chesterfield, VA 23838
MLS# 2623711Listed by: PROVIDENCE HILL REAL ESTATE - Coming Soon
 $478,950Coming Soon3 beds 3 baths2,430 sq. ft.
Address Withheld By Seller, Chesterfield, VA 23234
MLS# 2623622Listed by: PREMIER CHOICE REALTY - Coming Soon
 $650,000Coming Soon4 beds 4 baths3,531 sq. ft.
11130 Lyndenwood Drive, Chesterfield, VA 23838
MLS# 2623531Listed by: FATHOM REALTY VIRGINIA - Coming Soon
 $295,000Coming Soon3 beds 2 baths1,200 sq. ft.
6430 Jessup Road, Chesterfield, VA 23234
MLS# 2623493Listed by: EXP REALTY LLC - Coming Soon
 $234,950Coming Soon2 beds 2 baths1,224 sq. ft.
7216 Hotchkiss Ct, Chesterfield, VA 23832
MLS# 2623366Listed by: BHG BASE CAMP - Coming Soon
 $655,000Coming Soon5 beds 4 baths3,475 sq. ft.
7924 Hampton Glen Ter, CHESTERFIELD, VA 23832
MLS# VACF2001628Listed by: METRO REALTY 360 - Coming Soon
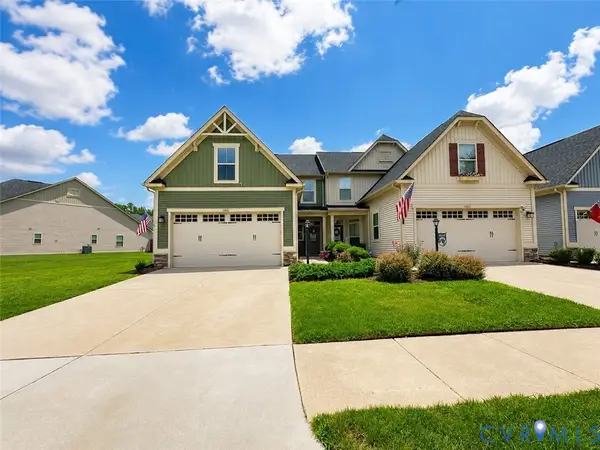 $388,000Coming Soon3 beds 3 baths1,721 sq. ft.
10633 Braden Parke Drive, Chesterfield, VA 23832
MLS# 2622814Listed by: LONG & FOSTER REALTORS - Coming Soon
 $308,000Coming Soon3 beds 2 baths1,056 sq. ft.
15525 Saddlebrook Road, Chesterfield, VA 23838
MLS# 2622910Listed by: EXP REALTY LLC


Protect your home and budget from life's surprises with an Assurant Home Warranty, backed by a partner that supports you through every step of homeownership. Explore Plans.
©2026 Century 21 Real Estate LLC. All rights reserved. CENTURY 21®, the CENTURY 21 Logo and C21® are service marks owned by Century 21 Real Estate LLC. Century 21 Real Estate LLC fully supports the principles of the Fair Housing Act and the Equal Opportunity Act. Each office is independently owned and operated. Listing information is deemed reliable but not guaranteed accurate.