
9107 Sir Britton Drive, Chesterfield, VA 23832
Local realty services provided by:CENTURY 21 Realty @ Home
Listed by:
 CENTURY 21 Realty @ Home
Office: century 21 realty @ home
MLS#:2615770
Source:RV
Price summary
- Price:$659,000
- Price per sq. ft.:$161.92
- Monthly HOA dues:$28
About this home
Welcome to this exceptional custom-built 2-story home in the highly sought-after neighborhood of The Woods at Summerford. Lovingly maintained by its original owner, this spacious 5-bedroom residence offers a thoughtfully designed floor plan, quality craftsmanship, and the perfect blend of comfort and functionality. Step inside to a welcoming formal living room featuring a gas fireplace & an elegant atmosphere ideal for entertaining or relaxing. The formal dining room provides the perfect setting for gatherings and special occasions. Just beyond, the inviting family room offers a 2nd gas fireplace. The well-appointed kitchen is designed w/both convenience & entertaining in mind, featuring granite countertops, SS appliances, an island, countertop seating, a breakfast nook, dedicated coffee bar, & an abundance of cabinet space. Whether preparing meals or hosting guests, this kitchen serves as the heart of the home. Enjoy peaceful mornings with a cup of coffee in the screened porch or unwind year-round in the spacious sunroom. The floor plan includes 2 primary suites, making it ideal for multi-generational living. The 1st floor primary suite features a WIC & private ensuite bath. Upstairs, the 2nd primary suite offers additional privacy, while the remaining bedrooms each feature their own attached bathroom, providing comfort and convenience. The unfinished third-level attic offers incredible potential for future expansion & could be transformed into a recreation room additional living area to suit your needs. Outside, enjoy the fenced backyard w/room for outdoor entertaining, gardening, or play. A 2-car attached garage provides additional storage & convenience. Just minutes from Hull Street, residents enjoy quick access to shopping, dining, entertainment, and major highways. With abundant living space, future expansion potential, & a desirable location in The Woods at Summerford, this custom home presents a rare opportunity to own a truly special property in a desirable community. Schedule your private tour today!...
Contact an agent
Home facts
- Year built:2007
- Subdivision & Development:The Woods At Summerford
- Listing ID #:2615770
- Added:94 day(s) ago
- Updated:September 13, 2026 at 02:34 PM
Rooms and interior
- Bedrooms:5
- Total bathrooms:4
- Full bathrooms:3
- Half bathrooms:1
- Rooms Total:14
- Flooring:Partially Carpeted, Tile, Wood
- Dining Description:Dining Area, Separate/Formal Dining Room
- Bathrooms Description:Double Vanity, Garden Tub/Roman Tub
- Kitchen Description:Dishwasher, Electric Cooking, Freezer, Kitchen Island, Microwave, Refrigerator, Stove
- Bedroom Description:Main Level Primary
- Basement:Yes
- Basement Description:Crawl Space, Heated, Storage Space
- Living area:4,070 sq. ft.
Heating and cooling
- Cooling:Central Air
- Heating:Electric, Natural Gas, Zoned
- Central air:Yes
Structure and exterior
- Roof:Composition, Shingle
- Year built:2007
- Building area:4,070 sq. ft.
- Lot area:0.43 Acres
- Architectural Style:Custom, Two Story
- Construction Materials:Drywall, Frame, Vinyl Siding
- Exterior Features:Rear Porch, Sprinkler Irrigation
- Levels:Two, Two Story
Schools
- High school:Manchester
- Middle school:Bailey Bridge
- Elementary school:Spring Run
Utilities
- Water:Public
- Sewer:Public Sewer
Finances and disclosures
- Price:$659,000
- Price per sq. ft.:$161.92
- Tax amount:$5,765 (2025)
Features and amenities
- Appliances:Dishwasher, Dryer, Electric Cooking, Freezer, Gas Water Heater, Microwave, Refrigerator, Stove, Washer
- Laundry features:Dryer, Washer
- Amenities:Beamed Ceilings, Granite Counters, High Ceilings, Security System, Walk-In Closets
Parking
- Parking description:Attached, Direct Access, Driveway, Garage, Garage Door Opener, Off Street, Paved, Paved Driveway
- Garage:Yes
- Garage spaces:2
The information being provided is for consumers' personal, non-commercial use and may not be used for any purpose other than to identify prospective properties for purchasing. All information provided is deemed reliable but is not guaranteed accurate.The multiple listing information is provided by Central Virginia Regional Multiple Listing Service, LLC from a copyrighted compilation of listings. The compilation of listings and each individual listing are © 2026 Central Virginia Regional Multiple Listing Service, LLC. All rights reserved.New listings near 9107 Sir Britton Drive
- Coming Soon
 $665,000Coming Soon4 beds 4 baths4,208 sq. ft.
8214 Hampton Bluff Trail, Chesterfield, VA 23832
MLS# 2623107Listed by: LIZ MOORE & ASSOCIATES - Coming Soon
 $429,500Coming Soon5 beds 4 baths2,172 sq. ft.
7500 Lantern Ridge Court, Chesterfield, VA 23832
MLS# 2624614Listed by: WEICHERT BROCKWELL & ASSOCIATE - Coming Soon
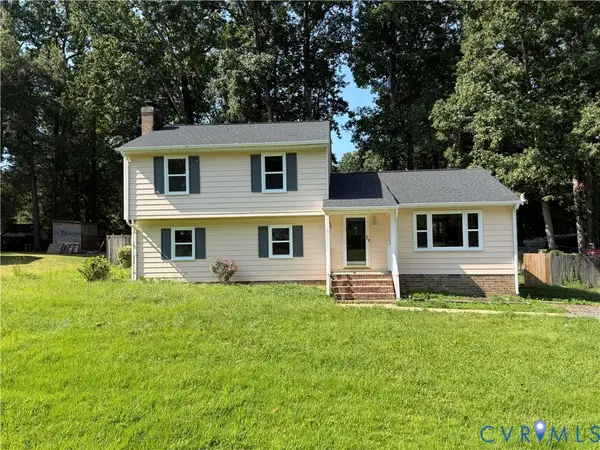 $349,950Coming Soon4 beds 3 baths1,752 sq. ft.
3916 Bronholly Road, North Chesterfield, VA 23832
MLS# 2624902Listed by: FIRST CHOICE REALTY - Coming Soon
 $560,000Coming Soon4 beds 3 baths2,889 sq. ft.
11909 Carters Valley Terrace, Chesterfield, VA 23838
MLS# 2624875Listed by: RE/MAX COMMONWEALTH - Coming Soon
 $1,150,000Coming Soon5 beds 6 baths6,389 sq. ft.
13519 River Otter Court, Chesterfield, VA 23838
MLS# 2624822Listed by: LONG & FOSTER REALTORS - Coming Soon
 $1,499,999Coming Soon5 beds 4 baths5,977 sq. ft.
10512 River Road, Chesterfield, VA 23838
MLS# 2624357Listed by: FIRST CHOICE REALTY - Coming Soon
 $350,000Coming Soon3 beds 3 baths1,402 sq. ft.
6007 Regal Crest Drive, Chesterfield, VA 23832
MLS# 2624499Listed by: BHHS PENFED REALTY - Coming Soon
 $525,000Coming Soon3 beds 2 baths2,132 sq. ft.
14155 Rockyrun Road, Chesterfield, VA 23838
MLS# 2624670Listed by: COX & COMPANY REAL ESTATE INC - Coming Soon
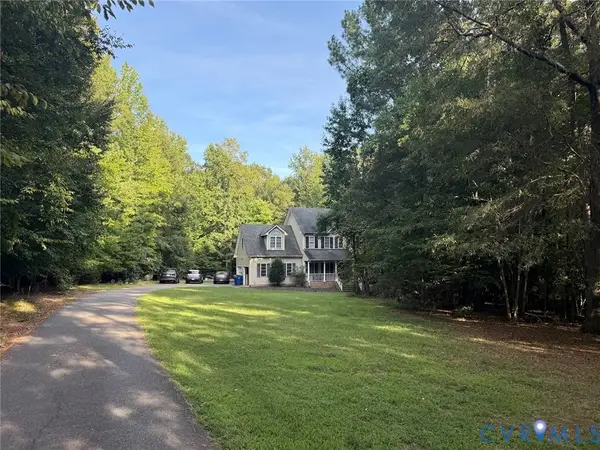 $600,000Coming Soon4 beds 3 baths2,333 sq. ft.
11937 Carters Garden Terrace, Chesterfield, VA 23838
MLS# 2624671Listed by: RE/MAX COMMONWEALTH - Coming Soon
 $785,000Coming Soon5 beds 3 baths3,423 sq. ft.
9101 Barrows Hill Terrace, Chesterfield, VA 23838
MLS# 2624412Listed by: REAL BROKER LLC


Protect your home and budget from life's surprises with an Assurant Home Warranty, backed by a partner that supports you through every step of homeownership. Explore Plans.
©2026 Century 21 Real Estate LLC. All rights reserved. CENTURY 21®, the CENTURY 21 Logo and C21® are service marks owned by Century 21 Real Estate LLC. Century 21 Real Estate LLC fully supports the principles of the Fair Housing Act and the Equal Opportunity Act. Each office is independently owned and operated. Listing information is deemed reliable but not guaranteed accurate.