
9803 Gates Bluff Drive, Chesterfield, VA 23832
Local realty services provided by:CENTURY 21 Realty @ Home
9803 Gates Bluff Drive,Chesterfield, VA 23832
$575,000
- 4 Beds
- 4 Baths
- 3,268 sq. ft.
- Single family
- Pending
Listed by: chris rouse
Office: bhg base camp
MLS#:2611949
Source:RV
Price summary
- Price:$575,000
- Price per sq. ft.:$175.95
- Monthly HOA dues:$37.5
About this home
Enjoy your first year at Woodland Pond Swim & Racquet Club, PAID by seller at closing. With new upstairs air conditioning and fresh interior paint, this Gates Bluff home offers added value and move-in-ready comfort from day one.
Tucked away on a quiet street deeper within the neighborhood, this beautiful 2½-story brick home offers wooded privacy, a peaceful creekside setting, and exceptional garage space on 1.3 acres. With 3,268 square feet, 4 bedrooms, and 3½ baths, the home blends timeless character with flexible living space.
Hardwood floors and a dramatic split staircase create a welcoming first impression. Formal living and dining rooms can serve as an office, library, or music room, while the family room with fireplace flows into a light-filled sunroom. The eat-in kitchen features poured concrete countertops with an epoxy finish, stone backsplash, abundant cabinetry, and access to the brand-new rear deck overlooking the private fenced backyard.
Upstairs, the spacious primary suite offers a walk-in closet and en suite bath with freestanding tub and separate glass shower. Three additional bedrooms, two full baths, a generous laundry room, and finished third-floor bonus room provide space for guests, hobbies, fitness, or a media room.
A standout feature is the detached garage with heat and electrical service, ideal for a workshop, studio, storage, or automotive enthusiast, plus an attached two-car garage with epoxy flooring.
Recent improvements include a new upstairs A/C system (2026), fresh interior paint, downstairs HVAC (2024), irrigation system (2024), and new rear deck.
Conveniently located near Route 288, Chesterfield Courthouse, the forthcoming VCU Medical Center, Pocahontas State Park, and Woodland Pond Swim & Racquet Club.
If you've been searching for privacy, flexible living space, amenities package, exceptional garage options, and meaningful recent improvements, schedule your private showing today....
Contact an agent
Home facts
- Year built:1992
- Subdivision & Development:Gates Bluff
- Listing ID #:2611949
- Added:143 day(s) ago
- Updated:October 09, 2026 at 08:57 AM
Rooms and interior
- Bedrooms:4
- Total bathrooms:4
- Full bathrooms:3
- Half bathrooms:1
- Rooms Total:10
- Flooring:Tile, Wood
- Dining Description:Breakfast Area, Dining Area, Separate/Formal Dining Room
- Bathrooms Description:Double Vanity, Jetted Tub
- Kitchen Description:Dishwasher, Gas Cooking, Kitchen Island, Microwave, Oven, Pantry, Refrigerator, Stove
- Basement:Yes
- Basement Description:Crawl Space
- Living area:3,268 sq. ft.
Heating and cooling
- Cooling:Electric, Zoned
- Heating:Forced Air, Natural Gas, Zoned
Structure and exterior
- Roof:Shingle
- Year built:1992
- Building area:3,268 sq. ft.
- Lot area:1.3 Acres
- Architectural Style:Colonial, Two Story
- Construction Materials:Brick, Drywall
- Exterior Features:Deck, Porch, Sprinkler Irrigation
- Levels:Two Story
Schools
- High school:Matoaca
- Middle school:Matoaca
- Elementary school:Gates
Utilities
- Water:Public
- Sewer:Septic Tank
Finances and disclosures
- Price:$575,000
- Price per sq. ft.:$175.95
- Tax amount:$4,794 (2025)
Features and amenities
- Appliances:Dishwasher, Dryer, Gas Cooking, Microwave, Oven, Refrigerator, Stove, Washer, Water Heater
- Laundry features:Dryer, Dryer Hookup, Washer, Washer Hookup
- Amenities:Ceiling Fans, French Doors/Atrium Doors, High Ceilings, Recessed Lighting, Skylights, Solid Surface Counters, Walk-In Closets, Window Treatments
Parking
- Parking description:Attached, Detached, Driveway, Finished Garage, Garage, Off Street, Paved, Paved Driveway
- Garage:Yes
- Garage spaces:3
 The information being provided is for consumers' personal, non-commercial use and may not be used for any purpose other than to identify prospective properties for purchasing. All information provided is deemed reliable but is not guaranteed accurate.The multiple listing information is provided by Central Virginia Regional Multiple Listing Service, LLC from a copyrighted compilation of listings. The compilation of listings and each individual listing are © 2026 Central Virginia Regional Multiple Listing Service, LLC. All rights reserved.
New listings near 9803 Gates Bluff Drive
- Coming Soon
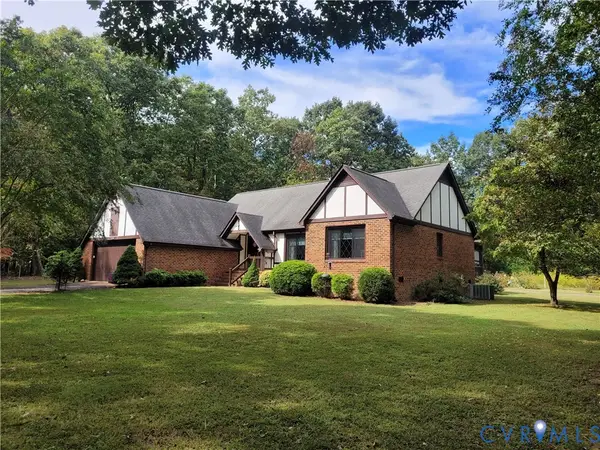 $465,000Coming Soon3 beds 2 baths1,981 sq. ft.
12518 Second Branch Road, Chesterfield, VA 23838
MLS# 2627212Listed by: PAUL WESLEY REAL ESTATE - Coming Soon
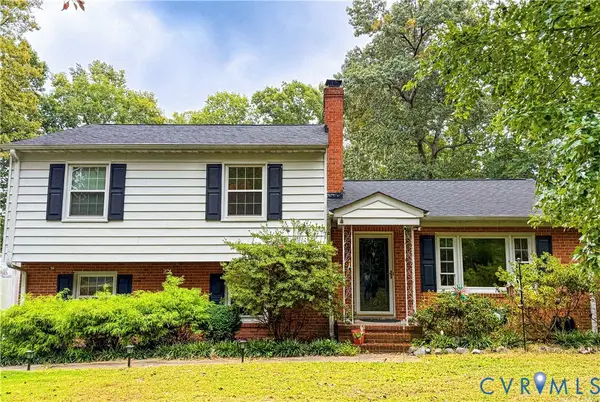 $405,000Coming Soon5 beds 3 baths2,034 sq. ft.
9731 Stagpenn Road, Chesterfield, VA 23832
MLS# 2627100Listed by: COLDWELL BANKER PREMIER - Coming Soon
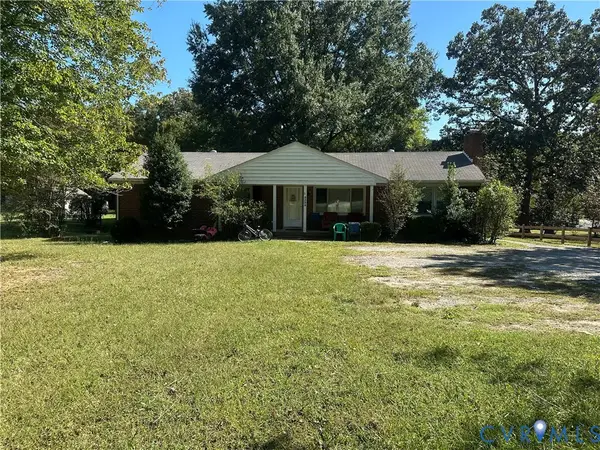 $339,000Coming Soon4 beds 2 baths1,500 sq. ft.
5539 Qualla Road, Chesterfield, VA 23832
MLS# 2627109Listed by: RE/MAX COMMONWEALTH - Coming Soon
 $585,000Coming Soon2 beds 3 baths2,535 sq. ft.
6261 Courage Trail, Chesterfield, VA 23832
MLS# 2626940Listed by: EXP REALTY, LLC - Coming Soon
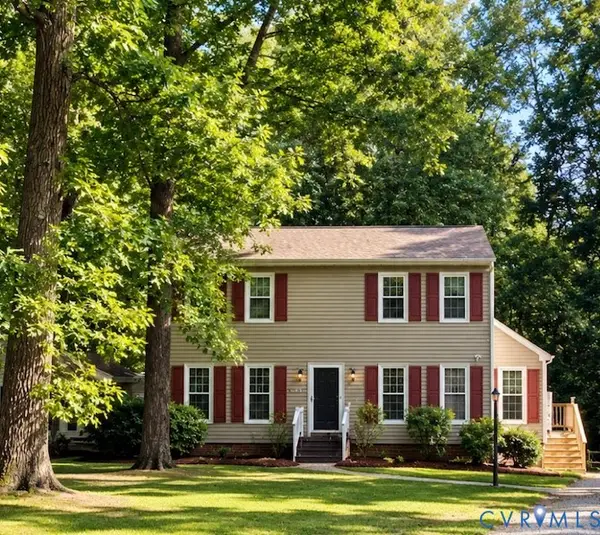 $345,000Coming Soon3 beds 3 baths1,632 sq. ft.
7717 Valencia Road, Chesterfield, VA 23832
MLS# 2625653Listed by: TIMBERLAKE REALTY RVA - Coming Soon
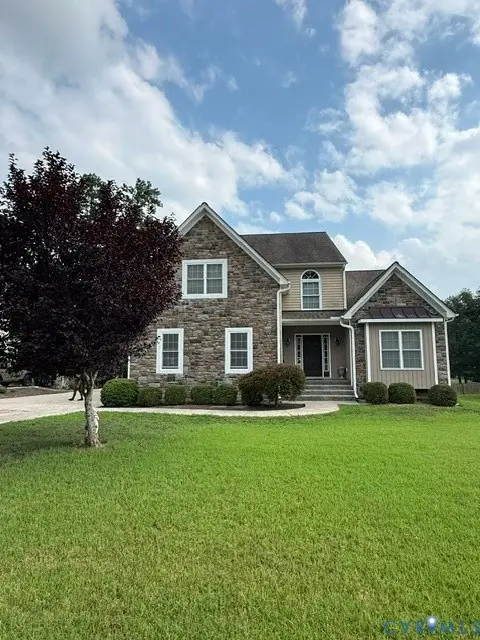 $548,000Coming Soon4 beds 3 baths2,956 sq. ft.
10842 Willow Hill Court, Chesterfield, VA 23832
MLS# 2626080Listed by: KELLER WILLIAMS REALTY - Coming Soon
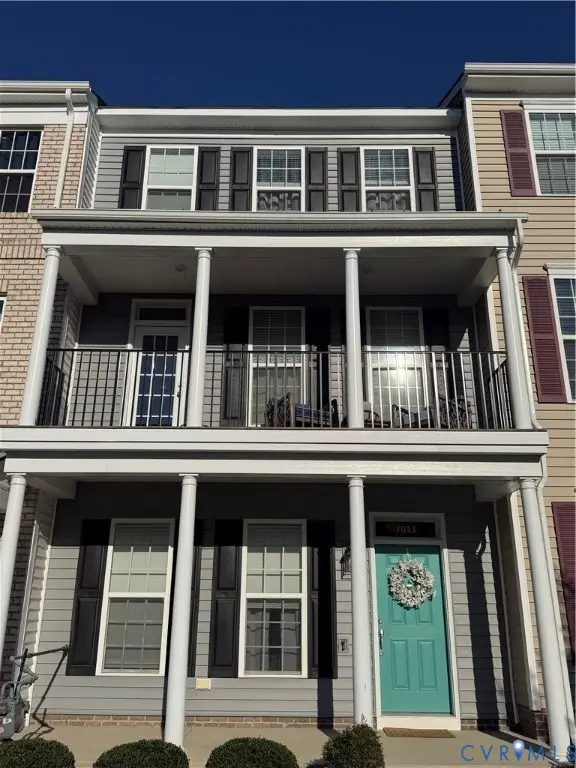 $400,000Coming Soon3 beds 4 baths2,120 sq. ft.
7033 Dunton Road, Chesterfield, VA 23832
MLS# 2625730Listed by: KW METRO CENTER - Coming Soon
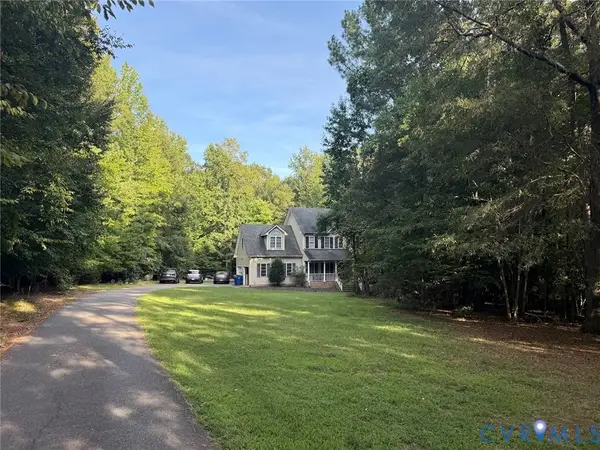 $600,000Coming Soon4 beds 3 baths2,333 sq. ft.
11937 Carters Garden Terrace, Chesterfield, VA 23838
MLS# 2624671Listed by: RE/MAX COMMONWEALTH - Coming Soon
 $785,000Coming Soon5 beds 3 baths3,423 sq. ft.
9101 Barrows Hill Terrace, Chesterfield, VA 23838
MLS# 2624412Listed by: REAL BROKER LLC - Coming Soon
 $687,000Coming Soon5 beds 4 baths4,338 sq. ft.
13337 Beachcrest Dr, CHESTERFIELD, VA 23832
MLS# VACF2001524Listed by: COLDWELL BANKER REALTY


Protect your home and budget from life's surprises with an Assurant Home Warranty, backed by a partner that supports you through every step of homeownership. Explore Plans.
©2026 Century 21 Real Estate LLC. All rights reserved. CENTURY 21®, the CENTURY 21 Logo and C21® are service marks owned by Century 21 Real Estate LLC. Century 21 Real Estate LLC fully supports the principles of the Fair Housing Act and the Equal Opportunity Act. Each office is independently owned and operated. Listing information is deemed reliable but not guaranteed accurate.