
9820 Beaver Bridge Road, Chesterfield, VA 23838
Local realty services provided by:CENTURY 21 Nachman Realty
9820 Beaver Bridge Road,Chesterfield, VA 23838
$650,000
- 4 Beds
- 3 Baths
- 3,292 sq. ft.
- Single family
- Active
Listed by: christine mottley
Office: samson properties
MLS#:2615915
Source:RV
Price summary
- Price:$650,000
- Price per sq. ft.:$197.45
About this home
JUST REDUCED — BEST VALUE ON BEAVER BRIDGE ROAD If you’ve been searching for space, privacy, and one-level living in Chesterfield, this is the opportunity you’ve been waiting for. Set on a beautiful, private lot, this expansive ranch-style home offers the kind of setting and layout that’s increasingly hard to find. From the moment you arrive, the welcoming front porch and classic curb appeal set the tone for relaxed, everyday living. Inside, you’ll find generous living spaces, an incredible kitchen and primary bathroom, generous size bedrooms abundant natural light, and a layout that flows effortlessly for both daily life and entertaining. Step outside and enjoy the peaceful surroundings, mature trees, and room to truly spread out; ideal for those who value privacy without sacrificing convenience. Located close to major shopping and highway access. Exceptional value for size, lot, and location. Recently reduced and aggressively priced, homes like this don’t come along often. Schedule your showing today!...
Contact an agent
Home facts
- Year built:1981
- Subdivision & Development:None
- Listing ID #:2615915
- Added:50 day(s) ago
- Updated:July 31, 2026 at 02:56 PM
Rooms and interior
- Bedrooms:4
- Total bathrooms:3
- Full bathrooms:2
- Half bathrooms:1
- Rooms Total:7
- Flooring:Vinyl
- Dining Description:Dining Area
- Bathrooms Description:Double Vanity
- Kitchen Description:Dishwasher, Electric Cooking, Kitchen Island, Microwave, Pantry, Smooth Cooktop
- Bedroom Description:Main Level Primary
- Basement:Yes
- Basement Description:Crawl Space
- Living area:3,292 sq. ft.
Heating and cooling
- Cooling:Heat Pump
- Heating:Electric, Heat Pump, Zoned
Structure and exterior
- Roof:Shingle
- Year built:1981
- Building area:3,292 sq. ft.
- Lot area:4.6 Acres
- Lot Features:Level
- Architectural Style:Ranch
- Construction Materials:Drywall, Frame, Vinyl Siding
- Exterior Features:Deck, Front Porch, Rear Porch
- Levels:One
Schools
- High school:Cosby
- Middle school:Bailey Bridge
- Elementary school:Grange Hall
Utilities
- Water:Well
- Sewer:Septic Tank
Finances and disclosures
- Price:$650,000
- Price per sq. ft.:$197.45
- Tax amount:$5,067 (2025)
Features and amenities
- Appliances:Dishwasher, Electric Cooking, Electric Water Heater, Generator, Microwave, Smooth Cooktop, Water Purifier, Water Softener
- Laundry features:Dryer Hookup
- Amenities:French Doors/Atrium Doors, Solid Surface Counters, Walk-In Closets, Window Treatments
Parking
- Parking description:Attached, Driveway, Garage, Garage Door Opener, Garage Faces Rear, Unpaved, Unpaved Driveway
- Garage:Yes
- Garage spaces:2
 The information being provided is for consumers' personal, non-commercial use and may not be used for any purpose other than to identify prospective properties for purchasing. All information provided is deemed reliable but is not guaranteed accurate.The multiple listing information is provided by Central Virginia Regional Multiple Listing Service, LLC from a copyrighted compilation of listings. The compilation of listings and each individual listing are © 2026 Central Virginia Regional Multiple Listing Service, LLC. All rights reserved.
New listings near 9820 Beaver Bridge Road
- New
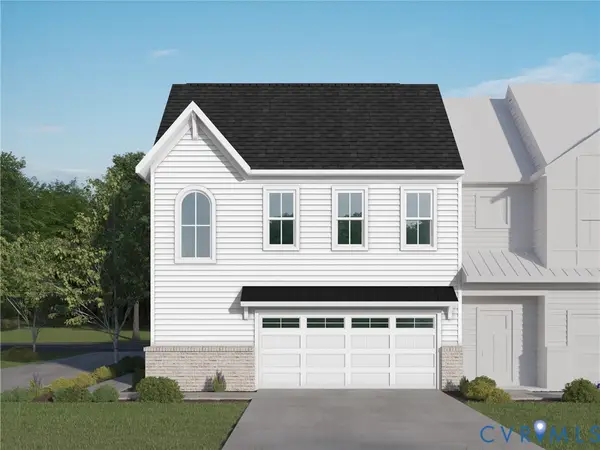 $513,460Active3 beds 3 baths2,525 sq. ft.
7016 Sunrise Oasis Lane, Midlothian, VA 23112
MLS# 2620854Listed by: VIRGINIA COLONY REALTY INC - New
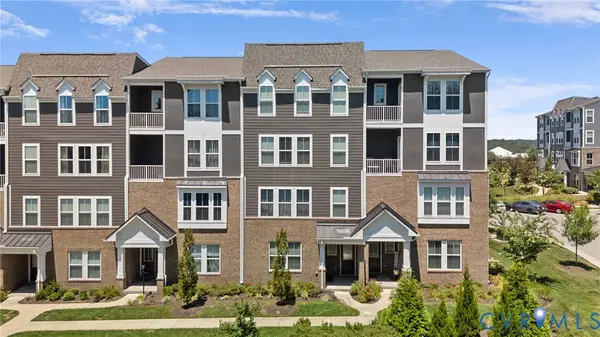 $339,950Active2 beds 3 baths1,500 sq. ft.
14605 Hancock Towns Drive, Chesterfield, VA 23832
MLS# 2620734Listed by: REAL BROKER LLC - Open Sat, 1 to 3pmNew
 $479,999Active4 beds 3 baths2,412 sq. ft.
11611 Riverpark Way, Chesterfield, VA 23838
MLS# 2620115Listed by: REAL BROKER LLC - New
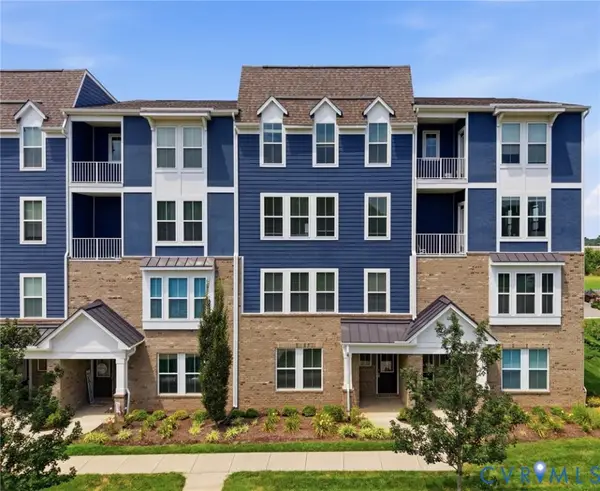 $324,900Active2 beds 3 baths1,500 sq. ft.
14505 Hancock Towns Drive, Chesterfield, VA 23832
MLS# 2618657Listed by: THE HOGAN GROUP REAL ESTATE - Coming Soon
 $625,000Coming Soon5 beds 5 baths
7618 Hampton Green Drive, Chesterfield, VA 23832
MLS# 2620689Listed by: JOYNER FINE PROPERTIES 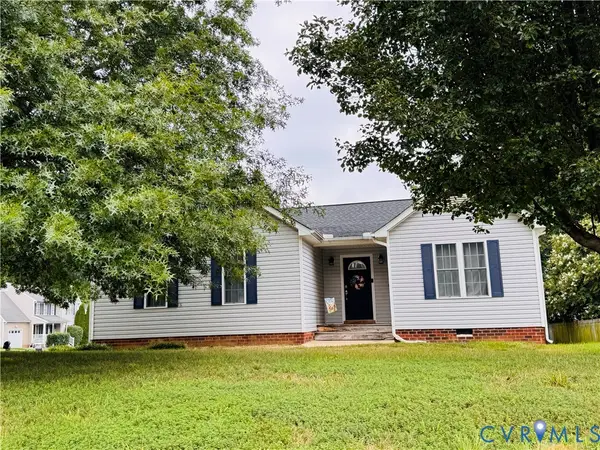 $342,500Pending3 beds 2 baths1,216 sq. ft.
7855 Winding Ash Court, Chesterfield, VA 23832
MLS# 2620534Listed by: VIRGINIA CAPITAL REALTY- Open Sat, 12 to 2pmNew
 $515,000Active5 beds 3 baths2,802 sq. ft.
7403 Winding Creek Lane, Chesterfield, VA 23832
MLS# 2619276Listed by: KEETON & CO REAL ESTATE - New
 $417,950Active3 beds 4 baths2,147 sq. ft.
6909 Sunset Oasis Lane, Midlothian, VA 23112
MLS# 2620605Listed by: VIRGINIA COLONY REALTY INC - New
 $430,690Active3 beds 4 baths2,290 sq. ft.
6913 Sunset Oasis Lane, Midlothian, VA 23112
MLS# 2620617Listed by: VIRGINIA COLONY REALTY INC 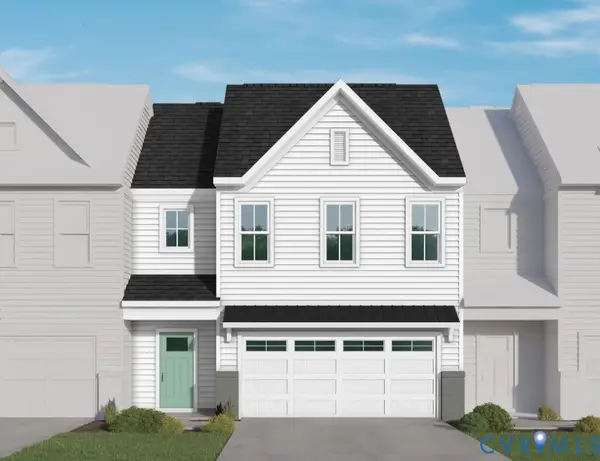 $481,150Active2 beds 3 baths1,980 sq. ft.
6918 Oasis Breeze Lane, Midlothian, VA 23112
MLS# 2614530Listed by: VIRGINIA COLONY REALTY INC


Protect your home and budget from life's surprises with an Assurant Home Warranty, backed by a partner that supports you through every step of homeownership. Explore Plans.
©2026 Century 21 Real Estate LLC. All rights reserved. CENTURY 21®, the CENTURY 21 Logo and C21® are service marks owned by Century 21 Real Estate LLC. Century 21 Real Estate LLC fully supports the principles of the Fair Housing Act and the Equal Opportunity Act. Each office is independently owned and operated. Listing information is deemed reliable but not guaranteed accurate.